

900 SWILKEN BRIDGE RDABERDEEN, MD21001
Mortgage Calculator
Monthly Payment (Est.)
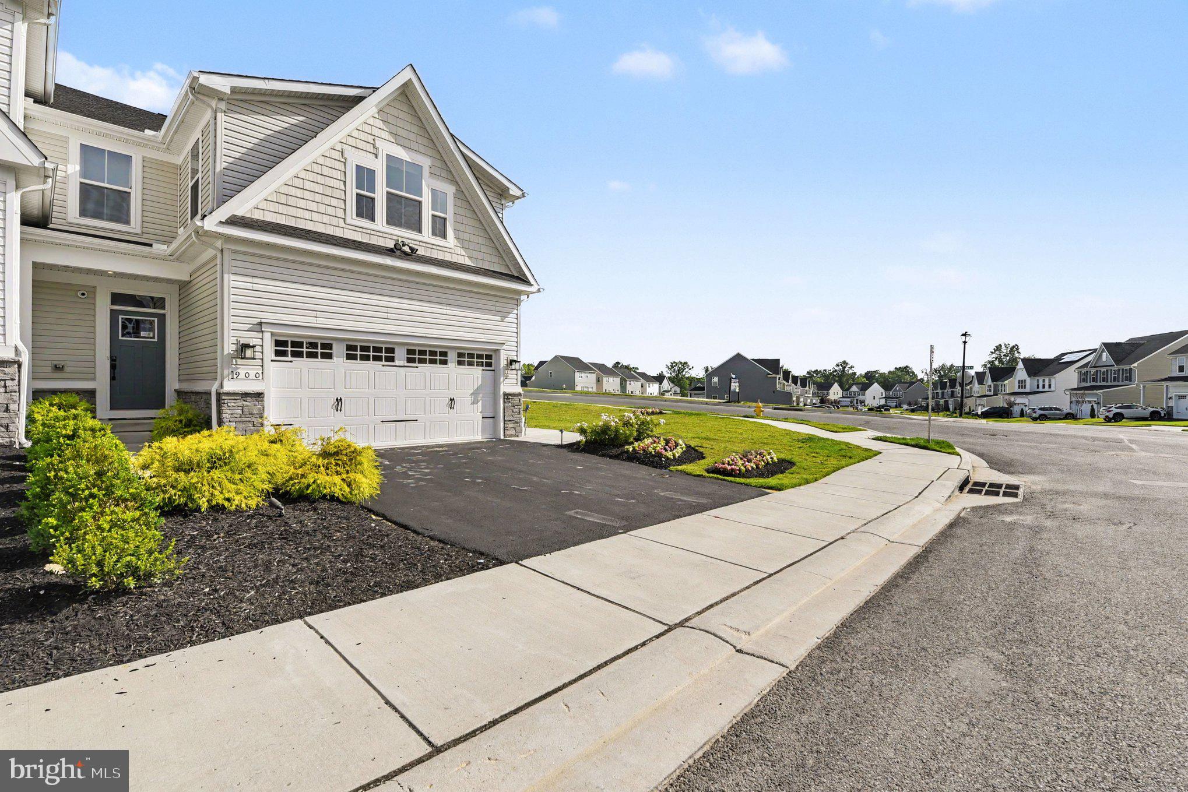
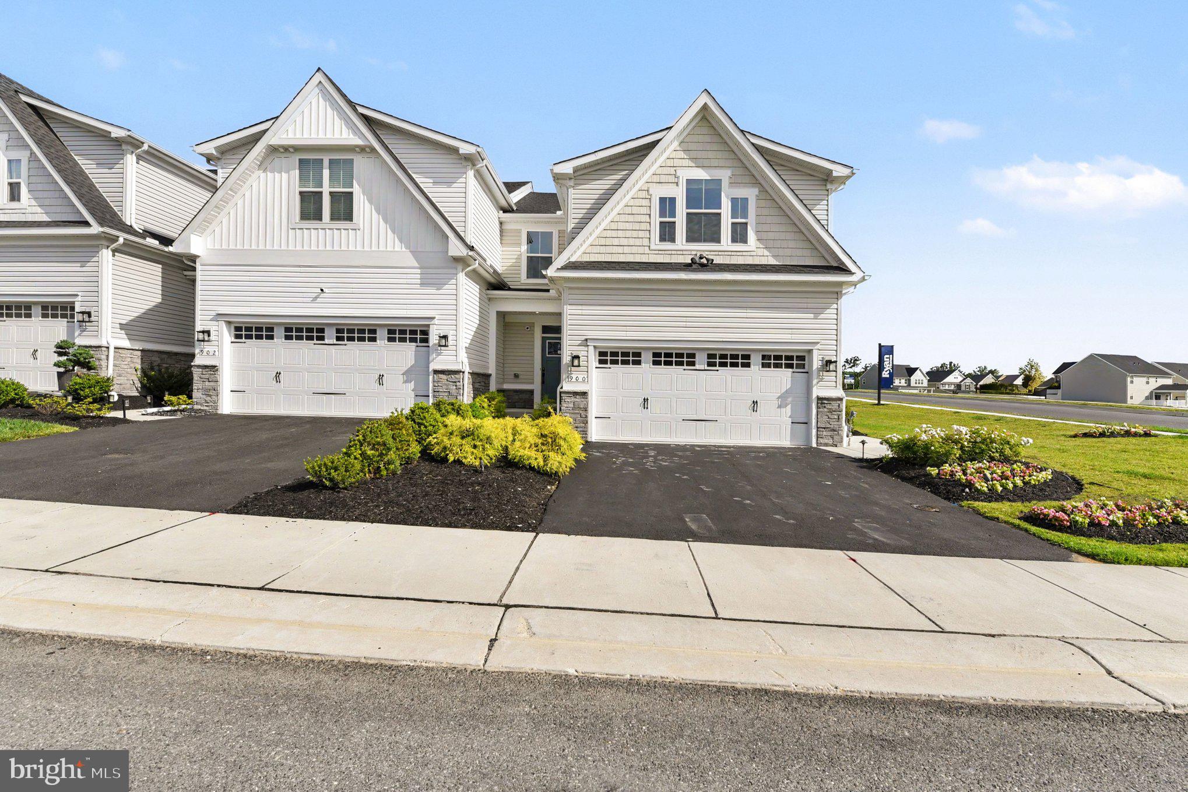
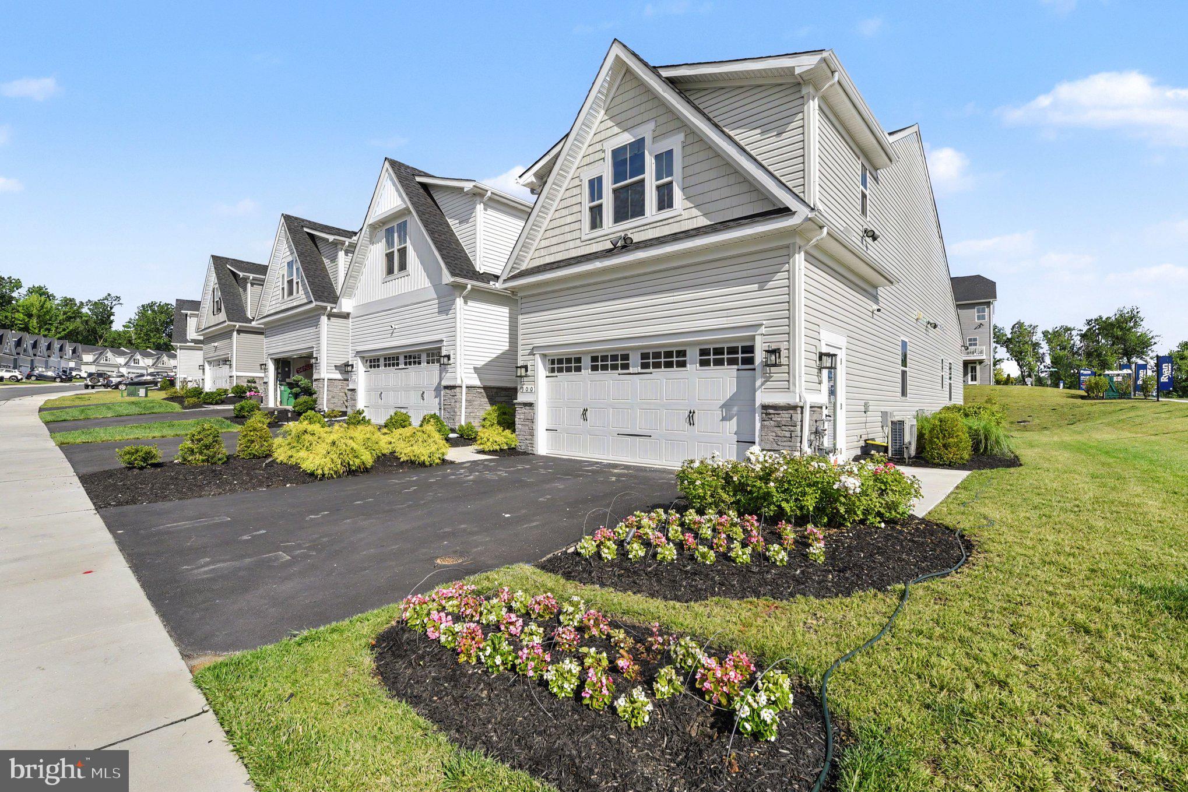
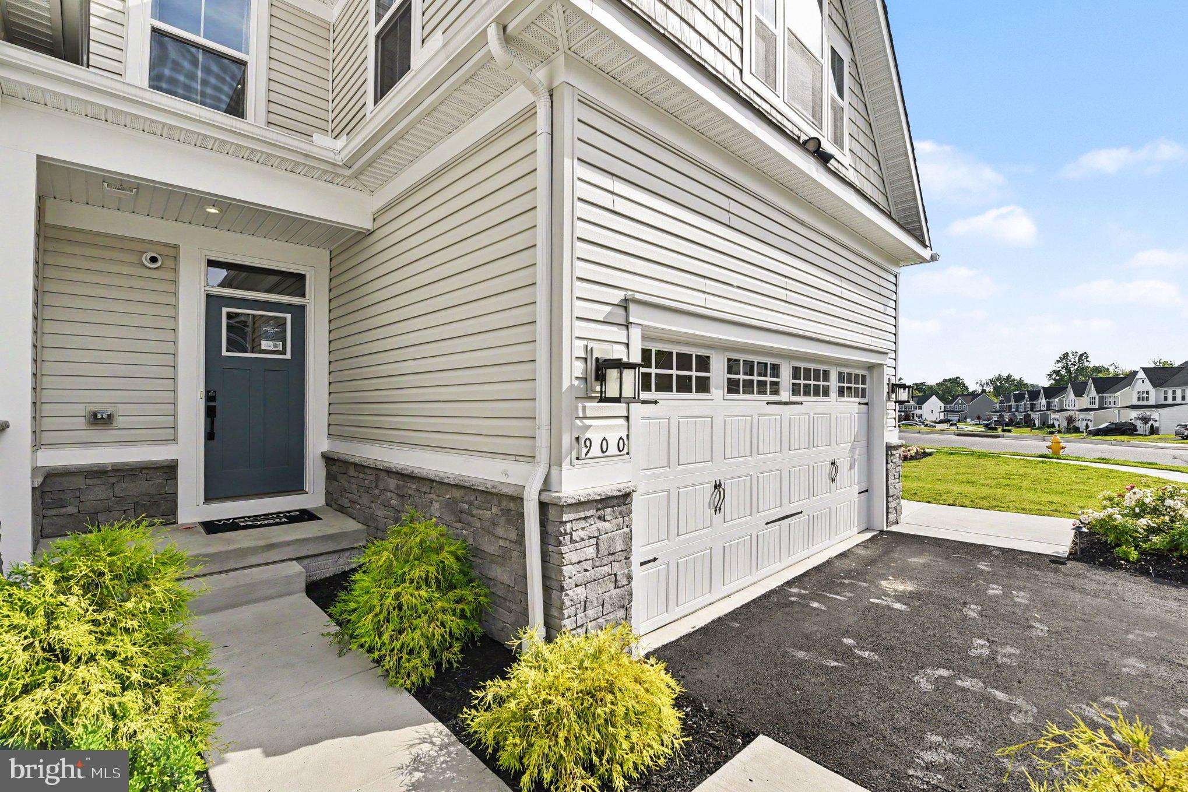
Enter an interest rate to see your estimated monthly payment.FORMER BUILDER MODEL HOME! This stunning Caroline floor plan showcases the perfect combination of style, space, and designer finishes. As the community's former model home, it features the quality craftsmanship and thoughtful upgrades that made it the showcase of Aberdeen Overlook Villas. Right off the attached 2-car garage is a convenient family entry leading to a gorgeous gourmet kitchen featuring stainless steel appliances, quartz countertops, a tile backsplash, gas cooking, and a sprawling island overlooking the formal dining room and welcoming great room. The luxurious main-level primary suite offers a tray ceiling, walk-in closet, and dual-vanity bath. Upstairs, you'll find two spacious bedrooms, a full bath, and a versatile study perfect for a home office, hobby room, or guest space. The covered deck provides additional outdoor living, while the finished lower-level recreation room and full bath offer even more room to relax or entertain. Aberdeen Overlook Villas offers low-maintenance living in a prime Harford County location just minutes from Route 22, I-95, Aberdeen Proving Ground (APG), Aberdeen Amtrak and MARC stations, and convenient access to Bel Air, Havre de Grace, Perryville, Baltimore, & Washington, D.C. This is a rare opportunity to own the community's former model home with exceptional finishes, a functional layout, and a highly desirable location.
| 5 days ago | Listing updated with changes from the MLS® | |
| a month ago | Price changed to $494,900 | |
| 3 months ago | Status changed to Active | |
| 3 months ago | Listing first seen on site |

The real estate listing information is provided by Bright MLS is for the consumer's personal, non-commercial use and may not be used for any purpose other than to identify prospective properties consumer may be interested in purchasing. Any information relating to real estate for sale or lease referenced on this web site comes from the Internet Data Exchange (IDX) program of the Bright MLS. This web site references real estate listing(s) held by a brokerage firm other than the broker and/or agent who owns this web site. The accuracy of all information is deemed reliable but not guaranteed and should be personally verified through personal inspection by and/or with the appropriate professionals. Properties in listings may have been sold or may no longer be available. The data contained herein is copyrighted by Bright MLS and is protected by all applicable copyright laws. Any unauthorized collection or dissemination of this information is in violation of copyright laws and is strictly prohibited. Copyright © 2020 Bright MLS. All rights reserved.
Did you know? You can invite friends and family to your search. They can join your search, rate and discuss listings with you.