

2205 ERIN WAYBEL AIR, MD21015
Mortgage Calculator
Monthly Payment (Est.)
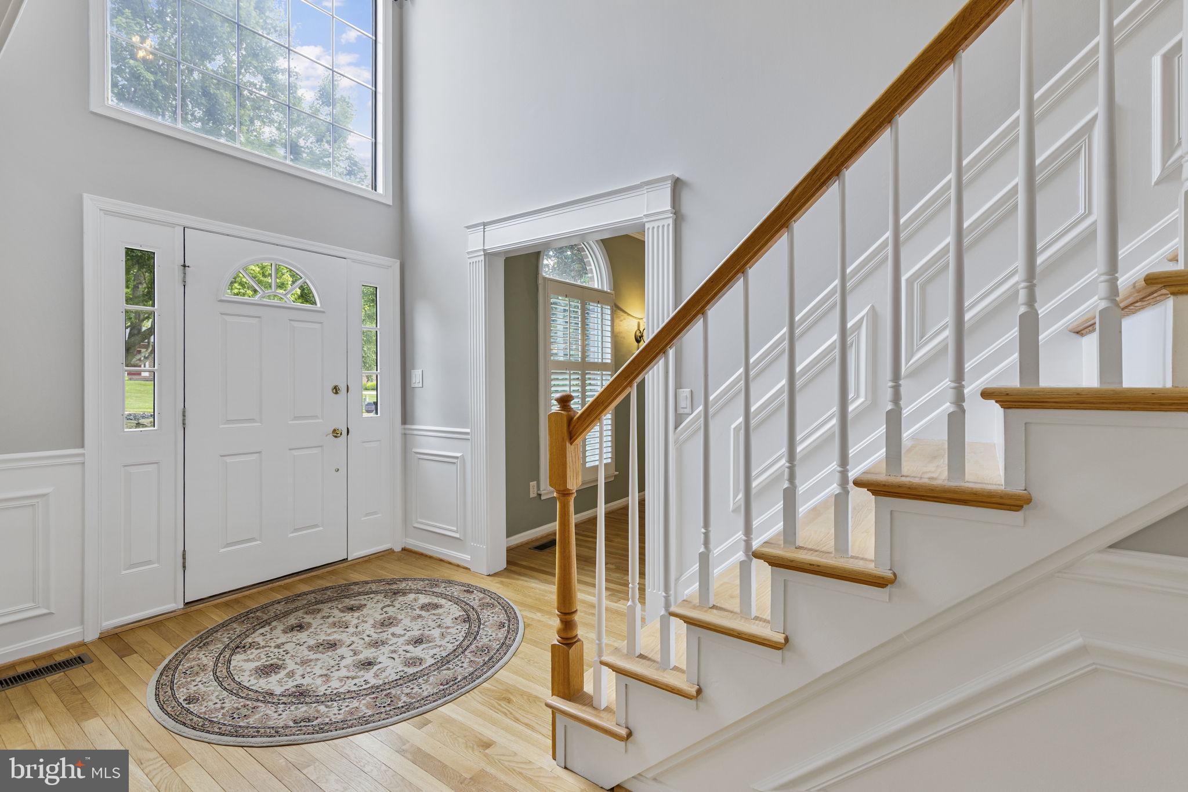
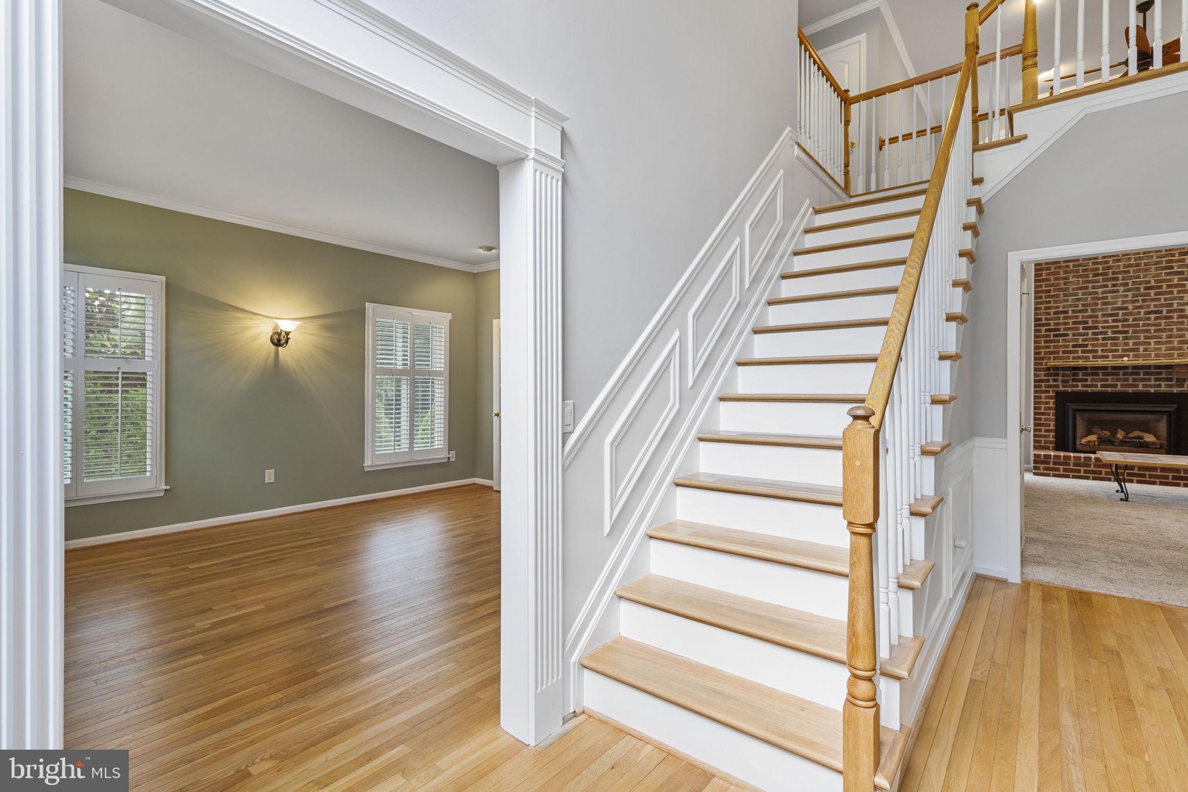
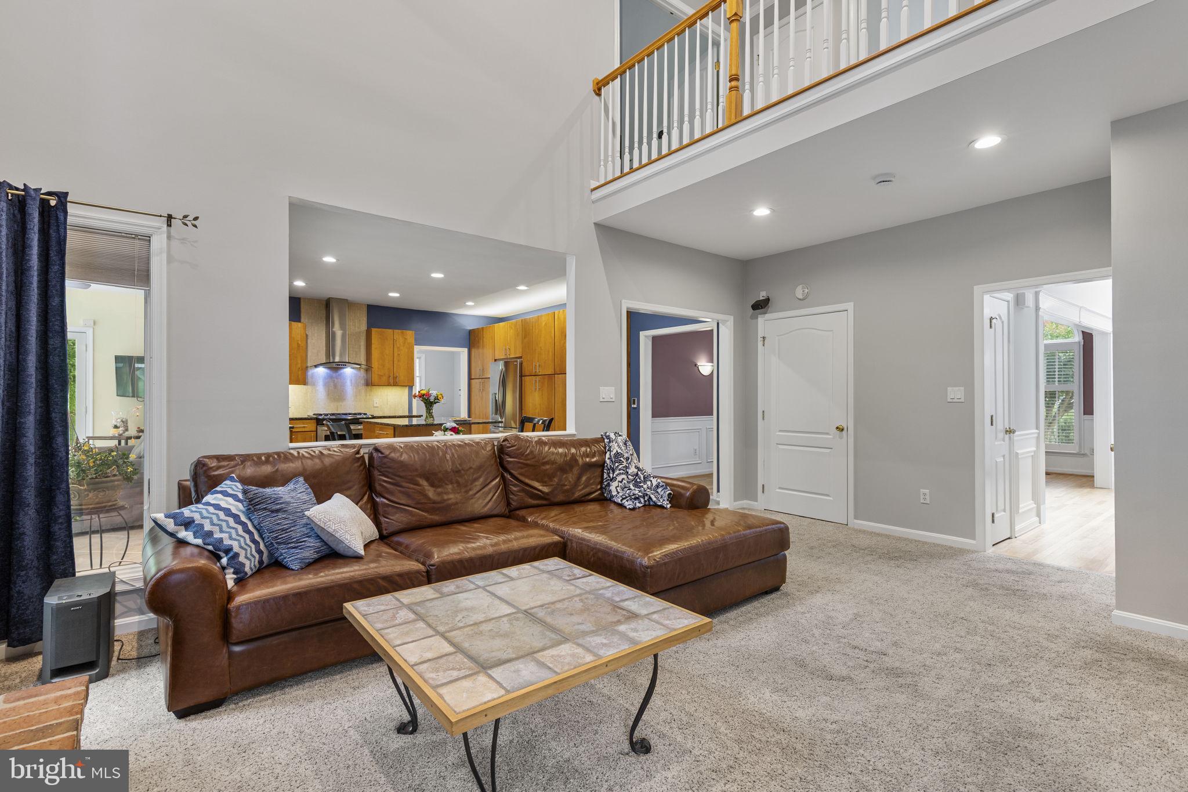
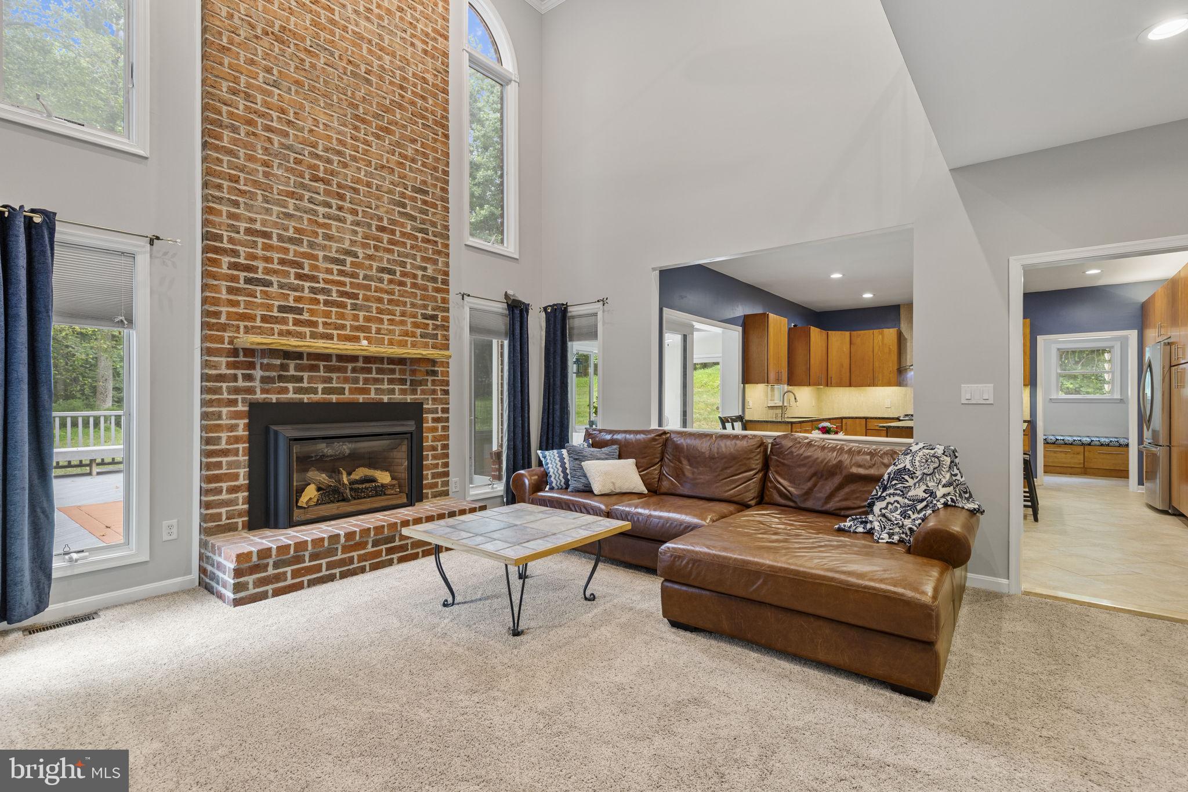
$3,9924-bedroom, 2 full and 2 half-bath all-brick detached Colonial backing to woods offers an elevated Cedarday setting with custom finishes, dramatic three-level living, and exceptional outdoor entertaining. The main level makes a memorable first impression with a two-story foyer, hardwood floors, and a striking family room featuring soaring ceilings, a gas fireplace, and an upper-level overlook. The kitchen brings both style and function with heated floors, deluxe cabinetry with custom lighting and thoughtful storage solutions, while the mudroom also includes heated floors. A sunroom with a mini split adds a polished extension of the living space and includes an electronic pet door with collar. The upper level is anchored by a refined primary suite with cathedral ceilings, a walk-in closet with custom built-ins, an adjacent laundry room with stackable washer and dryer, and a beautifully appointed primary bath with heated floors, a freestanding tub and oversized tile shower. Three additional bedrooms and a second full bath complete the upper level, offering a well-balanced layout with comfortable separation and flexibility. The fully built-out lower level expands the home with generous flex areas for recreation, fitness, hobbies, work, or relaxation plus a half bath. Outdoor living is equally impressive, with a composite easy-care deck, extensive hardscape patio, built-in BBQ island with granite top, decorative rain chains, and a wooded backdrop that gives the rear setting a finished, private-feeling atmosphere. A 3-car front-load garage with level 2 EV charger, concrete driveway parking, surround sound system in the family room, wall-mounted TV brackets with TVs, BBQ island refrigerator, and 2018 roof with warranty complete this standout offering.
| 3 weeks ago | Listing updated with changes from the MLS® | |
| 3 weeks ago | Status changed to Pending | |
| 2 months ago | Listing first seen on site |

The real estate listing information is provided by Bright MLS is for the consumer's personal, non-commercial use and may not be used for any purpose other than to identify prospective properties consumer may be interested in purchasing. Any information relating to real estate for sale or lease referenced on this web site comes from the Internet Data Exchange (IDX) program of the Bright MLS. This web site references real estate listing(s) held by a brokerage firm other than the broker and/or agent who owns this web site. The accuracy of all information is deemed reliable but not guaranteed and should be personally verified through personal inspection by and/or with the appropriate professionals. Properties in listings may have been sold or may no longer be available. The data contained herein is copyrighted by Bright MLS and is protected by all applicable copyright laws. Any unauthorized collection or dissemination of this information is in violation of copyright laws and is strictly prohibited. Copyright © 2020 Bright MLS. All rights reserved.
Did you know? You can invite friends and family to your search. They can join your search, rate and discuss listings with you.