

301 TECUMSEH WAYHAVRE DE GRACE, MD21078
Mortgage Calculator
Monthly Payment (Est.)
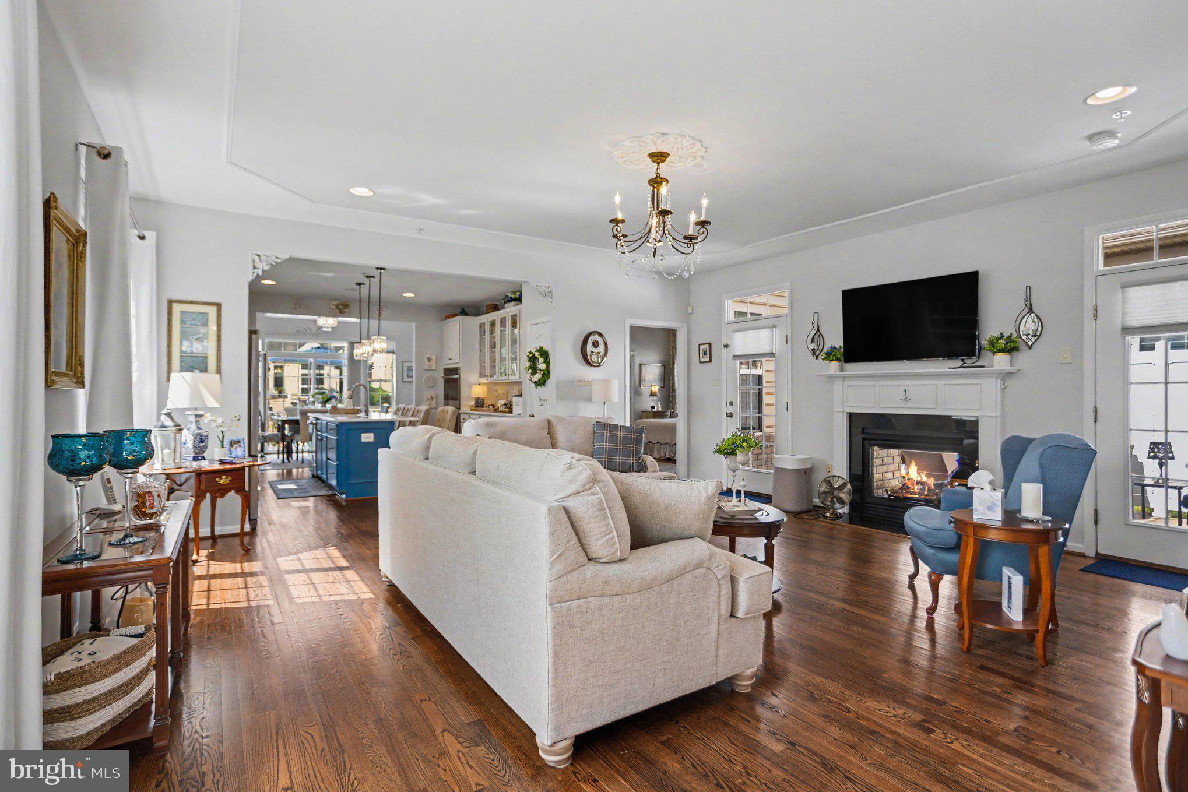
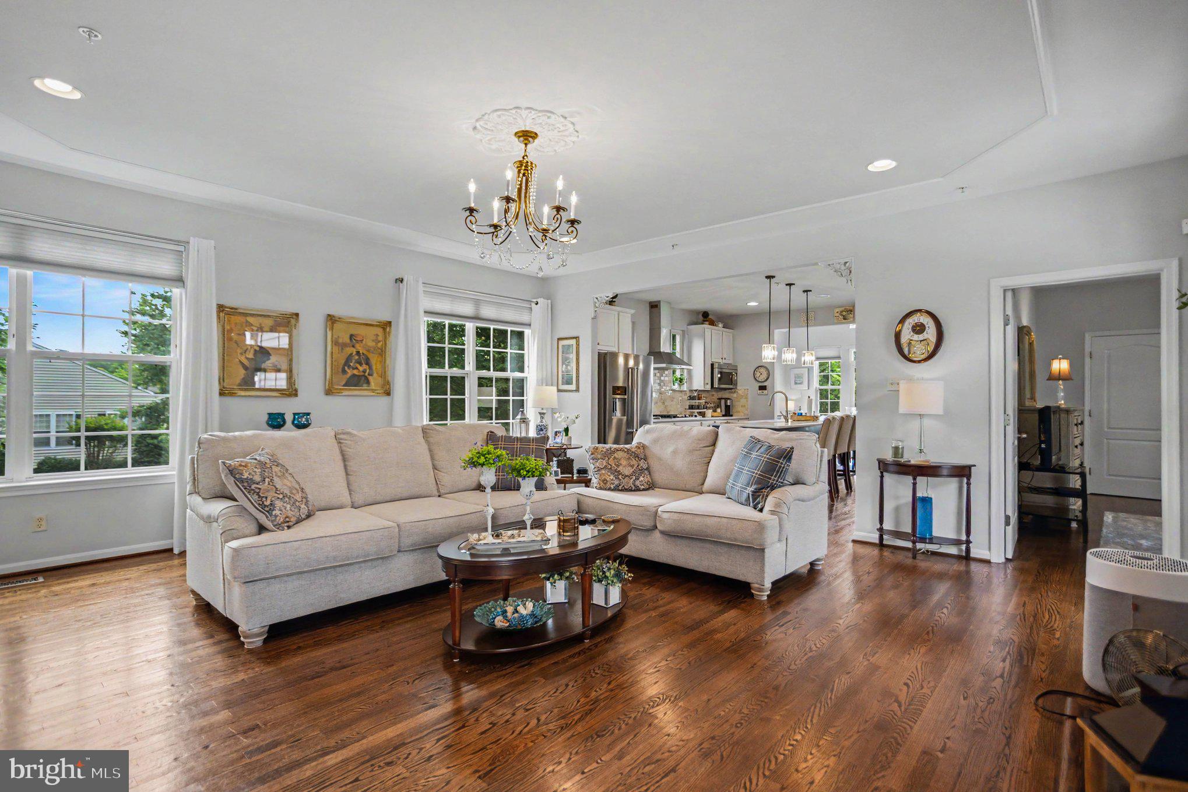
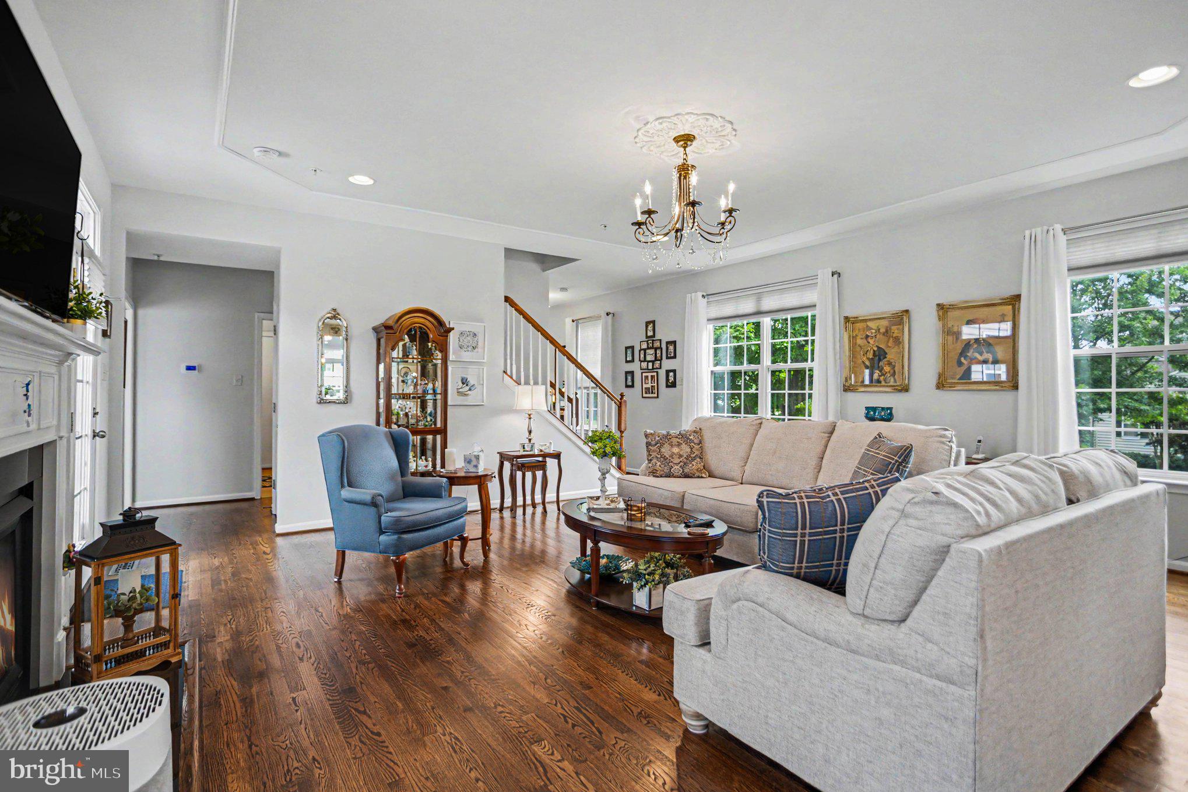
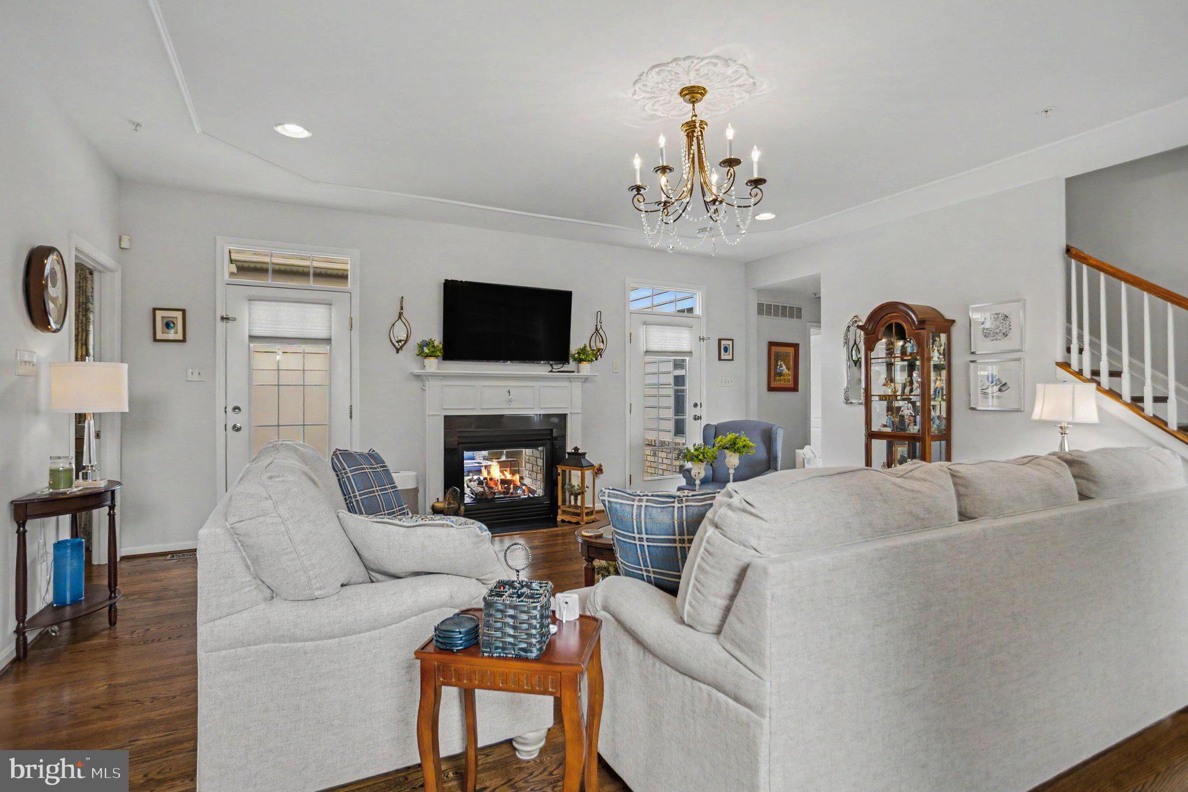
$3,080Welcome to this unique former model home situated on a corner lot in the desirable Bulle Rock community of Havre de Grace, MD. Featuring brick and vinyl siding construction and an attached 2-car front-load garage, this property has been freshly painted from top to bottom with fantastic updates throughout. As you enter the main level, you are greeted by gleaming hardwood floors that run throughout the space. The absolute centerpiece of the home is the living room, which boasts a chandelier and a stunning 2-sided gas fireplace that connects beautifully to a private, privacy-fenced bluestone courtyard on the side of the home. The kitchen is an entertainer's dream, featuring glass-front cabinetry, granite countertops, pendant lighting, a double wall-oven, and recently-updated stainless steel appliances. Also updated in 2023 - a new water heater, and HVAC systems, giving the new owner added peace of mind. Just off the kitchen, a large sunroom with a vaulted ceiling provides seamless access to a rear composite deck that sits on oversized open-space. The main floor provides over 2200 square feet of living space and offers a highly convenient layout with three bedrooms. This includes a master suite with a large walk-in closet and ceiling fan, plus a main-floor laundry room. The upper level expands your living options with a hardwood-floored loft space, a full bath, and a fourth bedroom. Downstairs features a massive 42x15 finished family room with recessed lighting, a wet bar, fifth bedroom, a full bathroom, and a walk-up stairwell to the rear yard. Residents of this home will also enjoy the fantastic lifestyle and amenities provided by the master-planned community of Bulle Rock, including indoor and outdoor pools, a full gym, tennis and pickleball courts, walking trails, a playground and more!
| a week ago | Status changed to Active | |
| a week ago | Listing updated with changes from the MLS® | |
| 3 weeks ago | Listing first seen on site |

The real estate listing information is provided by Bright MLS is for the consumer's personal, non-commercial use and may not be used for any purpose other than to identify prospective properties consumer may be interested in purchasing. Any information relating to real estate for sale or lease referenced on this web site comes from the Internet Data Exchange (IDX) program of the Bright MLS. This web site references real estate listing(s) held by a brokerage firm other than the broker and/or agent who owns this web site. The accuracy of all information is deemed reliable but not guaranteed and should be personally verified through personal inspection by and/or with the appropriate professionals. Properties in listings may have been sold or may no longer be available. The data contained herein is copyrighted by Bright MLS and is protected by all applicable copyright laws. Any unauthorized collection or dissemination of this information is in violation of copyright laws and is strictly prohibited. Copyright © 2020 Bright MLS. All rights reserved.
Did you know? You can invite friends and family to your search. They can join your search, rate and discuss listings with you.