

1819 BARRINGTON VILLAGE COURTBEL AIR, MD21014
Mortgage Calculator
Monthly Payment (Est.)
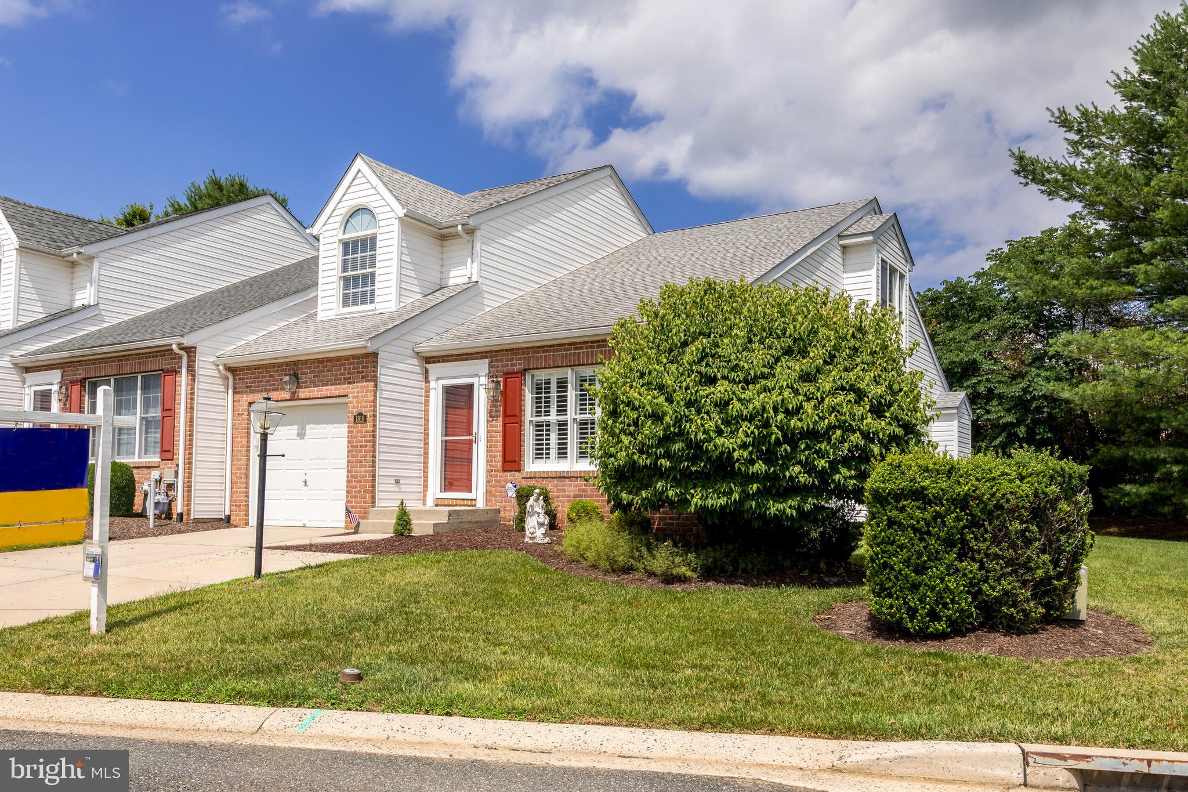
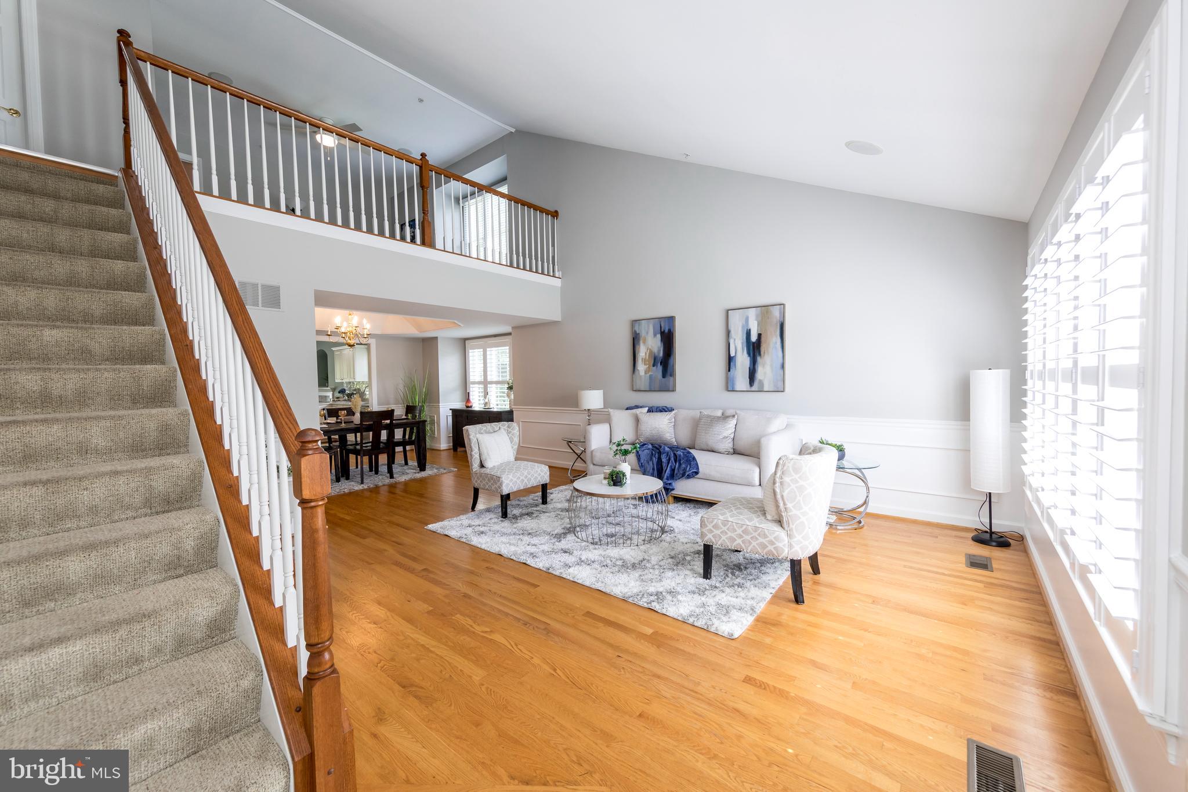
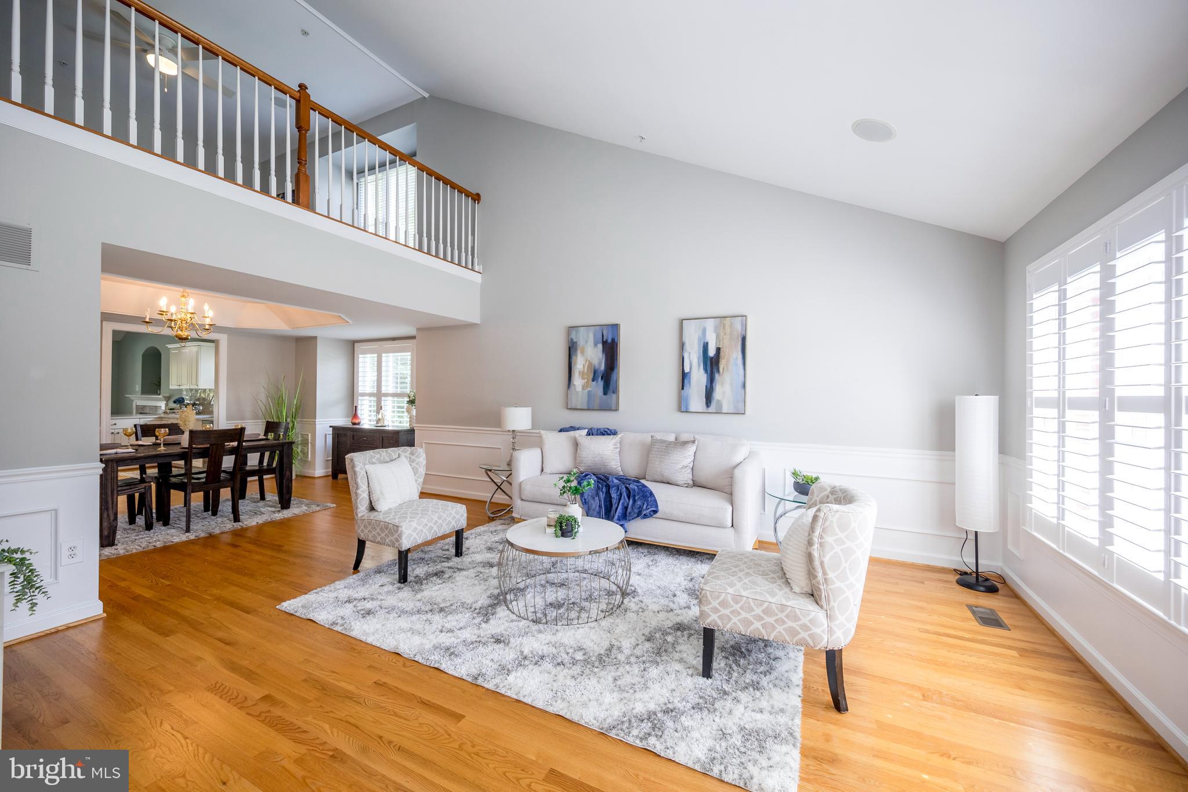
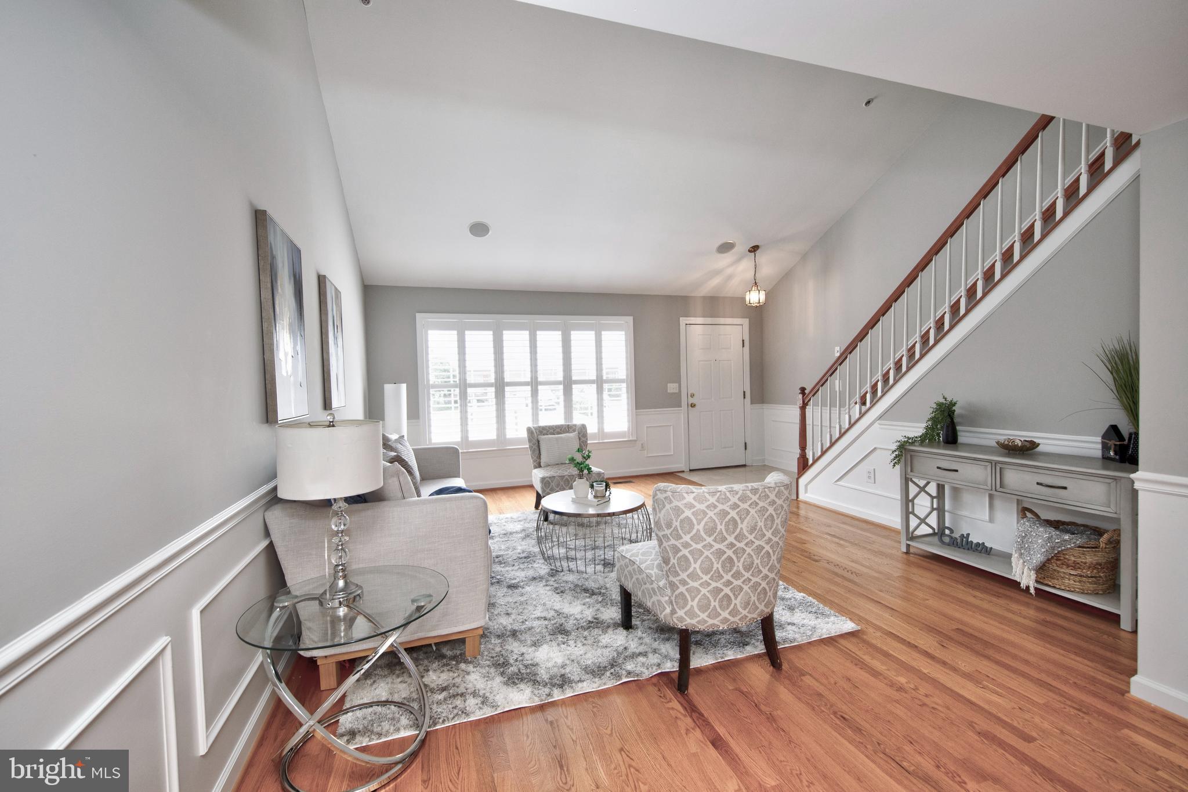
$2,395Welcome to 1819 Barrington Village Court, a beautifully updated end-of-group townhome tucked away at the end of a quiet cul-de-sac in the highly desirable Barrington community of Bel Air. Offering 2 bedrooms, a versatile bonus room, 2 full baths, 2 half baths, a loft, and a 1-car garage, this home combines comfort, style, and convenience in one exceptional package. Step inside to discover an open-concept floor plan filled with natural light and enhanced by vaulted ceilings, neutral paint, and attractive flooring throughout. The main level features gleaming hardwood floors and a spacious living area centered around a cozy gas fireplace—perfect for relaxing or entertaining. The updated kitchen is sure to impress with quartz countertops, a tiled backsplash, stainless steel appliances, and a newer dishwasher (2023). Whether you're preparing a quick meal or hosting guests, this space offers both functionality and style. Upstairs, you'll find luxury vinyl plank flooring throughout the secondary living spaces, a spacious loft area, and two generously sized bedrooms. The primary suite serves as a private retreat with tray ceilings, double closets (one of which is a walk-in closet) and a beautifully renovated primary bath (2024) featuring a custom walk-in shower with glass doors and an updated vanity. The second bedroom also offers a walk-in closet, providing ample storage. The finished lower level expands your living space with a large recreation area, bonus room ideal for an office, gym, or guest space, an additional half bath, and abundant storage. Major updates provide peace of mind, including a new roof (2019), heating system (2019), water heater (2022), and air conditioning system (2025). Outside, enjoy the benefits of an end-unit location, a double-width driveway, and a garage, all situated at the end of a cul-de-sac for added privacy. The HOA takes care of lawn maintenance, snow removal, trash service, and common area maintenance, and even includes access to a community putting green. Conveniently located near shopping, dining, and everything Downtown Bel Air has to offer, and zoned for Ring Factory Elementary and Patterson Mill Middle and High School, this move-in ready home offers the perfect blend of low-maintenance living and modern updates. Don't miss your opportunity to make this exceptional property your next home!
| 2 hours ago | Status changed to Active | |
| 2 hours ago | Listing updated with changes from the MLS® | |
| 3 weeks ago | Listing first seen on site |

The real estate listing information is provided by Bright MLS is for the consumer's personal, non-commercial use and may not be used for any purpose other than to identify prospective properties consumer may be interested in purchasing. Any information relating to real estate for sale or lease referenced on this web site comes from the Internet Data Exchange (IDX) program of the Bright MLS. This web site references real estate listing(s) held by a brokerage firm other than the broker and/or agent who owns this web site. The accuracy of all information is deemed reliable but not guaranteed and should be personally verified through personal inspection by and/or with the appropriate professionals. Properties in listings may have been sold or may no longer be available. The data contained herein is copyrighted by Bright MLS and is protected by all applicable copyright laws. Any unauthorized collection or dissemination of this information is in violation of copyright laws and is strictly prohibited. Copyright © 2020 Bright MLS. All rights reserved.
Did you know? You can invite friends and family to your search. They can join your search, rate and discuss listings with you.