

619 KILDONAN COURTBEL AIR, MD21015
Mortgage Calculator
Monthly Payment (Est.)
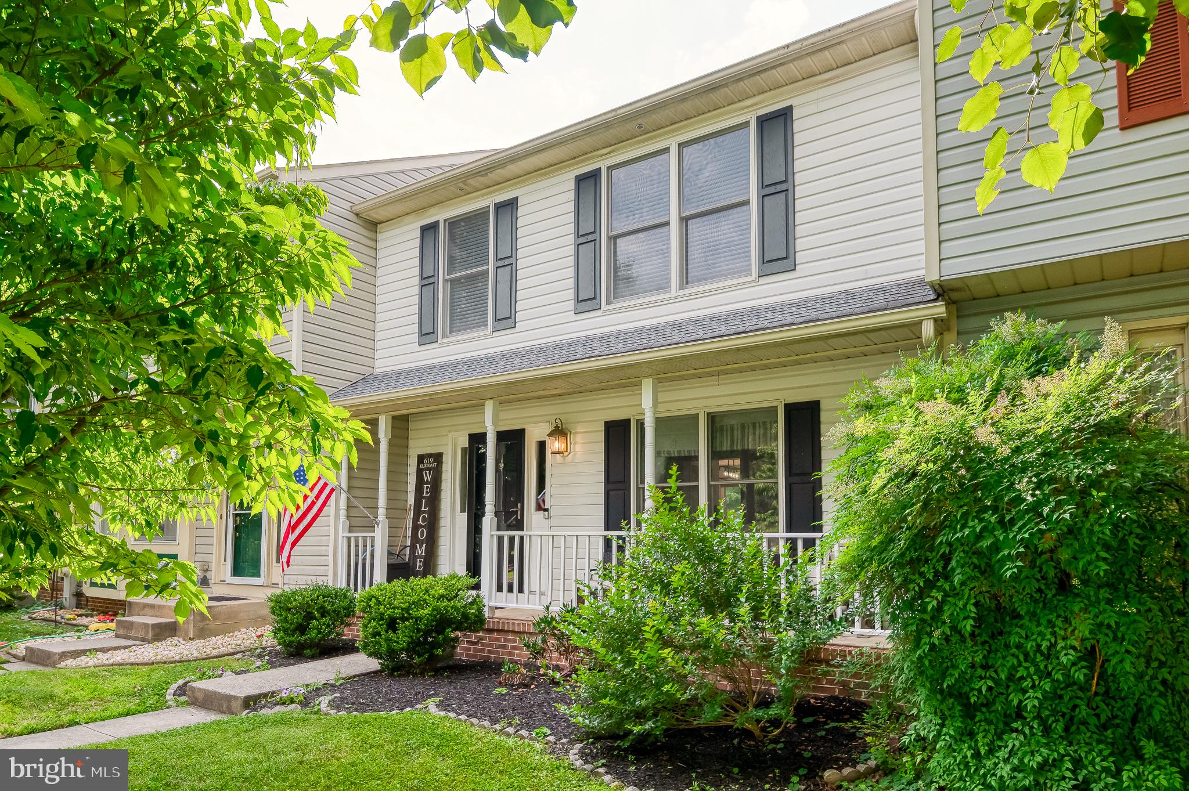
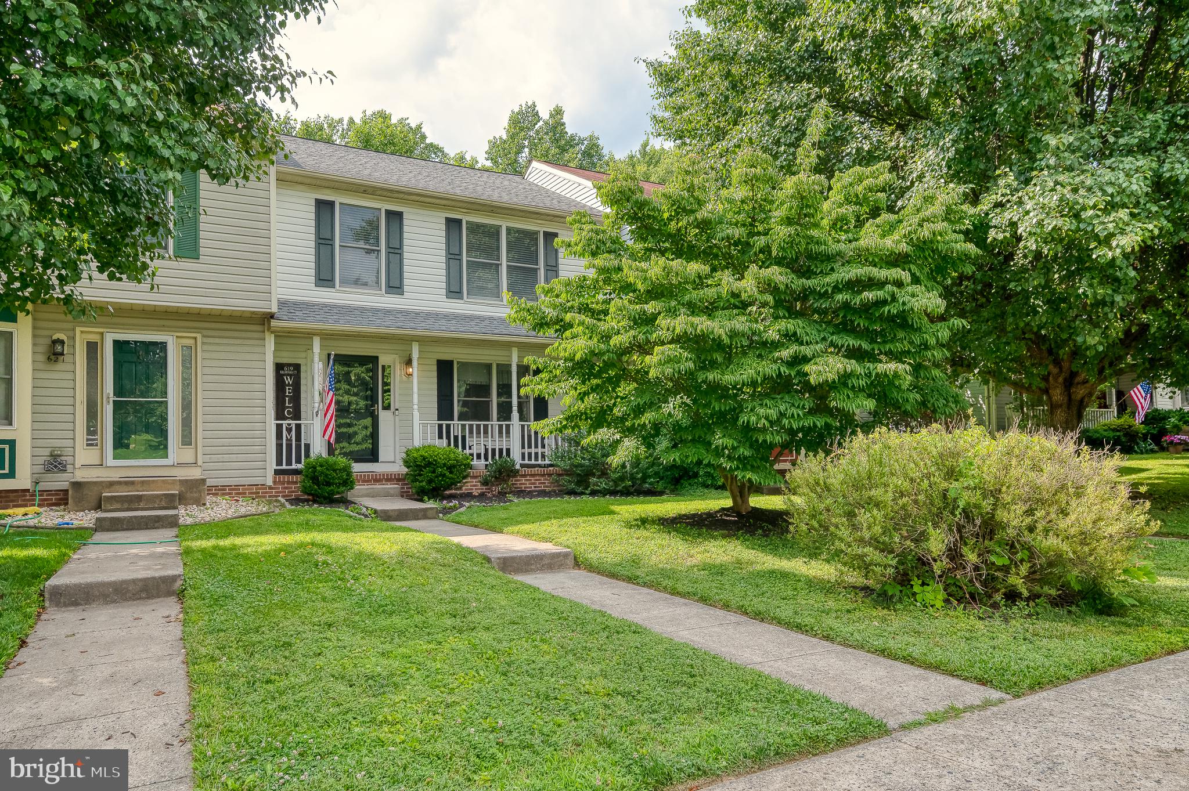
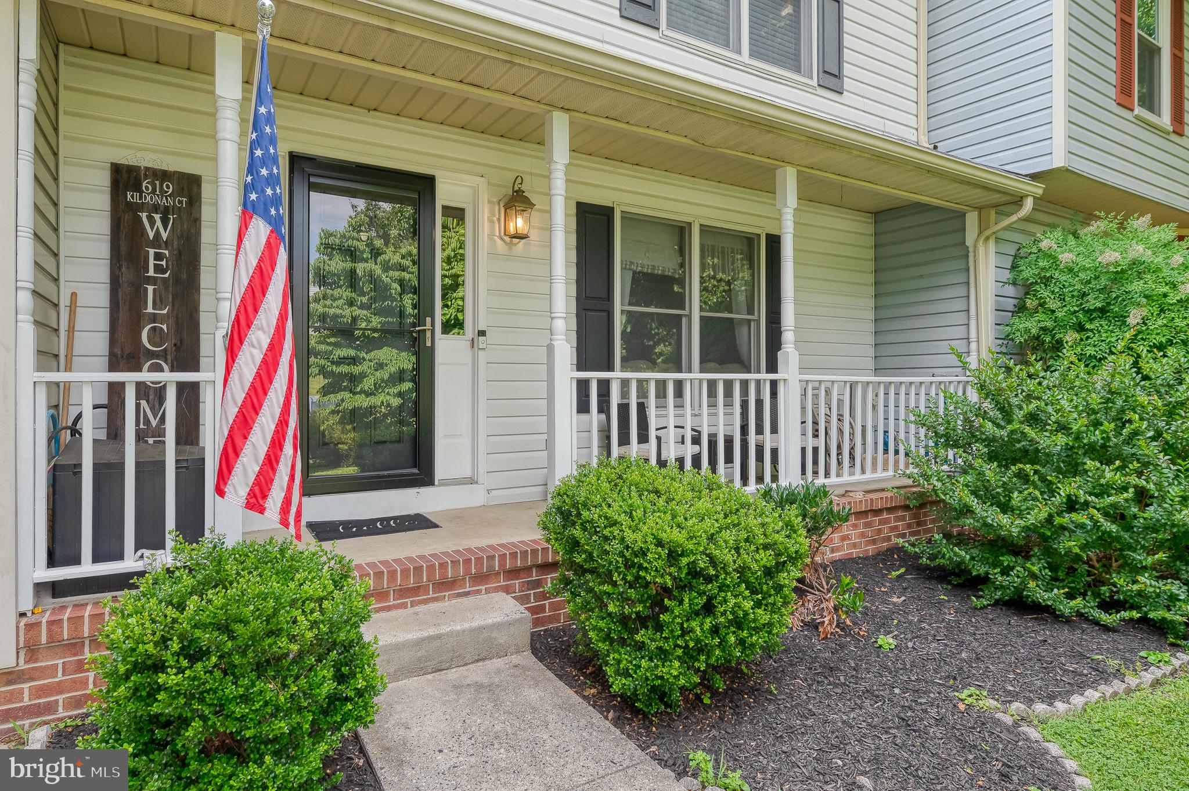
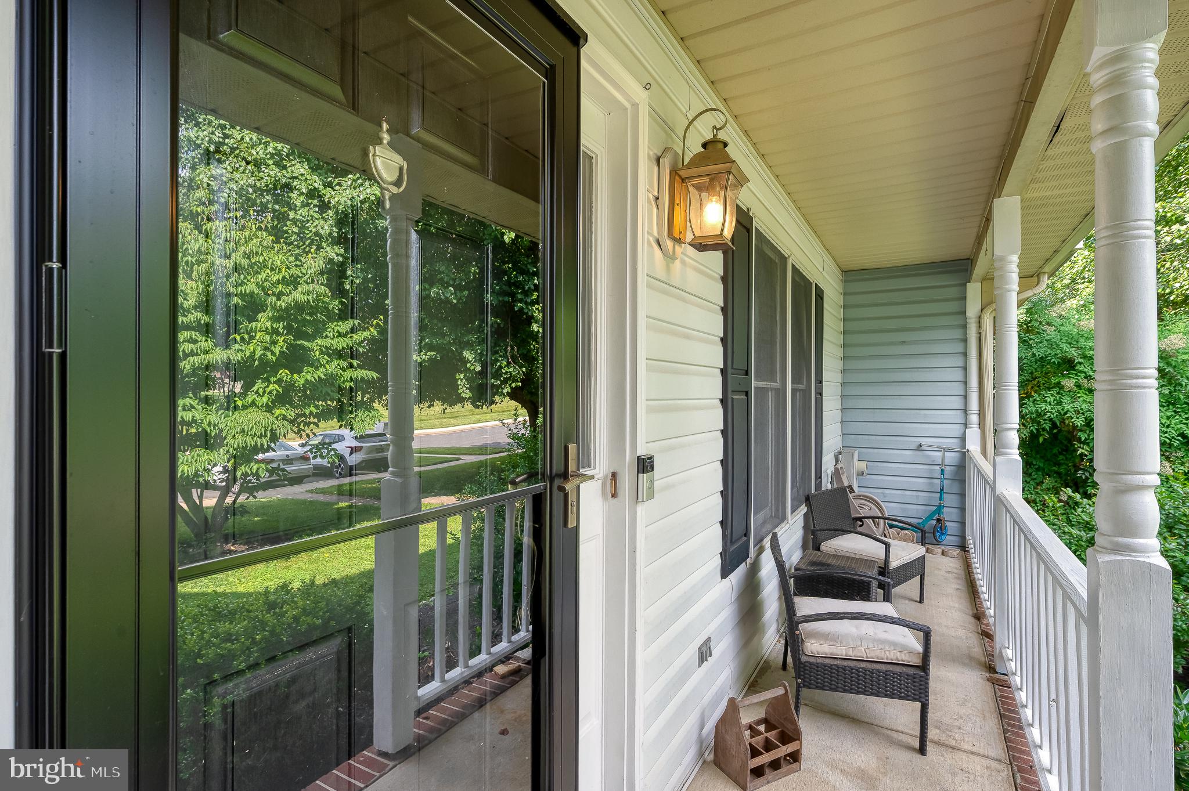
$1,642Beautiful, move-in ready townhome in a sought-after neighborhood and school district! And at an affordable price! This 3 bed, 2 1/2 bath townhome is sure to impress. Entering through the front door you will find a truly spacious living room leading into the dining room with attached half bath. Around the corner is the kitchen with lots of countertop space and an enormous pantry. The sliding glass door off the dining room leads to a gorgeous trex deck with stairs leading to the fully fenced yard backing to the woods. Upstairs are all 3 bedrooms including the primary with a walk-in closet and a stunning attached bathroom featuring custom ceramic tile floor and huge vanity with granite top. There is also a full hall bath upstairs with a tub shower. The other two secondary bedrooms are spacious with double door closets. The basement is also finished providing excellent bonus space for kids, a tv room, home office, home gym or whatever else best suits your needs. There is another sliding glass door downstairs at walkout level, leading to a floating deck/patio in the back yard. The laundry is downstairs also in an unfinished utility room with lots of storage space. The roof is only 12 years old and the HVAC and WH are almost brand new. You will be hard pressed to find anything in the area move in ready at such a great price! Get a showing today before it's gone!
| 2 weeks ago | Status changed to Pending | |
| 2 weeks ago | Listing updated with changes from the MLS® | |
| 3 weeks ago | Listing first seen on site |

The real estate listing information is provided by Bright MLS is for the consumer's personal, non-commercial use and may not be used for any purpose other than to identify prospective properties consumer may be interested in purchasing. Any information relating to real estate for sale or lease referenced on this web site comes from the Internet Data Exchange (IDX) program of the Bright MLS. This web site references real estate listing(s) held by a brokerage firm other than the broker and/or agent who owns this web site. The accuracy of all information is deemed reliable but not guaranteed and should be personally verified through personal inspection by and/or with the appropriate professionals. Properties in listings may have been sold or may no longer be available. The data contained herein is copyrighted by Bright MLS and is protected by all applicable copyright laws. Any unauthorized collection or dissemination of this information is in violation of copyright laws and is strictly prohibited. Copyright © 2020 Bright MLS. All rights reserved.
Did you know? You can invite friends and family to your search. They can join your search, rate and discuss listings with you.