

326 ROYAL OAK DRIVEBEL AIR, MD21015
Mortgage Calculator
Monthly Payment (Est.)
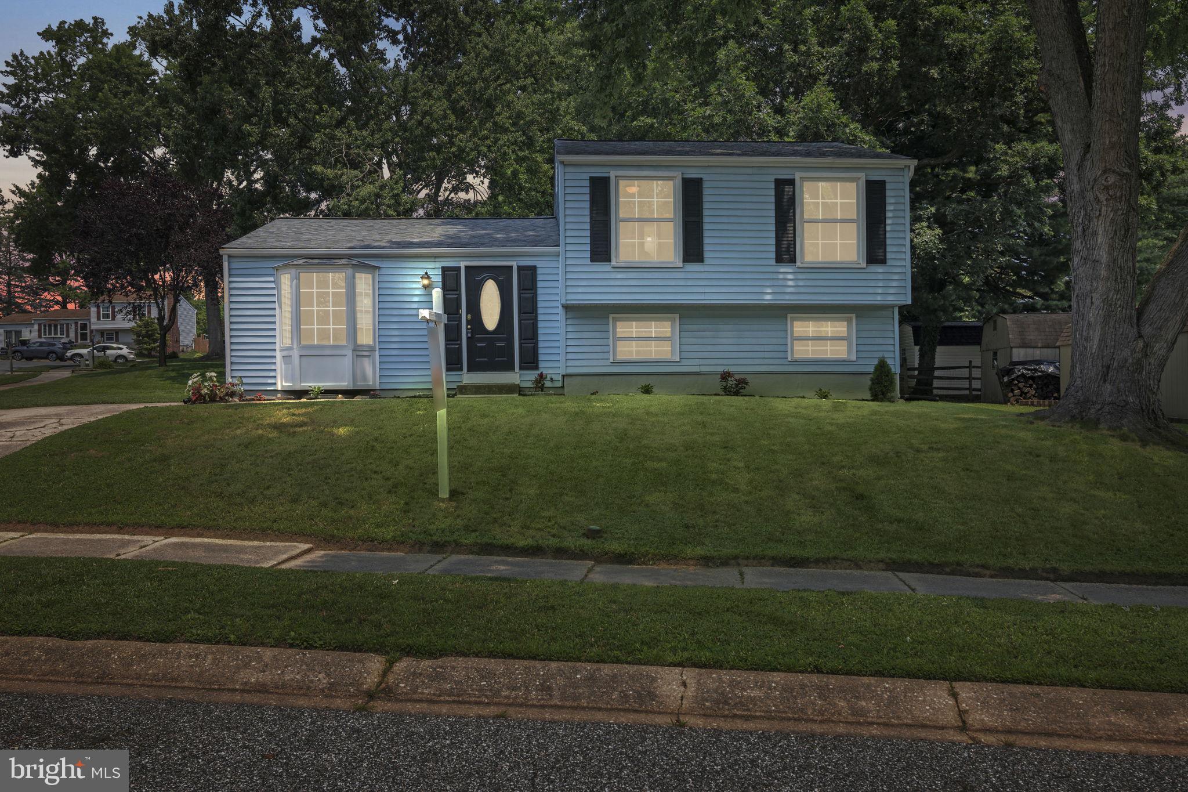
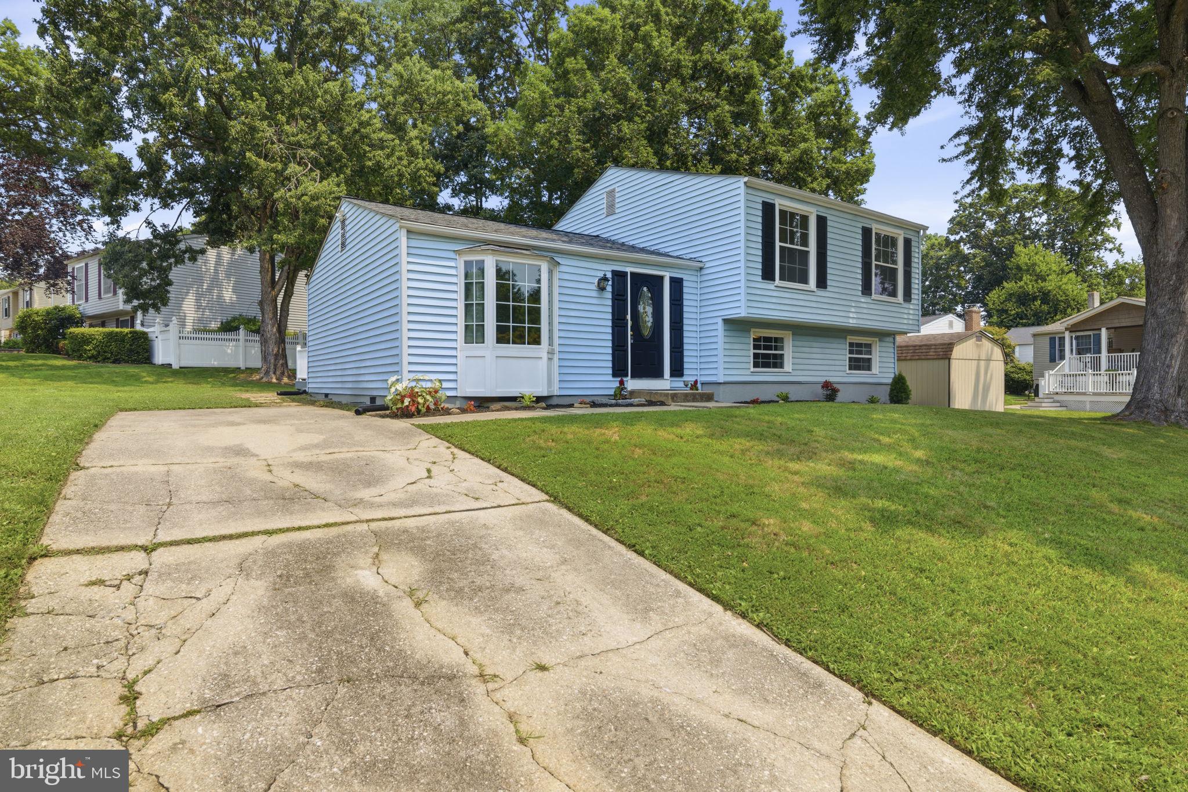
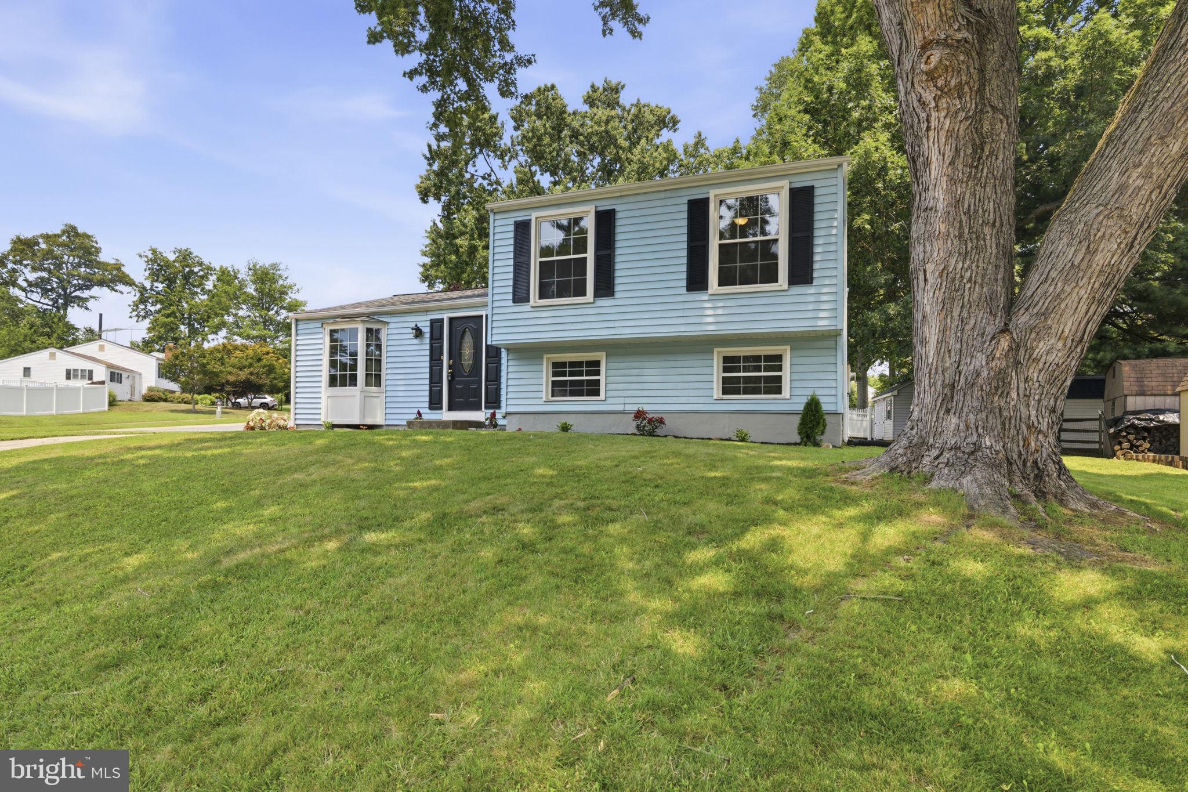
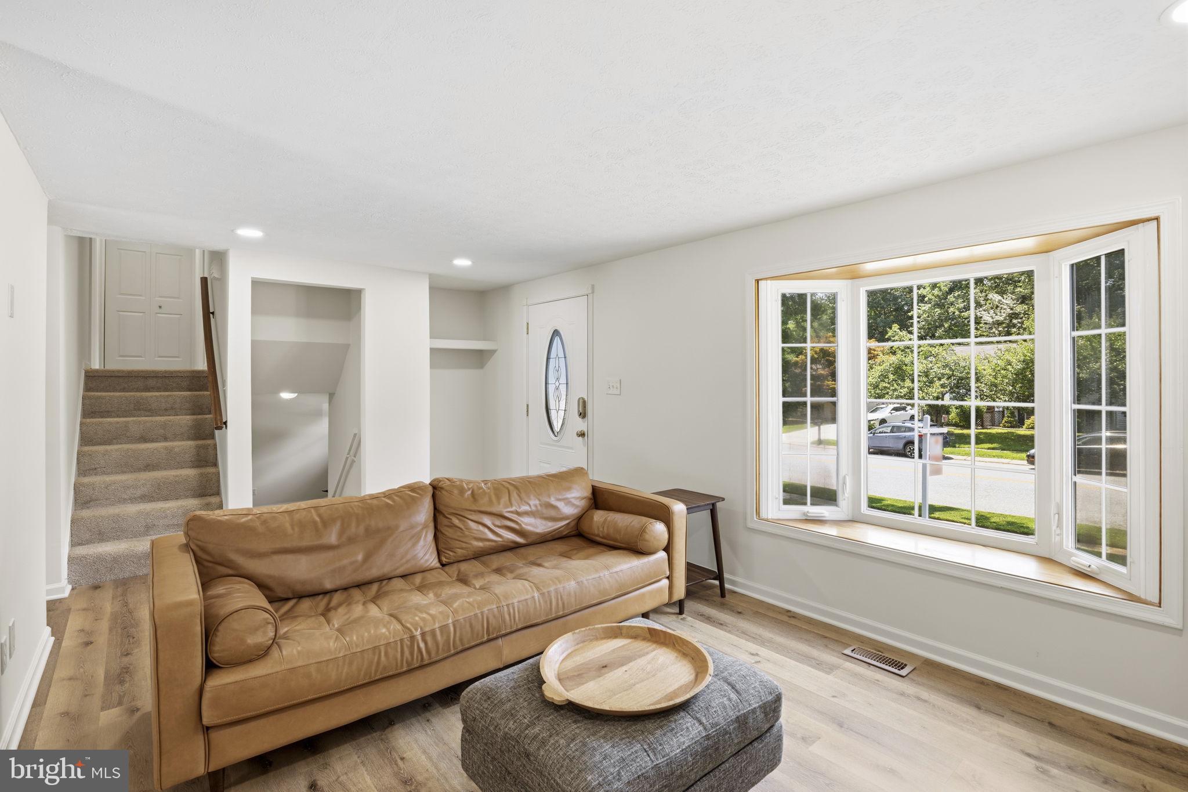
$1,825Welcome to 326 Royal Oak Drive, a beautifully refreshed 3-bedroom, 2 full bath split-level home that is truly move-in ready. Step inside to brand-new flooring throughout the entire home, including LVP across the main level from the entry into the family room and dining area. The family room and dining room feature vaulted ceilings, creating an open and airy feel, while the kitchen offers freshly painted cabinetry and plenty of functional space. Glass doors off the dining room lead to a rear deck overlooking a flat backyard with a storage shed. Downstairs, you’ll find a spacious rec room with fresh carpet, abundant natural light, and plenty of room to relax, work, or entertain. The lower level also includes a large storage area with laundry and utilities. Upstairs, the hall bath features a tub/shower combo, tile flooring, and fresh updates. The primary bedroom includes its own en-suite bath with a tiled shower stall and tile flooring. Two additional bedrooms complete the upper level. With new interior doors, fresh paint throughout, new flooring, and thoughtful updates from top to bottom, this home is ready for its next owner with no projects needed.
| 2 weeks ago | Listing updated with changes from the MLS® | |
| 2 weeks ago | Status changed to Active | |
| 3 weeks ago | Listing first seen on site |

The real estate listing information is provided by Bright MLS is for the consumer's personal, non-commercial use and may not be used for any purpose other than to identify prospective properties consumer may be interested in purchasing. Any information relating to real estate for sale or lease referenced on this web site comes from the Internet Data Exchange (IDX) program of the Bright MLS. This web site references real estate listing(s) held by a brokerage firm other than the broker and/or agent who owns this web site. The accuracy of all information is deemed reliable but not guaranteed and should be personally verified through personal inspection by and/or with the appropriate professionals. Properties in listings may have been sold or may no longer be available. The data contained herein is copyrighted by Bright MLS and is protected by all applicable copyright laws. Any unauthorized collection or dissemination of this information is in violation of copyright laws and is strictly prohibited. Copyright © 2020 Bright MLS. All rights reserved.
Did you know? You can invite friends and family to your search. They can join your search, rate and discuss listings with you.