

2500 SUFFOLK COURTFALLSTON, MD21047
Mortgage Calculator
Monthly Payment (Est.)
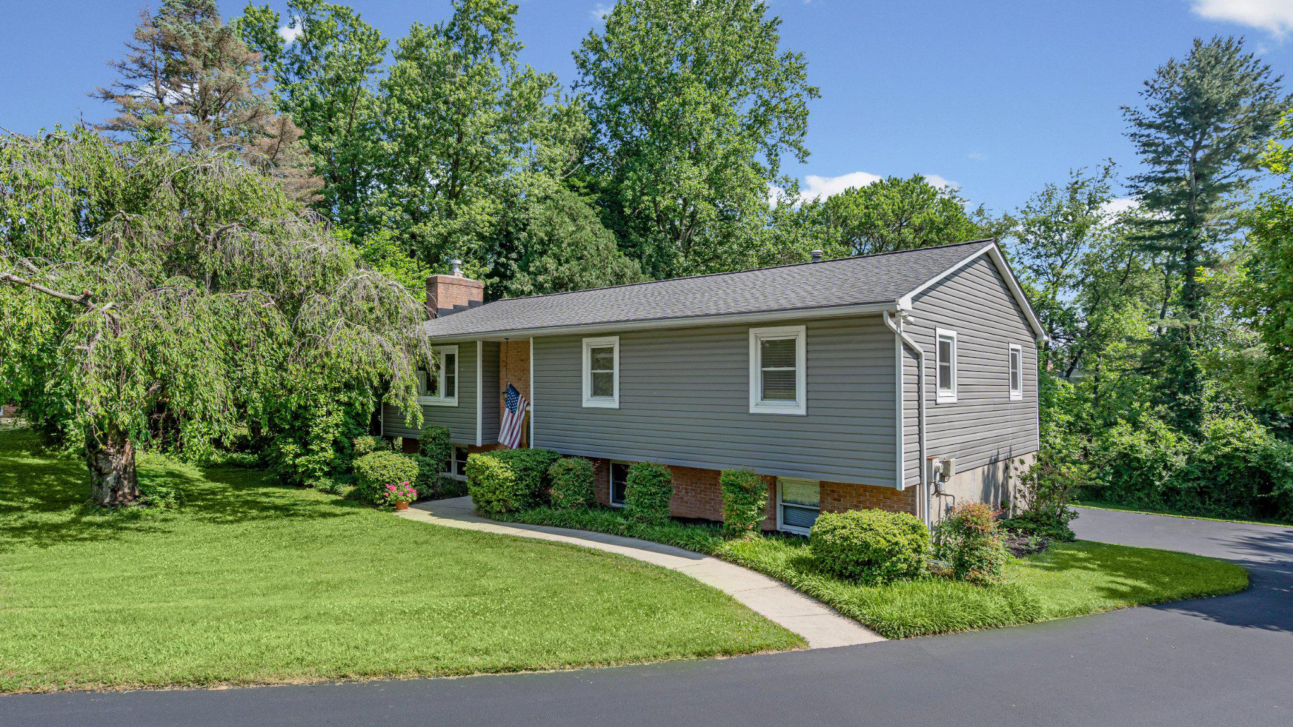
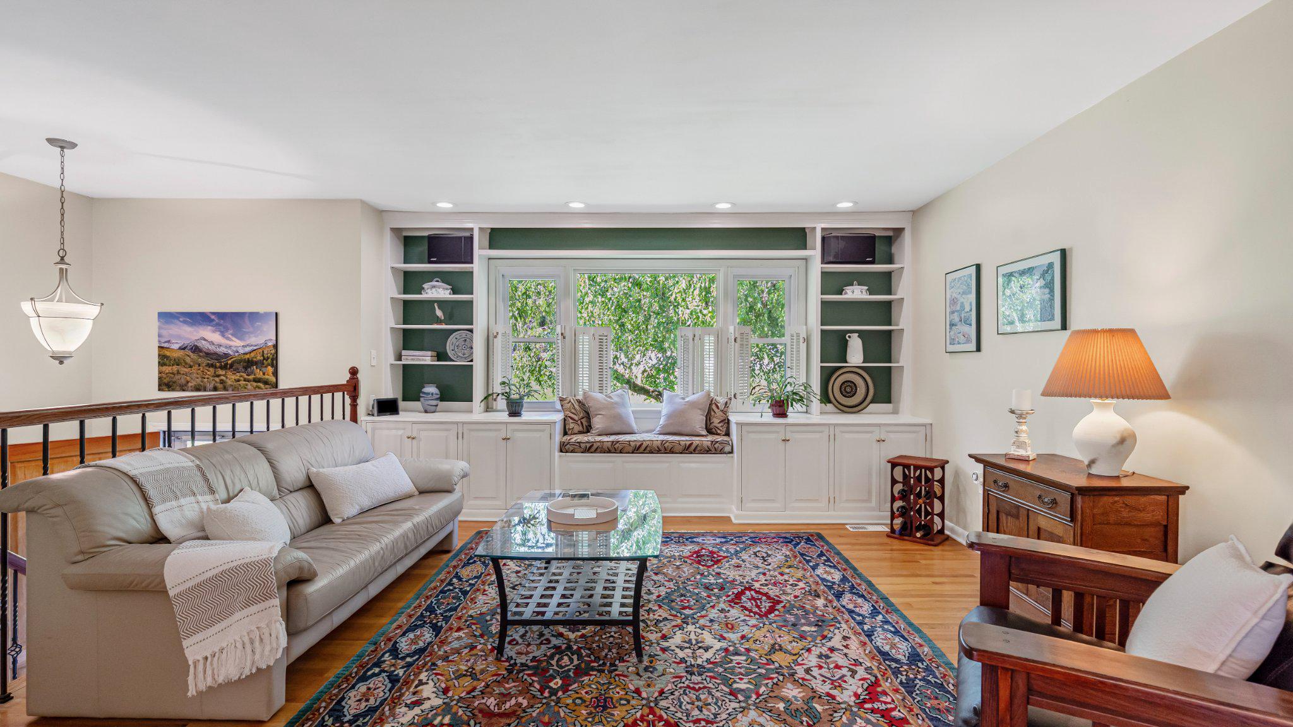
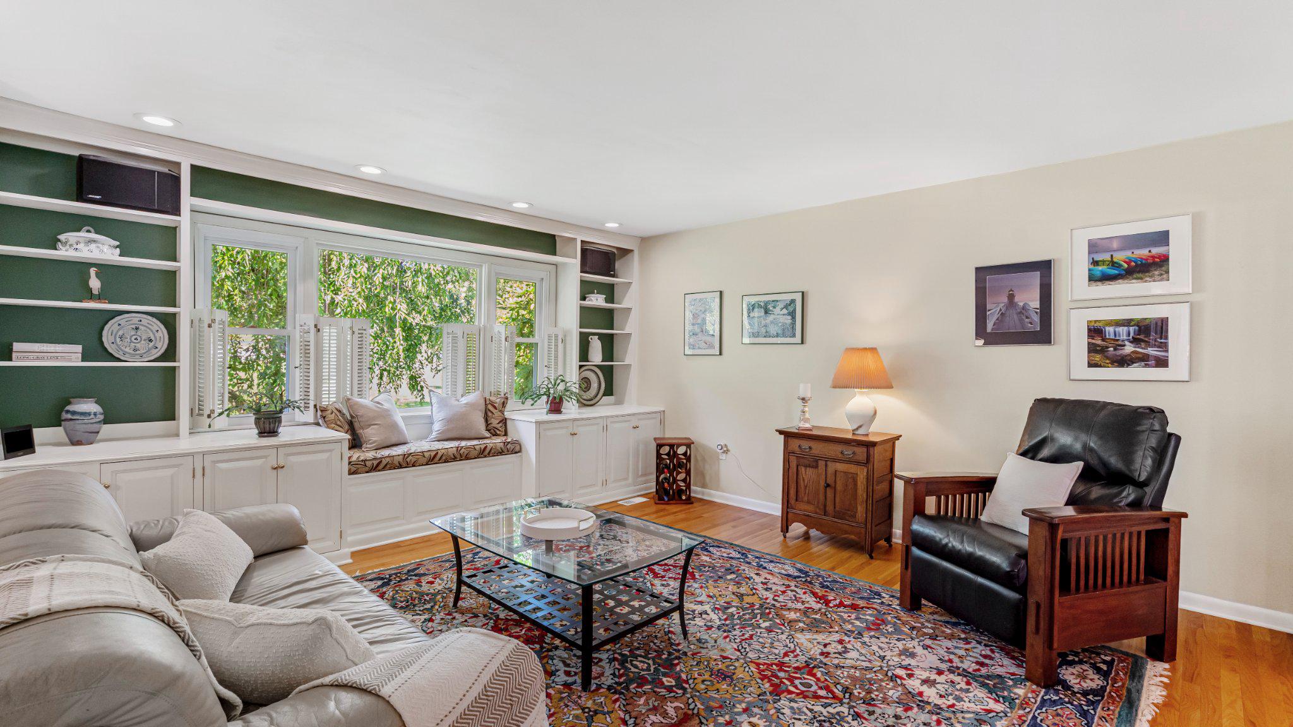
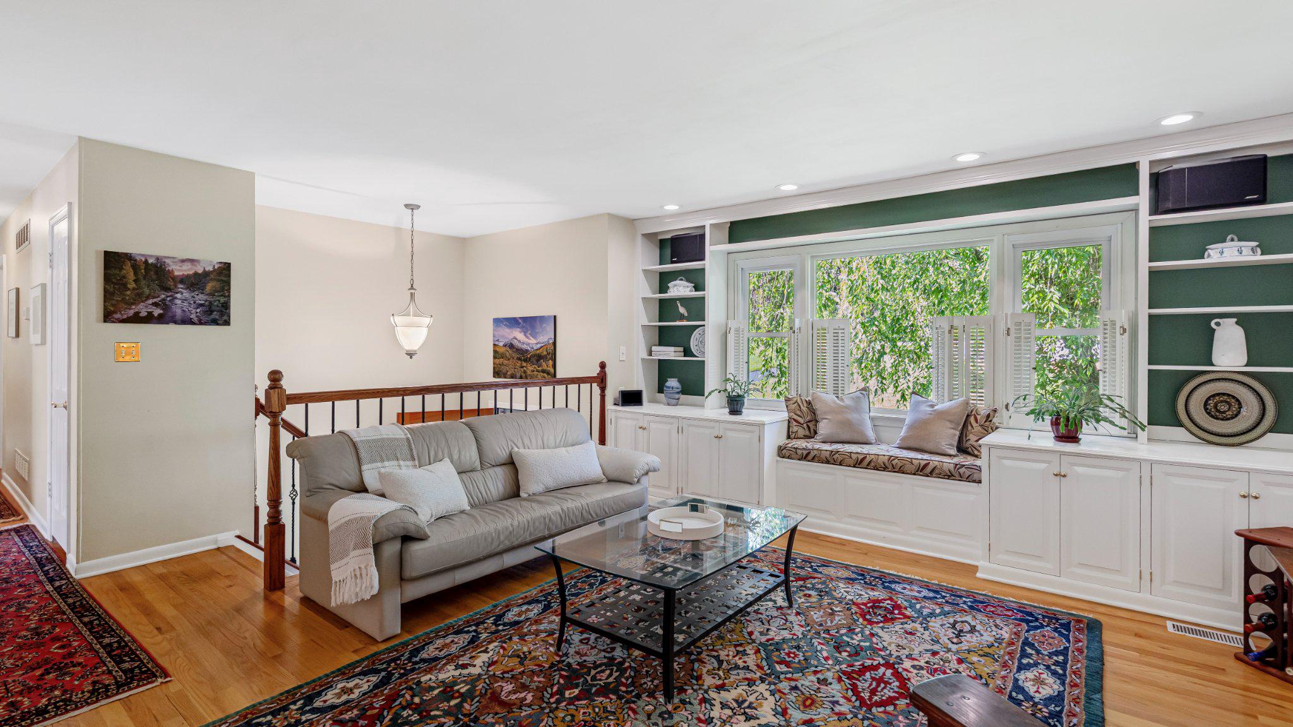
$2,167Tucked away at the very end of a quiet cul-de-sac in Fallston's highly sought-after school district, this meticulously maintained single-family home offers the perfect combination of privacy, comfort, and natural beauty. Complete with a one-car attached rear-loading garage and backing to a mature tree line, this home provides a peaceful retreat while remaining convenient to everyday amenities. Step inside to a bright and inviting main level featuring gleaming hardwood floors throughout. The spacious family room serves as the heart of the home, highlighted by custom built-ins, a charming reading nook, and recessed lighting. Just beyond, the gourmet kitchen is designed to impress, boasting granite countertops, a breakfast bar, pendant lighting, recessed lighting, under-cabinet lighting, and premium stainless steel appliances, including a commercial-grade Wolf five-burner cooktop and matching wall oven. The adjoining dining area provides the perfect space for everyday living and entertaining alike. One of the home's most impressive features is the breathtaking sunroom addition. Flooded with natural light from three walls of windows, this stunning space offers panoramic views of the private wooded backdrop and creates an atmosphere that feels connected to nature year-round. Soaring cathedral ceilings, skylights, and dedicated split-unit heating and cooling further enhance the space, while direct access to the expansive AZEK composite rear deck creates a seamless transition between indoor comfort and outdoor living. The main level is completed by three generously sized bedrooms, including a spacious primary suite featuring a beautifully updated en-suite bath with heated floors, a custom ceramic tile shower, and a built-in niche. The hall bathroom has also been thoughtfully renovated and features heated floors, delivering a touch of luxury for family and guests alike. The fully finished lower level offers exceptional flexibility with a massive recreation room featuring durable LVP flooring, recessed lighting, and a cozy natural gas fireplace insert. A fourth bedroom provides the perfect guest suite, home office, or hobby space, while a convenient half bath and utility room add functionality. Walk-out access leads directly to the covered rear patio and backyard. Outside, enjoy the tranquility of the tree-lined setting from either the expansive AZEK composite deck or covered patio. The private rear yard offers a peaceful backdrop for relaxing, entertaining, or simply enjoying nature. Additional highlights include a brick and vinyl exterior, storage shed, and a setting that is difficult to replicate in today's market. Conveniently located near dining, shopping, goods and services, and major commuter routes, this exceptional Fallston home offers the lifestyle you've been searching for. Recent updates include, but are not limited to, the AZEK composite deck, gutter guard system, architectural shingle roof, fully renovated bathrooms with heated floors, vinyl siding, natural gas fireplace insert, HVAC system, under-cabinet lighting, and select flooring updates.
| 4 hours ago | Status changed to Active | |
| 4 hours ago | Listing updated with changes from the MLS® | |
| 2 weeks ago | Listing first seen on site |

The real estate listing information is provided by Bright MLS is for the consumer's personal, non-commercial use and may not be used for any purpose other than to identify prospective properties consumer may be interested in purchasing. Any information relating to real estate for sale or lease referenced on this web site comes from the Internet Data Exchange (IDX) program of the Bright MLS. This web site references real estate listing(s) held by a brokerage firm other than the broker and/or agent who owns this web site. The accuracy of all information is deemed reliable but not guaranteed and should be personally verified through personal inspection by and/or with the appropriate professionals. Properties in listings may have been sold or may no longer be available. The data contained herein is copyrighted by Bright MLS and is protected by all applicable copyright laws. Any unauthorized collection or dissemination of this information is in violation of copyright laws and is strictly prohibited. Copyright © 2020 Bright MLS. All rights reserved.