

307 CIGAR LOOPHAVRE DE GRACE, MD21078
Mortgage Calculator
Monthly Payment (Est.)
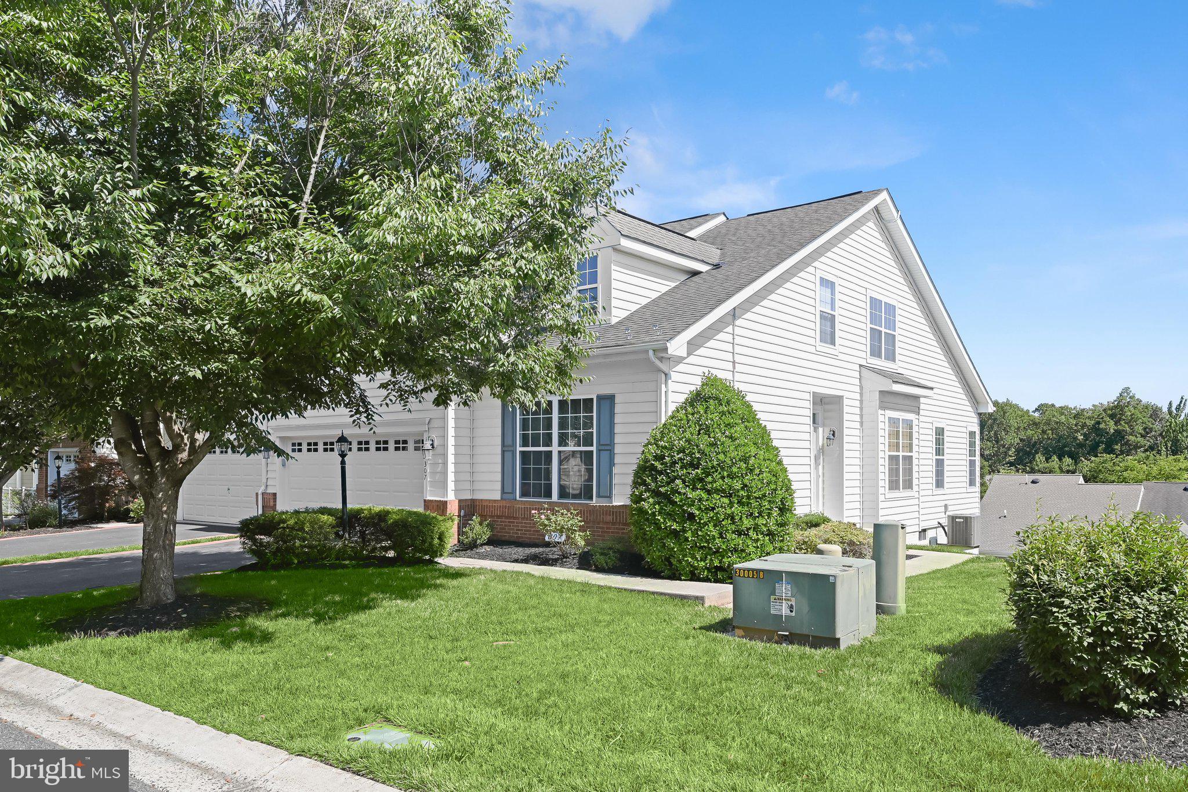
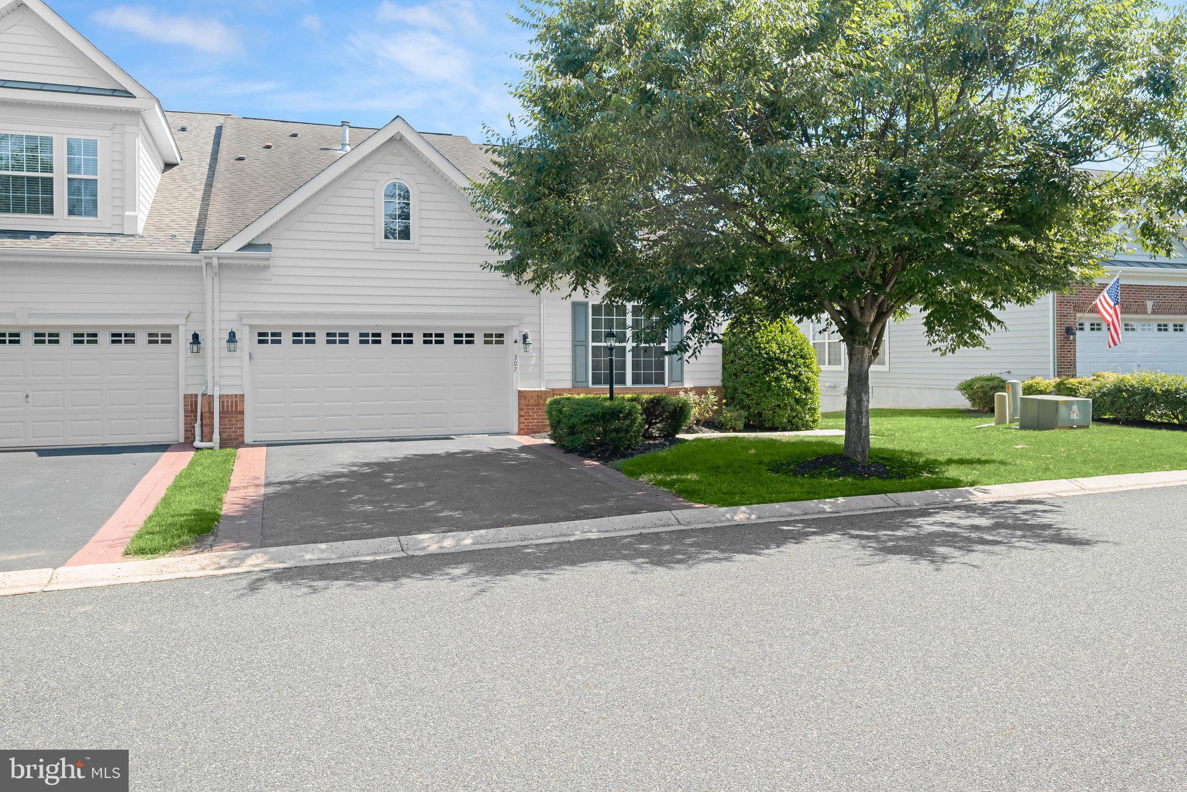
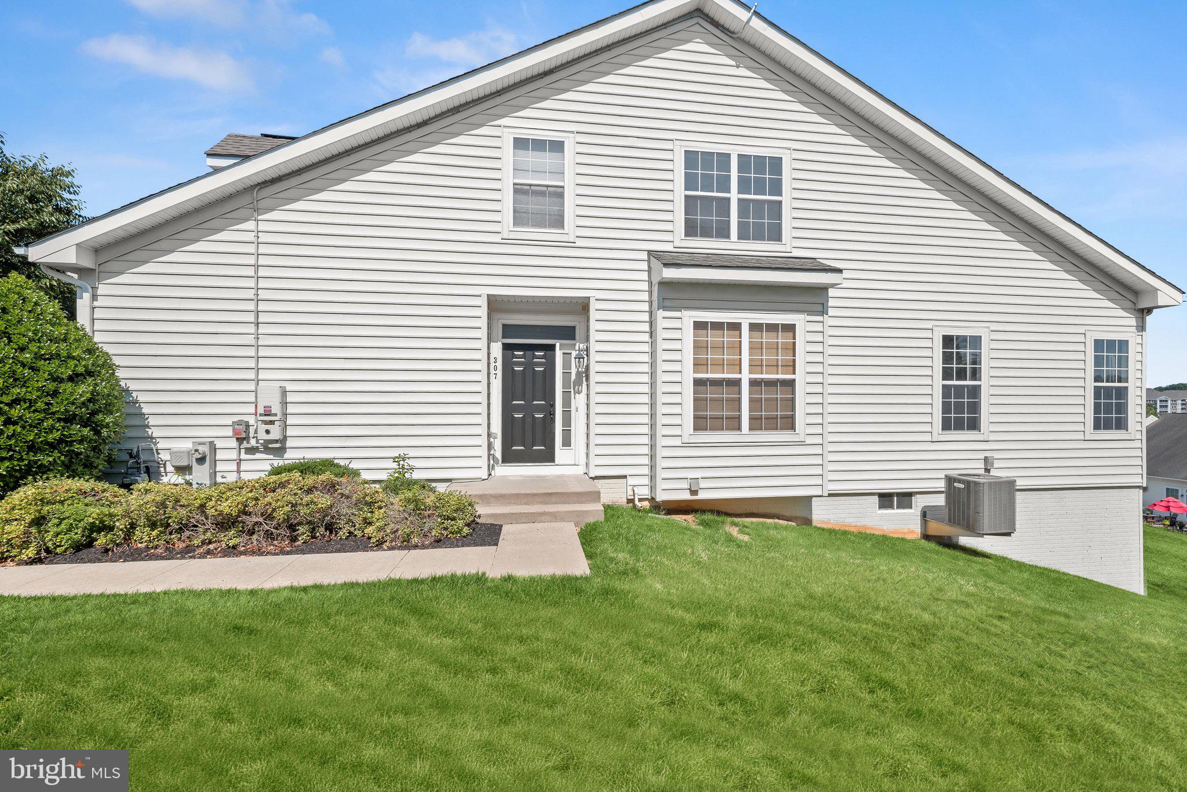
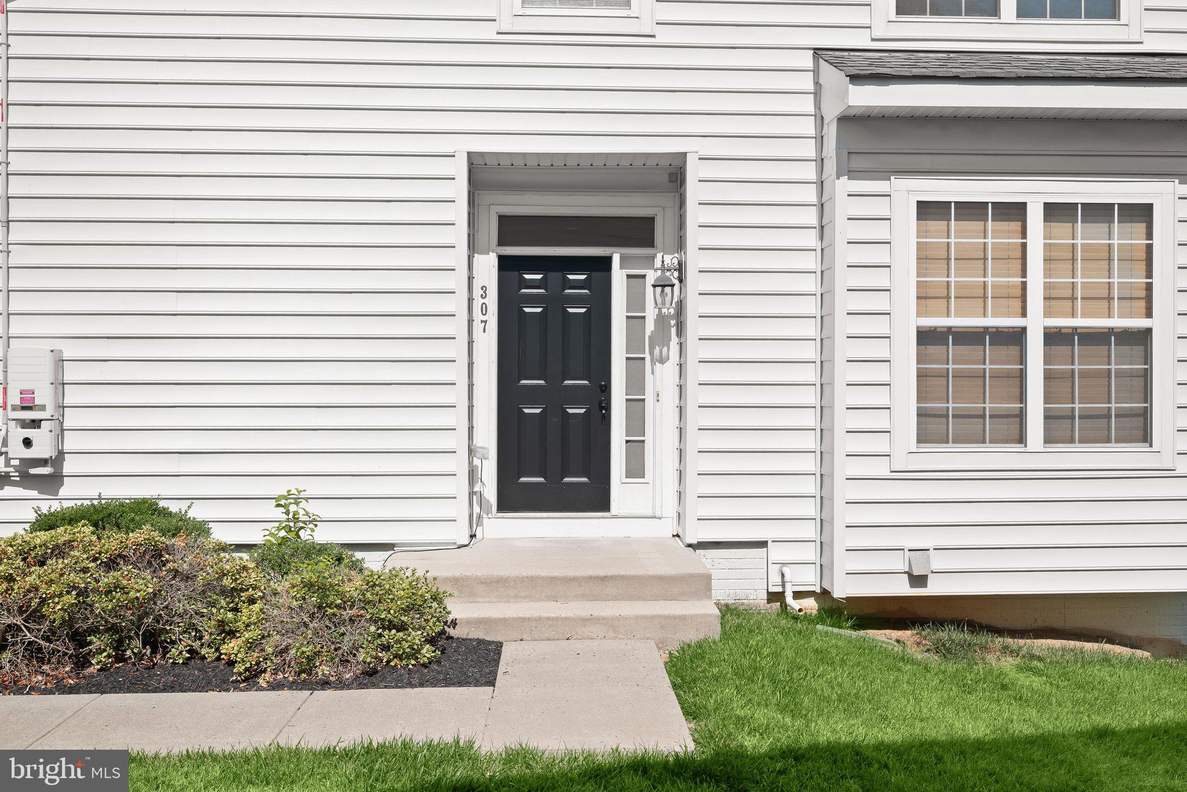
$1,939Attention agents: The seller will have open house Saturday and Sunday for showings. 1-3pm Call me with any questions Debbie May Experience the ease of villa-style living in this spacious 4-bedroom, 4-bath home with a private side entrance, ideally located within the prestigious gated community of Bulle Rock. Thoughtfully landscaped grounds welcome you inside, where gleaming hardwood floors and a soaring vaulted ceiling create an impressive main level that encompasses the dining area, living room with an as-is double-sided fireplace (as-is condition), and a sunroom with a sliding glass door leading to the composite deck. The eat-in kitchen is designed for both everyday living and entertaining, featuring a gas range, designer backsplash, recessed lighting, a spacious pantry, a sunny window, and a newer stainless steel refrigerator that is approximately 1.5 years old. The main level also offers a serene primary suite with a tray ceiling, jetted soaking tub, separate shower, and dual walk-in closets, along with a second bedroom, full bath, and convenient laundry room. Upstairs, a versatile loft provides the perfect space for a home office or studio and is complemented by an additional bedroom and full bath. The fully finished lower level expands the living space with a recreation room featuring walkout access to the patio, plus a private fourth bedroom with a walk-in closet and en suite bath. Recent updates include a garage door (2022), washer and dryer (2024), HVAC system installed approximately four years ago, and a modern lighting package. Why wait for new construction when this larger-than-most floor plan is ready to enjoy today? As a Bulle Rock resident, you'll also enjoy exceptional resort-style amenities, including the Pete Dye-designed golf course, tennis courts, scenic walking trails, and the Residents Club featuring an indoor pool, fitness center, billiards room, meeting spaces, and the Bulle Rock Gourmet Pub & Grill. A full calendar of social activities fosters a vibrant community lifestyle, while historic Havre de Grace, I-95, and Aberdeen Proving Ground are just minutes away for added convenience.
| 6 days ago | Listing updated with changes from the MLS® | |
| 2 weeks ago | Status changed to Active | |
| 3 weeks ago | Listing first seen on site |

The real estate listing information is provided by Bright MLS is for the consumer's personal, non-commercial use and may not be used for any purpose other than to identify prospective properties consumer may be interested in purchasing. Any information relating to real estate for sale or lease referenced on this web site comes from the Internet Data Exchange (IDX) program of the Bright MLS. This web site references real estate listing(s) held by a brokerage firm other than the broker and/or agent who owns this web site. The accuracy of all information is deemed reliable but not guaranteed and should be personally verified through personal inspection by and/or with the appropriate professionals. Properties in listings may have been sold or may no longer be available. The data contained herein is copyrighted by Bright MLS and is protected by all applicable copyright laws. Any unauthorized collection or dissemination of this information is in violation of copyright laws and is strictly prohibited. Copyright © 2020 Bright MLS. All rights reserved.
Did you know? You can invite friends and family to your search. They can join your search, rate and discuss listings with you.