

4773 NAPLES AVENUEABERDEEN, MD21001
Mortgage Calculator
Monthly Payment (Est.)
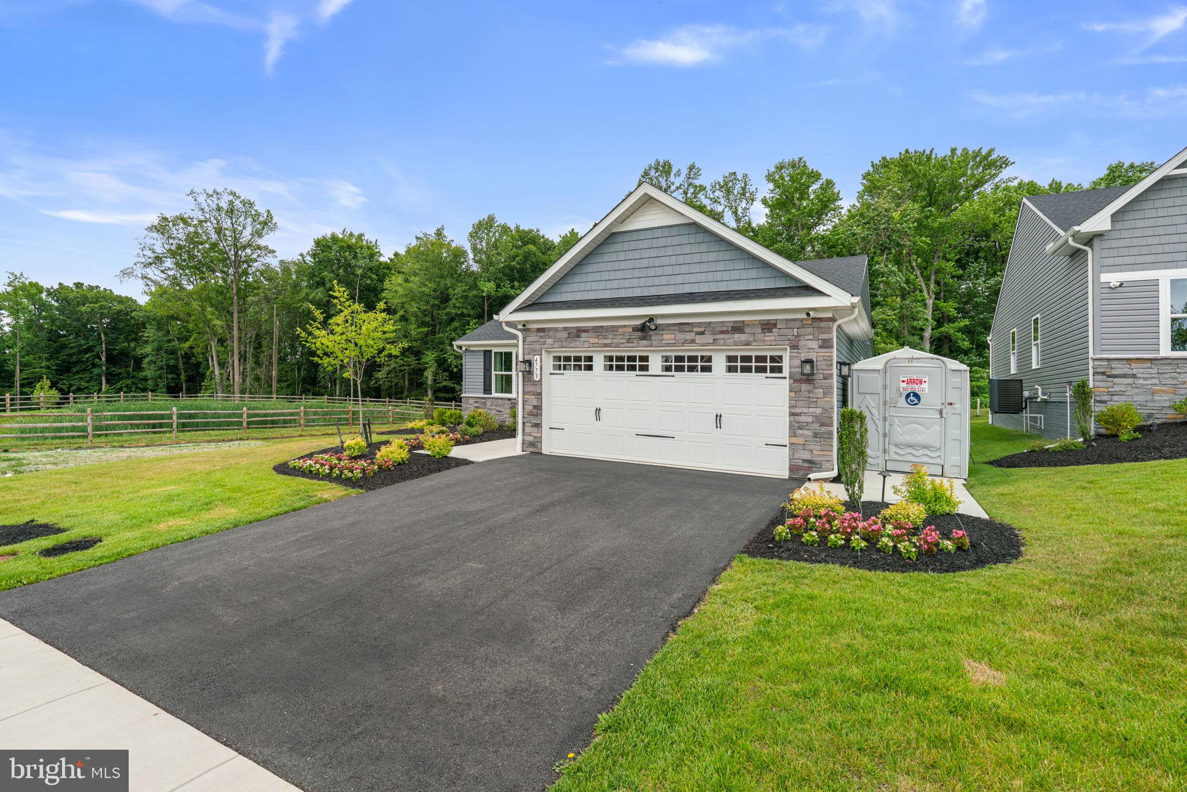
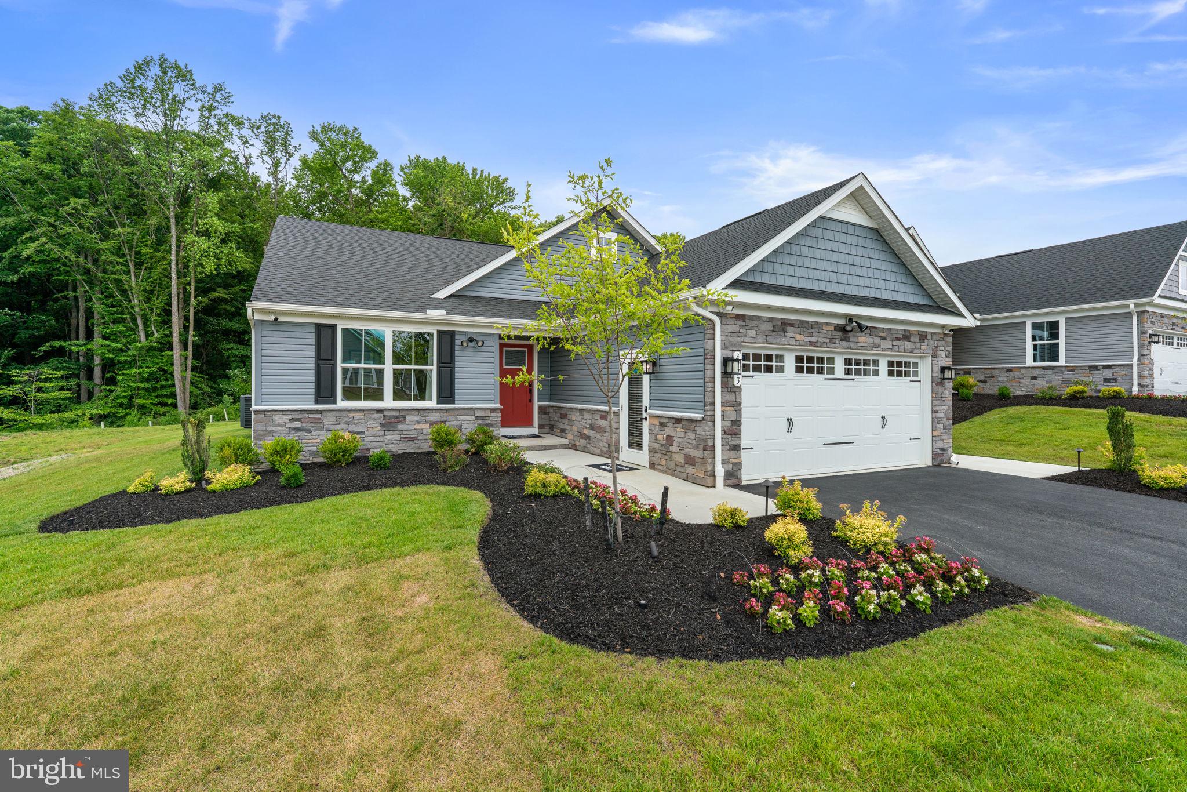
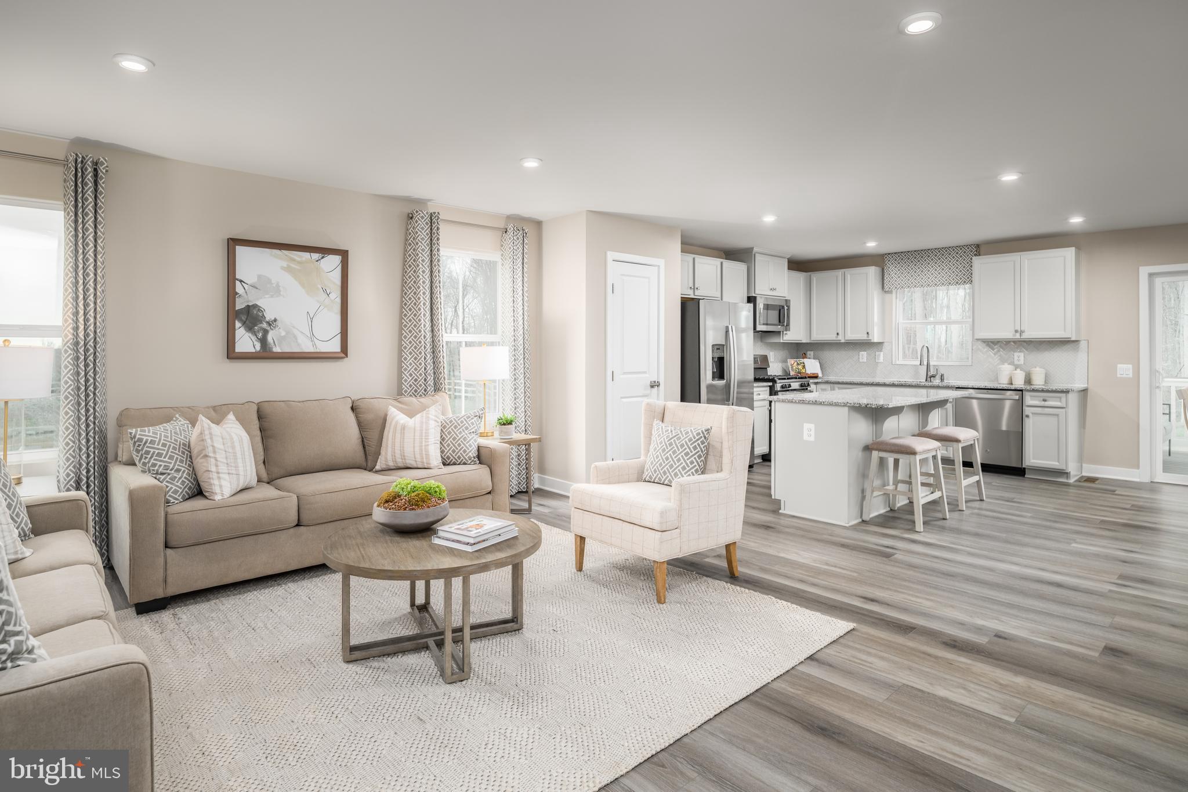
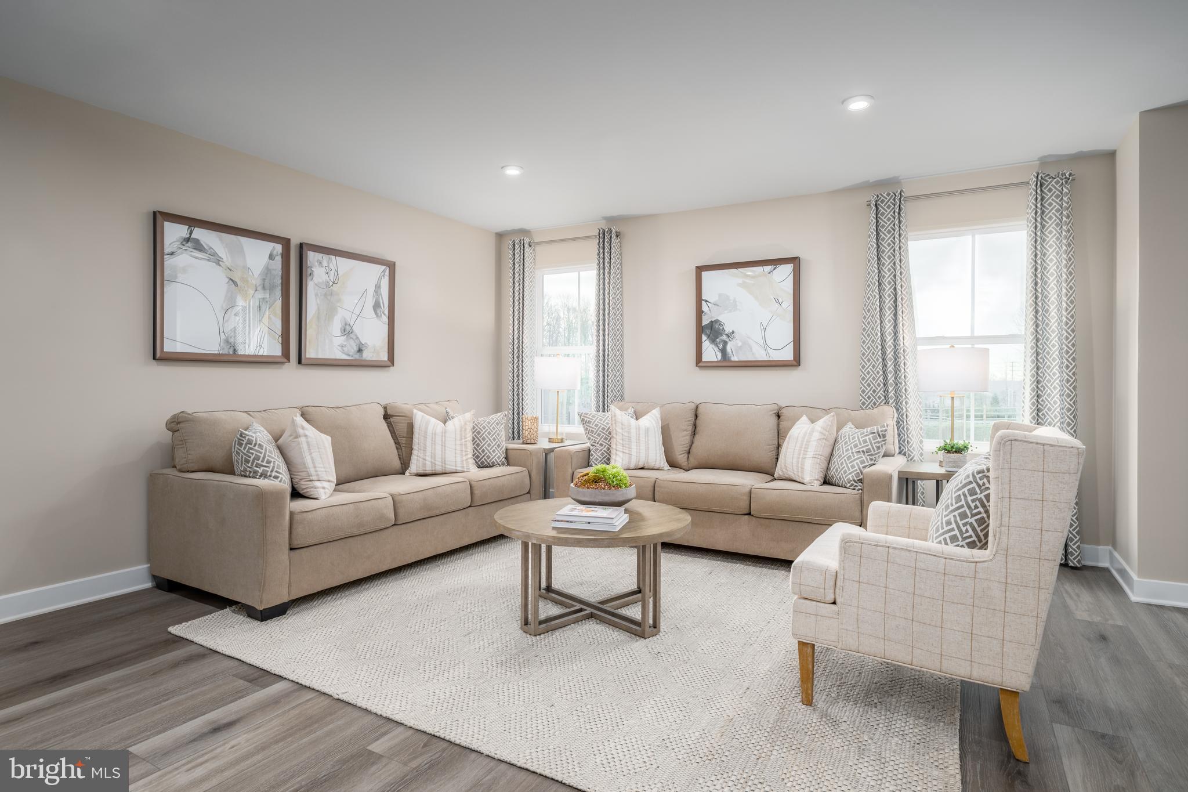
$2,395Elegant craftsman-inspired ranch-style residence, newly built in 2024 by Ryan Homes, offering 3 bedrooms, 2 full bathrooms, and 3,152 finished square feet in sought-after Grace Woods. // Lush landscaping creates a warm welcome as you step inside the thoughtfully designed main level. The foyer provides convenient access to the 2-car garage and is flanked by two secondary bedrooms, a full bathroom, and a nearby linen closet, offering comfortable accommodations and everyday functionality from the moment you enter. // Continue into the stunning open-concept great room, where abundant natural light, recessed lighting, and gleaming floors unite the spacious living room, dining area, and gourmet kitchen into one seamless living and entertaining space. Sliding doors provide easy access to the deck, creating an effortless indoor-outdoor flow. // The beautifully appointed eat-in kitchen showcases a large center island with breakfast bar seating, stainless steel appliances, white shaker-style cabinetry, a pantry, and a striking custom herringbone backsplash that adds both character and sophistication. // Designed for convenient main-level living, the spacious owner's suite offers plush carpeting, a walk-in closet, and a private ensuite bath featuring a dual-sink vanity. A dedicated laundry room is conveniently located just outside the suite. // The expansive lower level provides a blank canvas for future customization, offering endless possibilities for additional living space, recreation, storage, or hobbies. // Outdoor living is equally inviting with a covered deck overlooking the backyard, which backs to mature trees for added privacy and peaceful natural views. // Residents of Grace Woods enjoy access to exceptional community amenities, including pickleball courts, a clubhouse, and a fitness center.
| 2 weeks ago | Status changed to Pending | |
| 2 weeks ago | Listing updated with changes from the MLS® | |
| 2 weeks ago | Price changed to $525,000 | |
| 2 months ago | Listing first seen on site |

The real estate listing information is provided by Bright MLS is for the consumer's personal, non-commercial use and may not be used for any purpose other than to identify prospective properties consumer may be interested in purchasing. Any information relating to real estate for sale or lease referenced on this web site comes from the Internet Data Exchange (IDX) program of the Bright MLS. This web site references real estate listing(s) held by a brokerage firm other than the broker and/or agent who owns this web site. The accuracy of all information is deemed reliable but not guaranteed and should be personally verified through personal inspection by and/or with the appropriate professionals. Properties in listings may have been sold or may no longer be available. The data contained herein is copyrighted by Bright MLS and is protected by all applicable copyright laws. Any unauthorized collection or dissemination of this information is in violation of copyright laws and is strictly prohibited. Copyright © 2020 Bright MLS. All rights reserved.