

202 GAITNER PLACEABINGDON, MD21009
Mortgage Calculator
Monthly Payment (Est.)
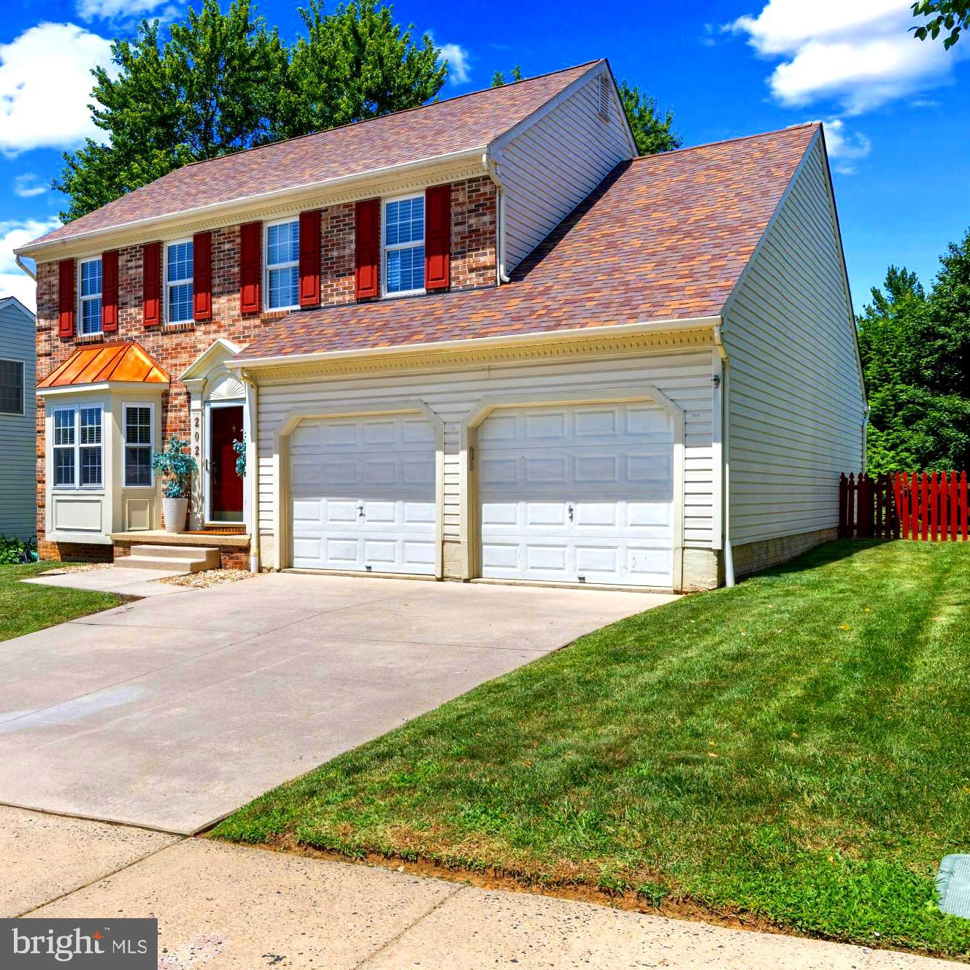
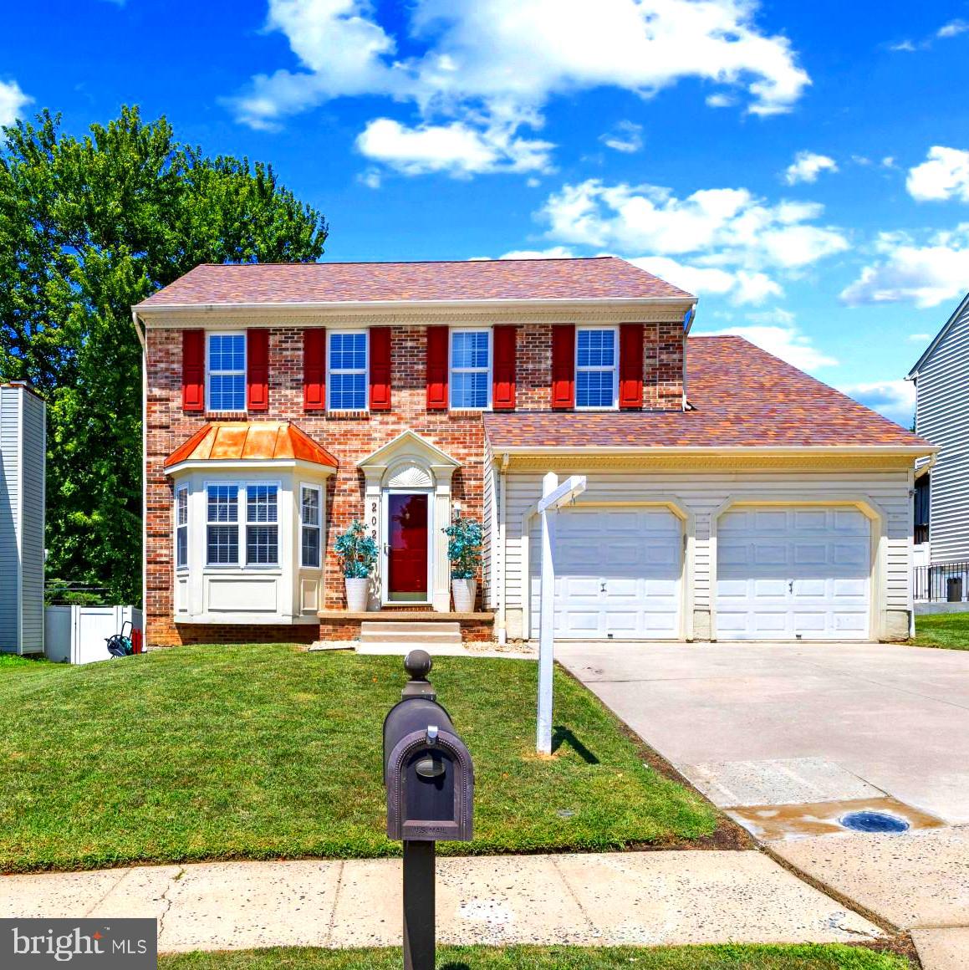
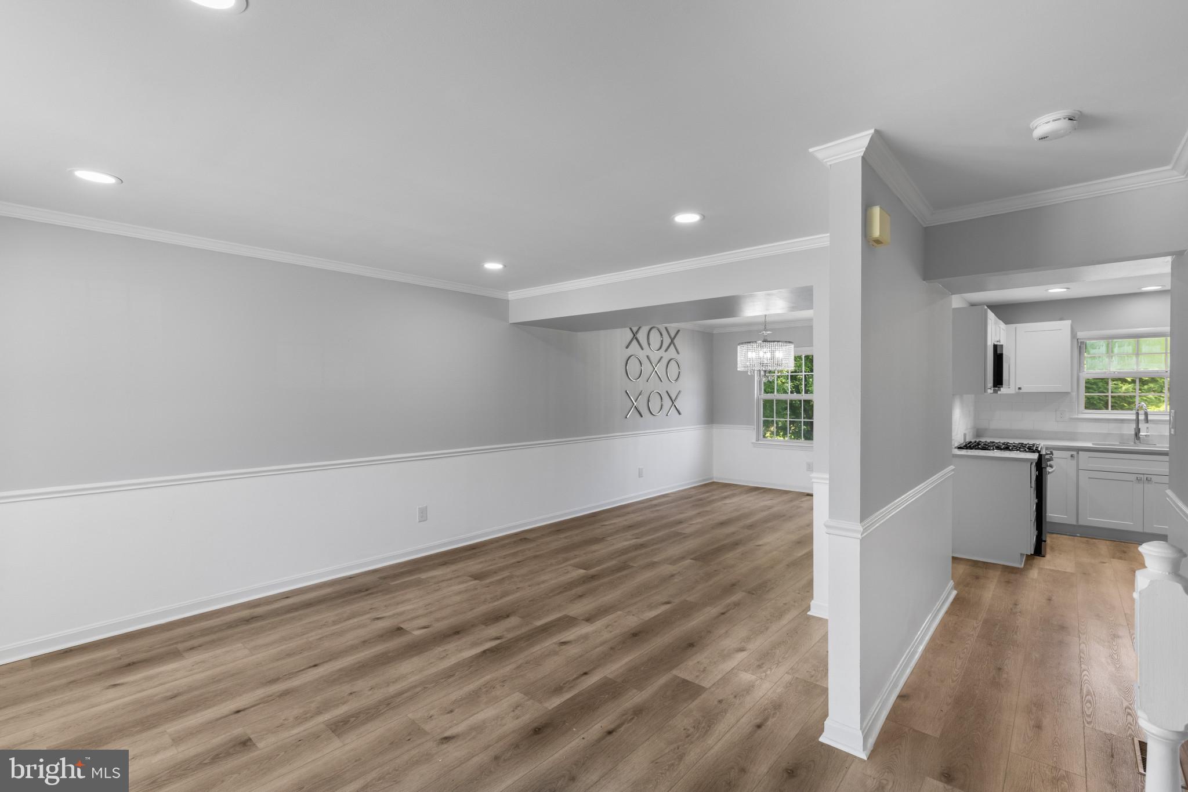
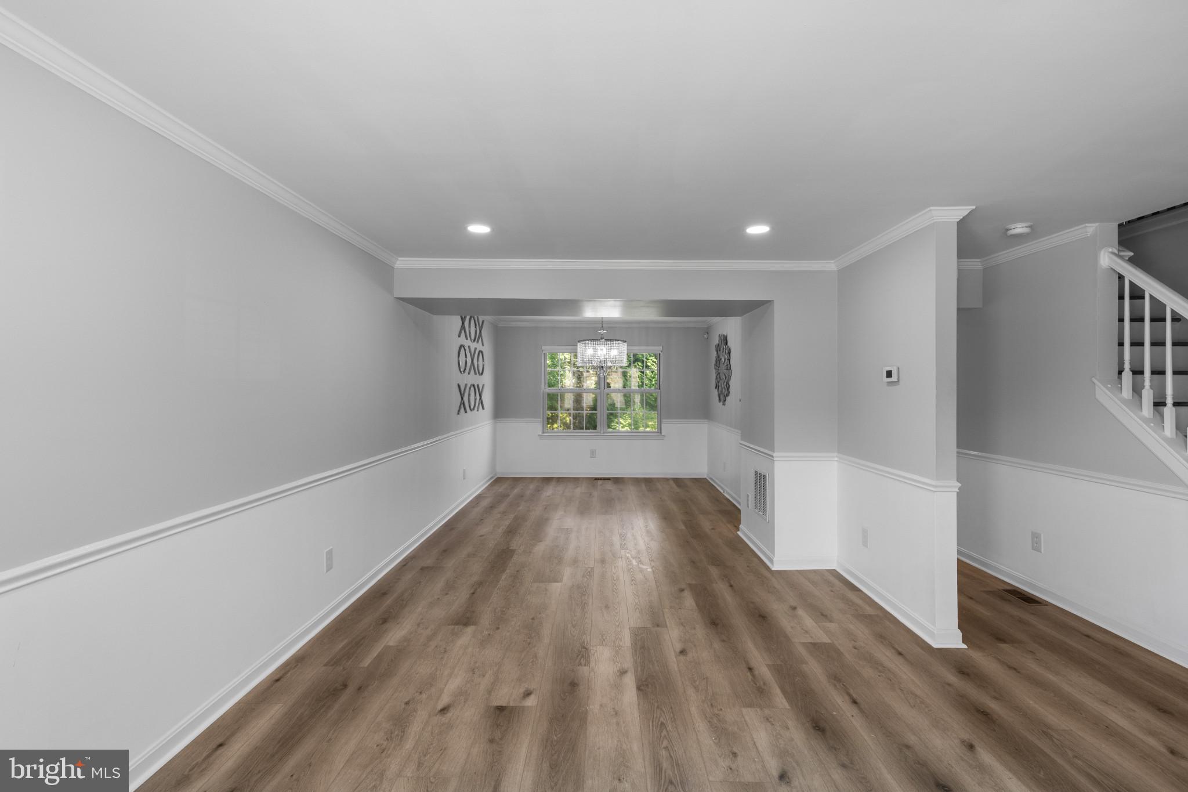
$2,395Welcome home! This fabulous brick-front colonial features an ideal layout, a freshly painted interior, and a standout lot. The fully renovated eat-in kitchen boasts quartz countertops, brand-new stainless steel appliances (including a gas range), and all-new cabinetry. It opens seamlessly to the cozy family room with a wood-burning fireplace, ceiling fan, and sliding glass doors to the deck overlooking the fully fenced rear yard. A light-filled living room with a charming bay window and a formal dining room accented by crown molding and chair railing create inviting spaces for everyday living and entertaining. Brand-new wide-plank flooring, a convenient powder room, and a spacious 2-car garage complete the main level. Meticulous maintenance and upgrades shine throughout, including a brand-new washer and dryer, new interior doors, updated bathroom vanities, and new toilets. For added peace of mind, the chimney has been inspected and the furnace freshly serviced. Upstairs offers three generously sized bedrooms, a full hall bath with updated tile flooring and a primary suite featuring vaulted ceilings and a private en-suite bath. The lower level provides fantastic expansion potential—already plumbed for a half bath, pre-wired for easy finishing, and equipped with 220V power (also available in the garage). Additional Highlights: Architectural shingle roof (2026) High-efficiency gas HVAC Water heater (2026) Double-hung windows & motorized blinds Prime location close to daily conveniences and commuter routes Turnkey and ready for its new owners—just bring your furniture!
| 7 hours ago | Listing updated with changes from the MLS® | |
| 8 hours ago | Listing first seen on site |

The real estate listing information is provided by Bright MLS is for the consumer's personal, non-commercial use and may not be used for any purpose other than to identify prospective properties consumer may be interested in purchasing. Any information relating to real estate for sale or lease referenced on this web site comes from the Internet Data Exchange (IDX) program of the Bright MLS. This web site references real estate listing(s) held by a brokerage firm other than the broker and/or agent who owns this web site. The accuracy of all information is deemed reliable but not guaranteed and should be personally verified through personal inspection by and/or with the appropriate professionals. Properties in listings may have been sold or may no longer be available. The data contained herein is copyrighted by Bright MLS and is protected by all applicable copyright laws. Any unauthorized collection or dissemination of this information is in violation of copyright laws and is strictly prohibited. Copyright © 2020 Bright MLS. All rights reserved.
Did you know? You can invite friends and family to your search. They can join your search, rate and discuss listings with you.