

756 BUR OAK COURTABERDEEN, MD21001
Mortgage Calculator
Monthly Payment (Est.)
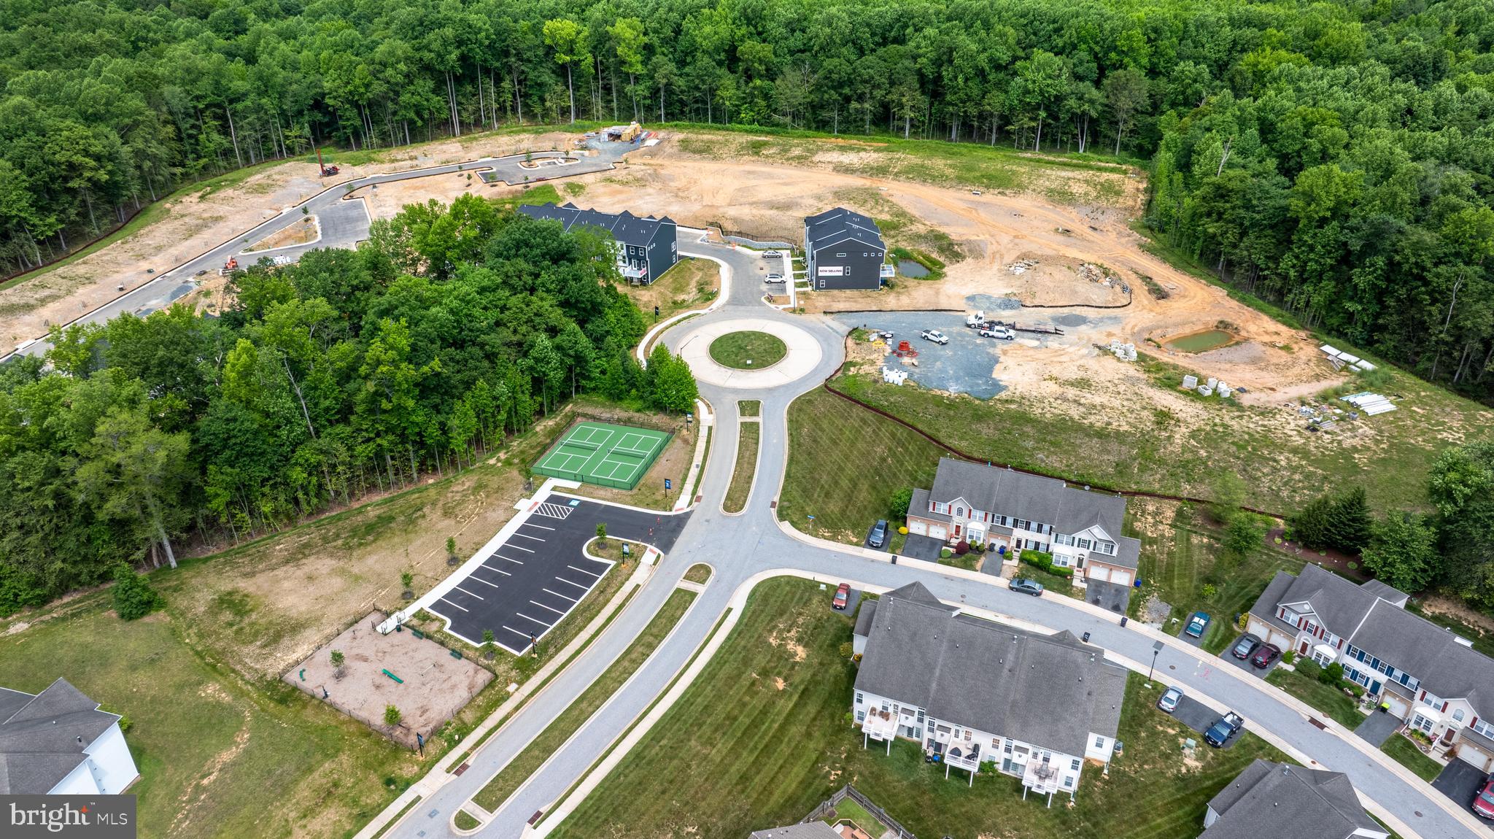
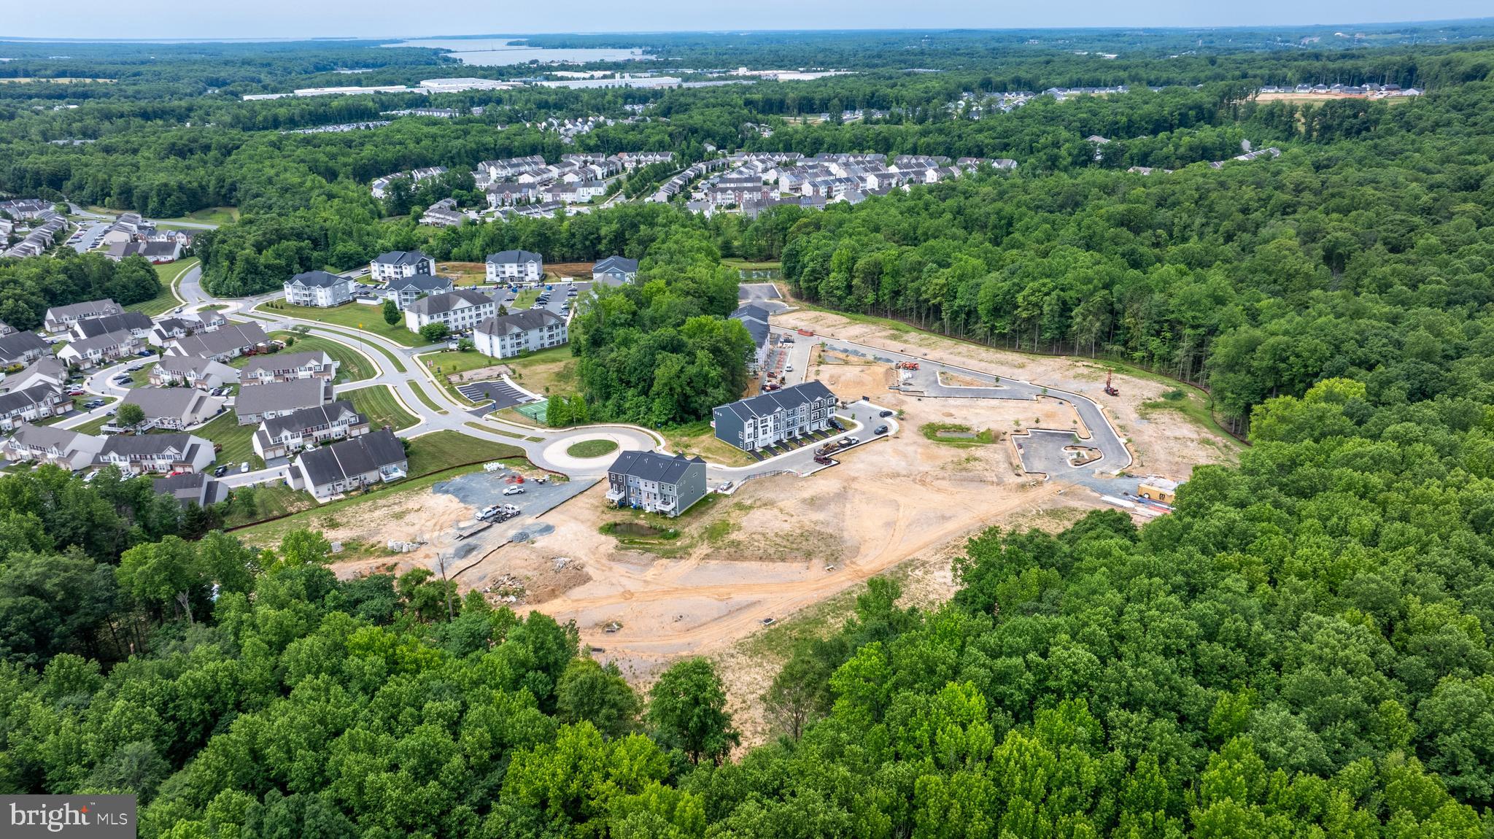
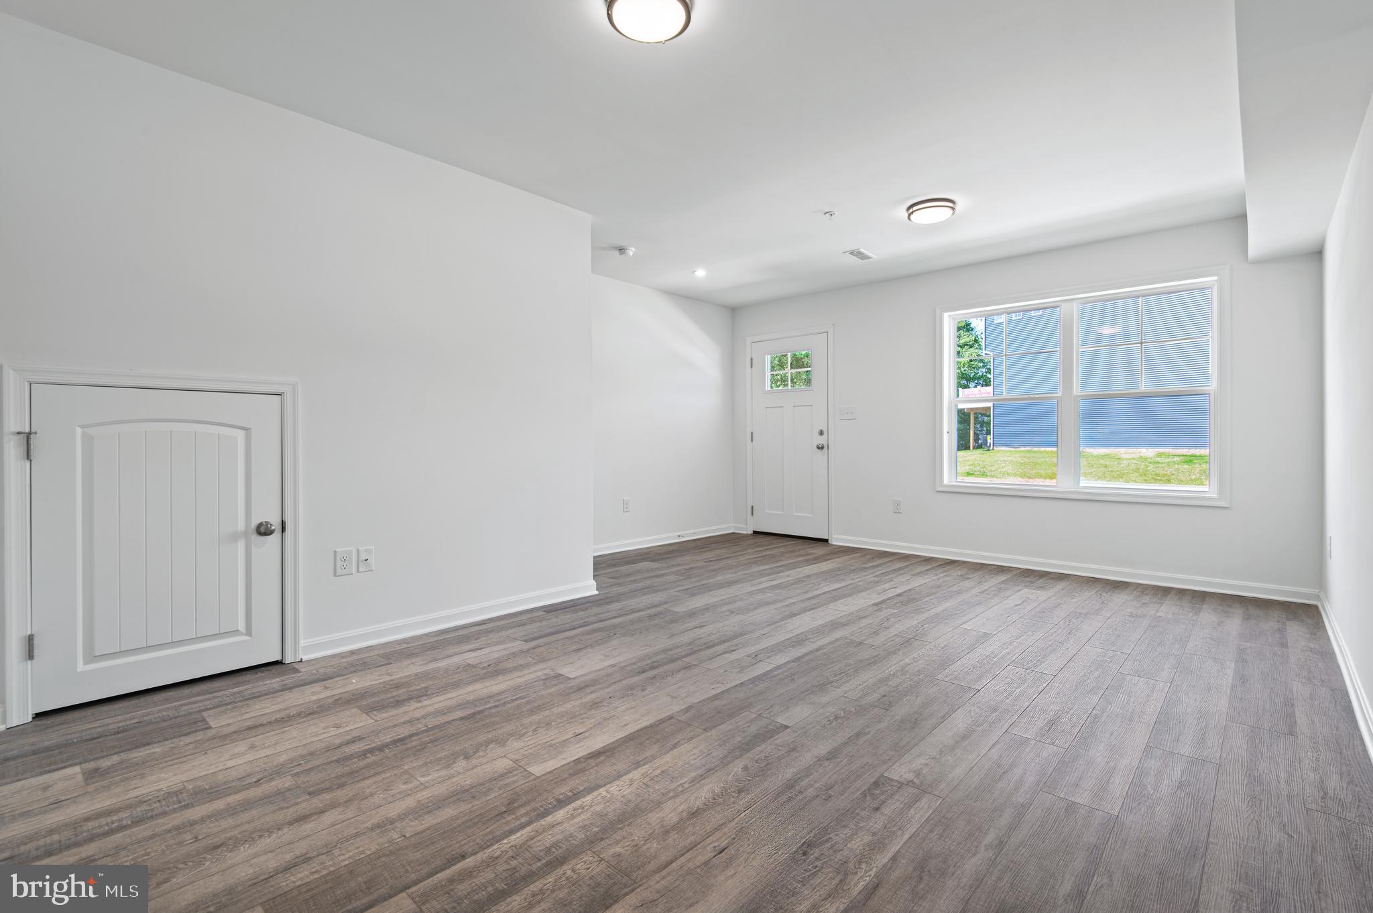
$1,837**SIGN & SETTLE: Own a New Townhome with No Money Due at Closing** 100% financing available through participating lender plus up to $15,000 toward closing costs for qualified buyers. Welcome Home in the Final Phase of Holly Oaks! These Townhomes, owned as Condominium style, offer you low/no maintenance living with 2- 1st floor bedrooms (optional) and addtl laundry- Bring the Family! This 4 bed 3.5 bath offers ample room to spread out while having a nice open flow. On the main living level, a gorgeous kitchen greets you with an oversized island, staggered upgraded cabinets, quartz countertops, stainless appliances. All the way up, you'll enjoy the final 2 spacious bedrooms- 1 being the owners suite with tray ceilings and an impressive ensuite with dual vanity, quartz countertops and a glass enclosed ceramic tile shower. This home is perfectly positioned only minutes from the APG gates as well as minutes off I95 for the commuters. This is an awesome opportunity worth checking out! Schedule your private tour today! Photos shown are of a model home or similar floor plan and are for illustrative purposes only. Actual home, finishes, features, and selections may vary. Photos may include optional upgrades not included in the purchase price.
| 2 weeks ago | Listing updated with changes from the MLS® | |
| a month ago | Price changed to $402,657 | |
| 2 months ago | Listing first seen on site |

The real estate listing information is provided by Bright MLS is for the consumer's personal, non-commercial use and may not be used for any purpose other than to identify prospective properties consumer may be interested in purchasing. Any information relating to real estate for sale or lease referenced on this web site comes from the Internet Data Exchange (IDX) program of the Bright MLS. This web site references real estate listing(s) held by a brokerage firm other than the broker and/or agent who owns this web site. The accuracy of all information is deemed reliable but not guaranteed and should be personally verified through personal inspection by and/or with the appropriate professionals. Properties in listings may have been sold or may no longer be available. The data contained herein is copyrighted by Bright MLS and is protected by all applicable copyright laws. Any unauthorized collection or dissemination of this information is in violation of copyright laws and is strictly prohibited. Copyright © 2020 Bright MLS. All rights reserved.
Did you know? You can invite friends and family to your search. They can join your search, rate and discuss listings with you.