

813 SAINT ANN DRIVESTREET, MD21154
Mortgage Calculator
Monthly Payment (Est.)
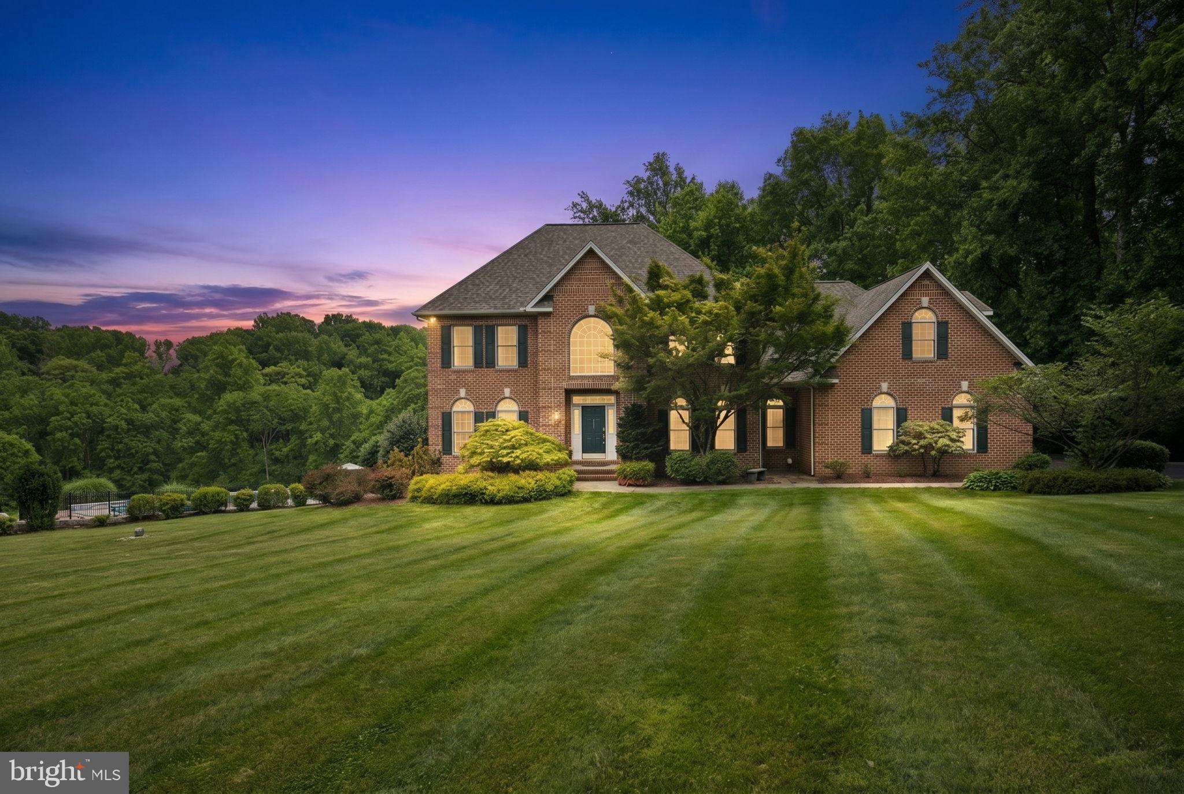
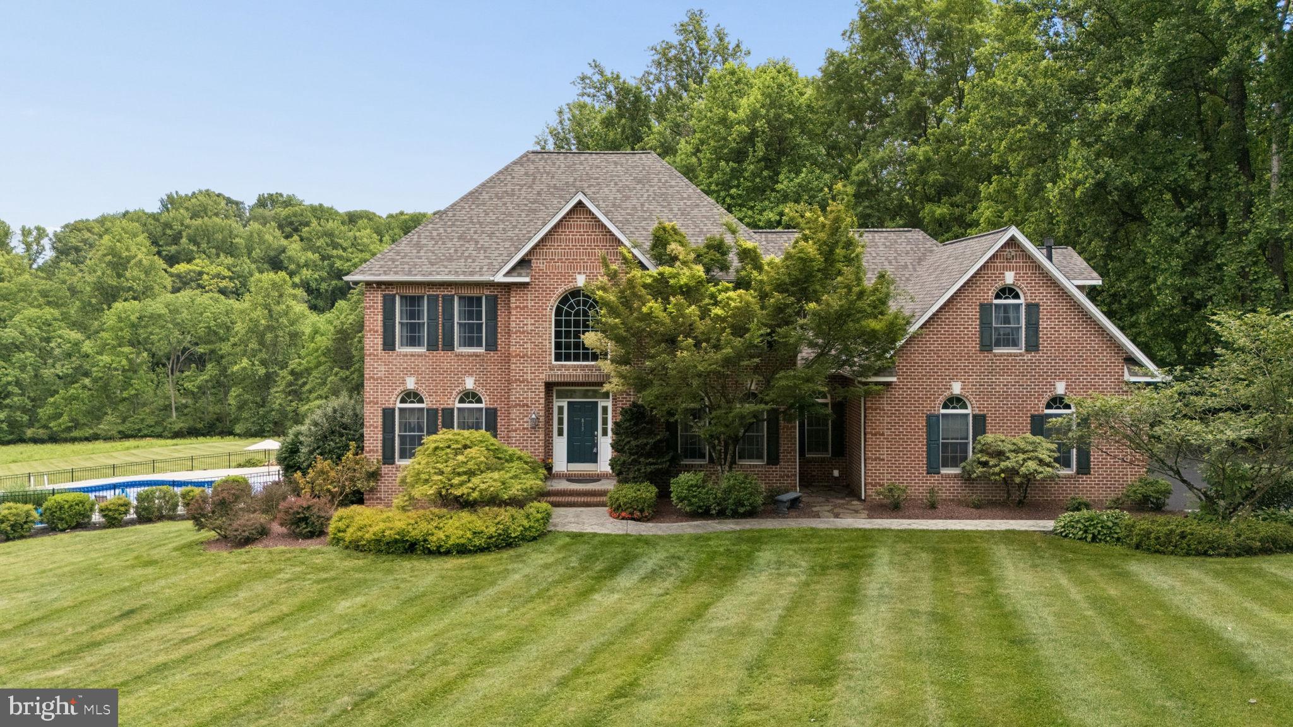
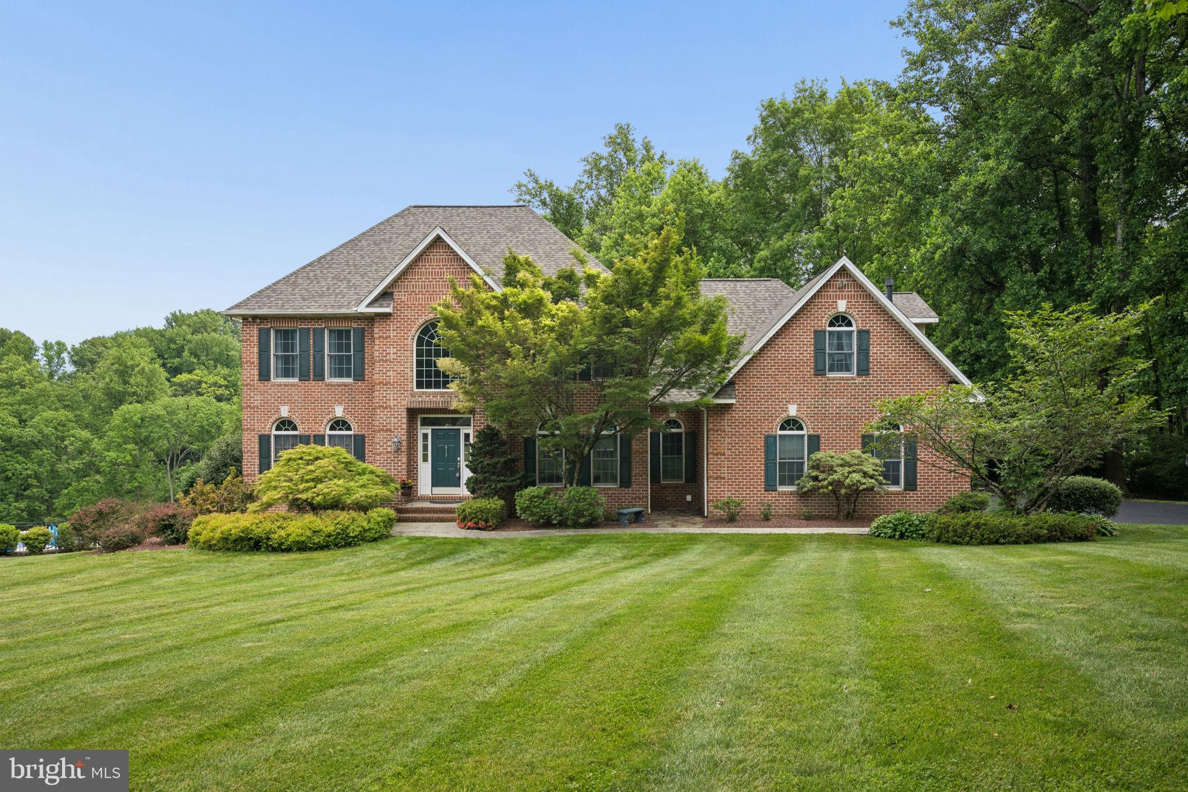
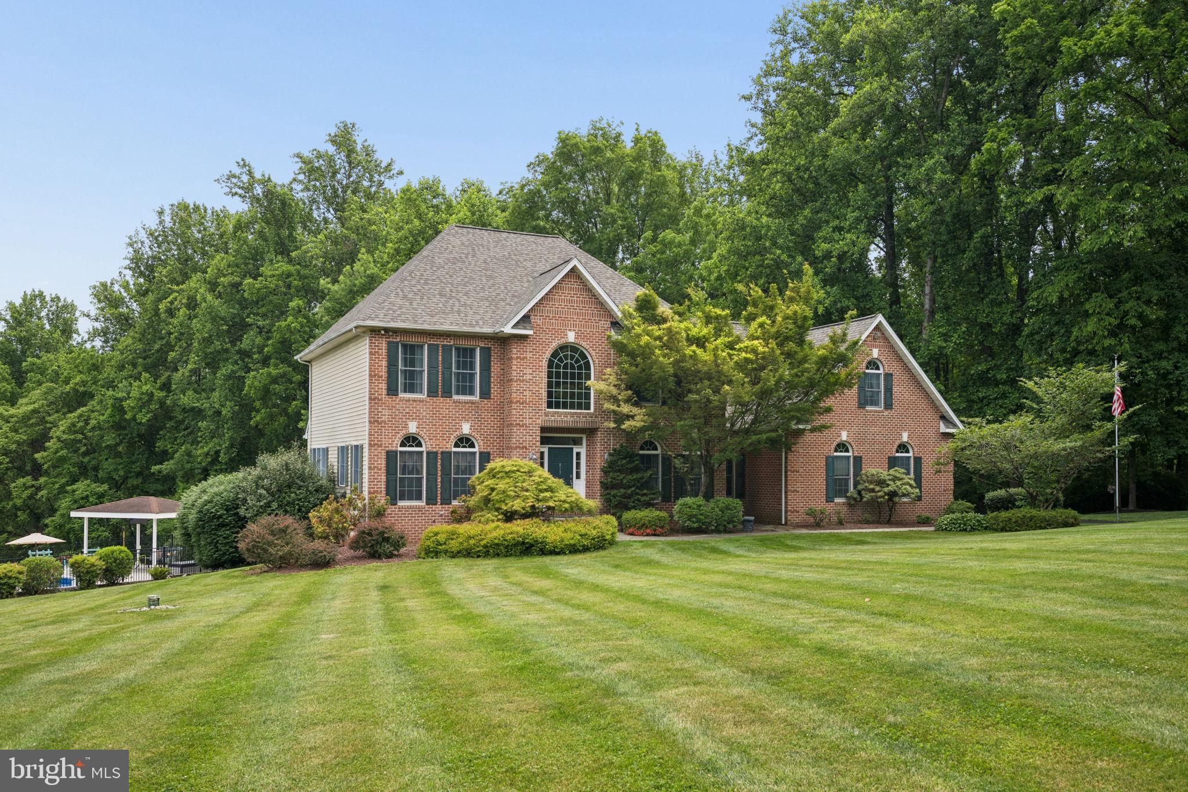
$4,334Tucked into the highly sought after St. Anne community and set on over 3 private acres, 813 Saint Anne offers the kind of space and warmth that immediately feels like home. Thoughtfully maintained by only its third owners, this 5 bedroom, 4.5 bath property blends timeless charm with meaningful updates throughout. The first floor features new LVP flooring, multiple gathering spaces, and a rare layout with two potential primary suites, including a full bath and office setup on the main level. Upstairs, the primary suite offers two walk-in closets, a jetted soaking tub, separate shower, and a propane fireplace that creates a cozy retreat feel. The home also features fireplaces throughout, a wet bar with beverage fridge, central vacuum system, and a finished basement with a full bath and additional storage. Outside, the saltwater pool, expansive yard, and updated deck create the perfect setup for summer entertaining and quiet evenings at home. Major updates includes a new roof, new skylights, updated HVAC, new well tank, newer appliances, and more. Complete with a 3-car garage, oversized shed, and located in one of the area’s most desirable communities, this is a home that offers both privacy and flexibility while still feeling connected to everything. Updated pre-approval required prior to showing approval.
| 3 weeks ago | Listing updated with changes from the MLS® | |
| 3 weeks ago | Status changed to Pending | |
| 2 months ago | Listing first seen on site |

The real estate listing information is provided by Bright MLS is for the consumer's personal, non-commercial use and may not be used for any purpose other than to identify prospective properties consumer may be interested in purchasing. Any information relating to real estate for sale or lease referenced on this web site comes from the Internet Data Exchange (IDX) program of the Bright MLS. This web site references real estate listing(s) held by a brokerage firm other than the broker and/or agent who owns this web site. The accuracy of all information is deemed reliable but not guaranteed and should be personally verified through personal inspection by and/or with the appropriate professionals. Properties in listings may have been sold or may no longer be available. The data contained herein is copyrighted by Bright MLS and is protected by all applicable copyright laws. Any unauthorized collection or dissemination of this information is in violation of copyright laws and is strictly prohibited. Copyright © 2020 Bright MLS. All rights reserved.
Did you know? You can invite friends and family to your search. They can join your search, rate and discuss listings with you.