

401 BOLD RULER COURT 307HAVRE DE GRACE, MD21078
Mortgage Calculator
Monthly Payment (Est.)
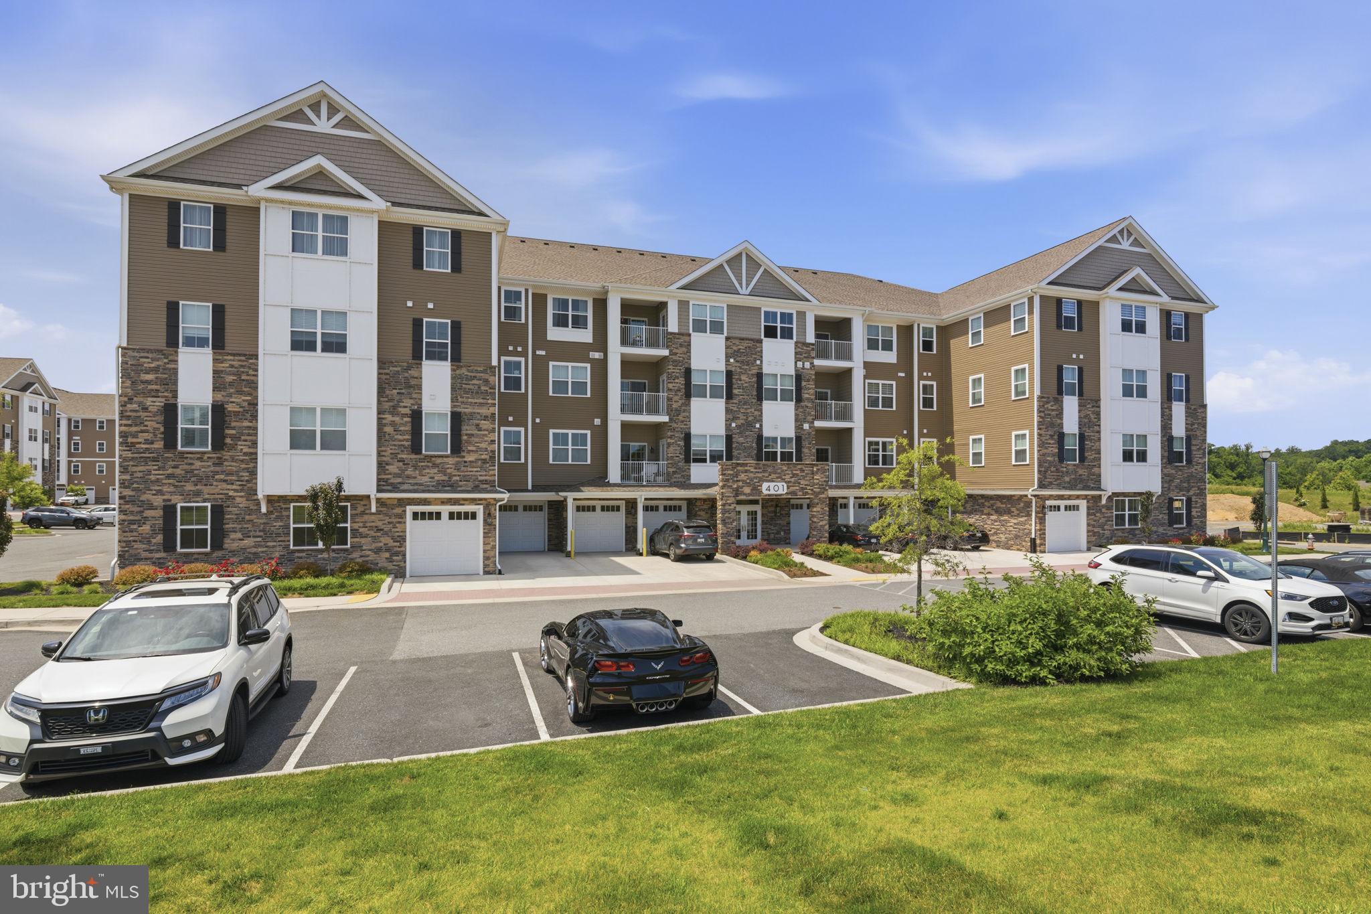
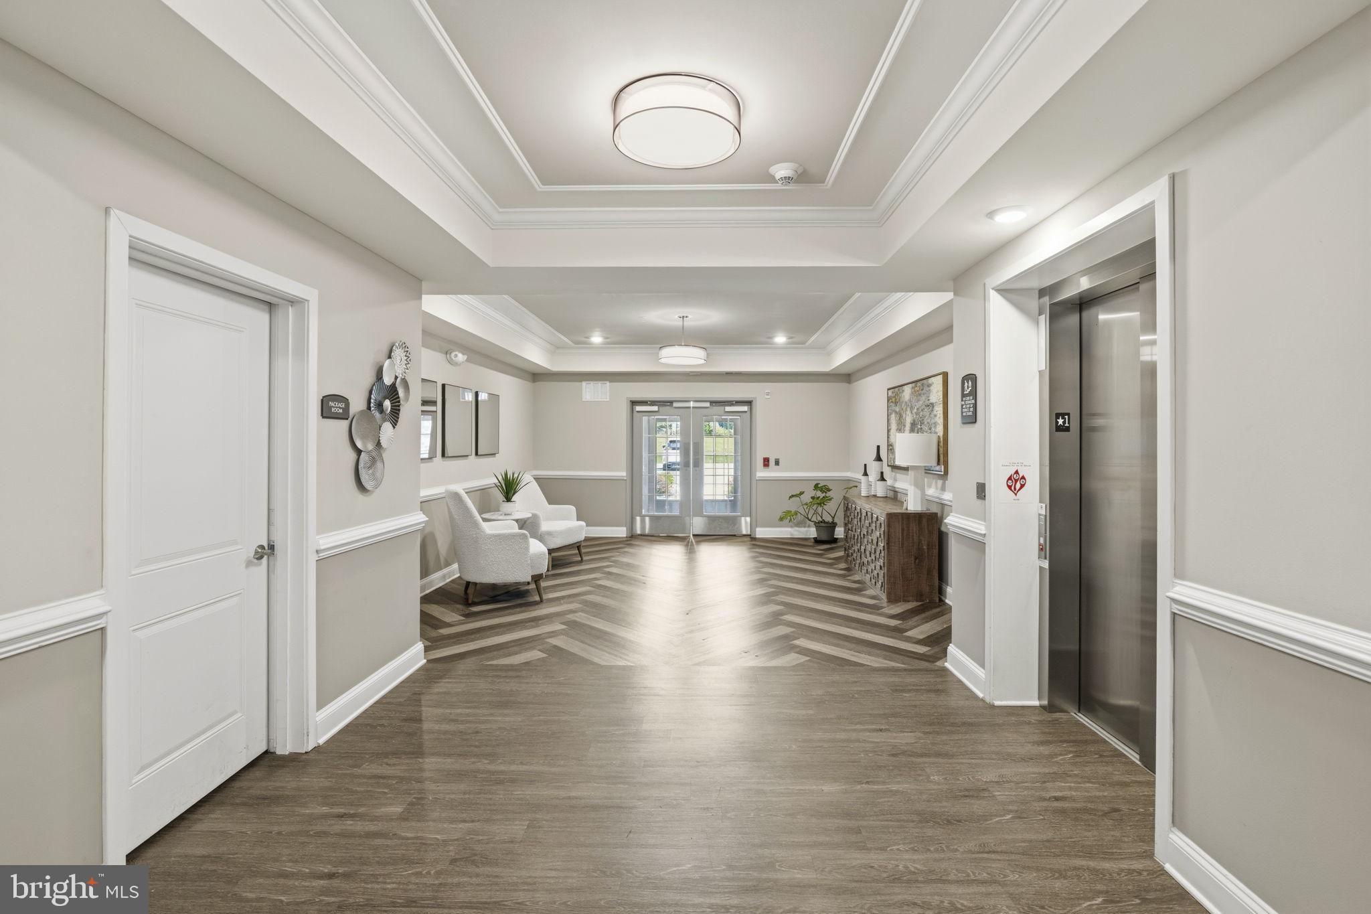
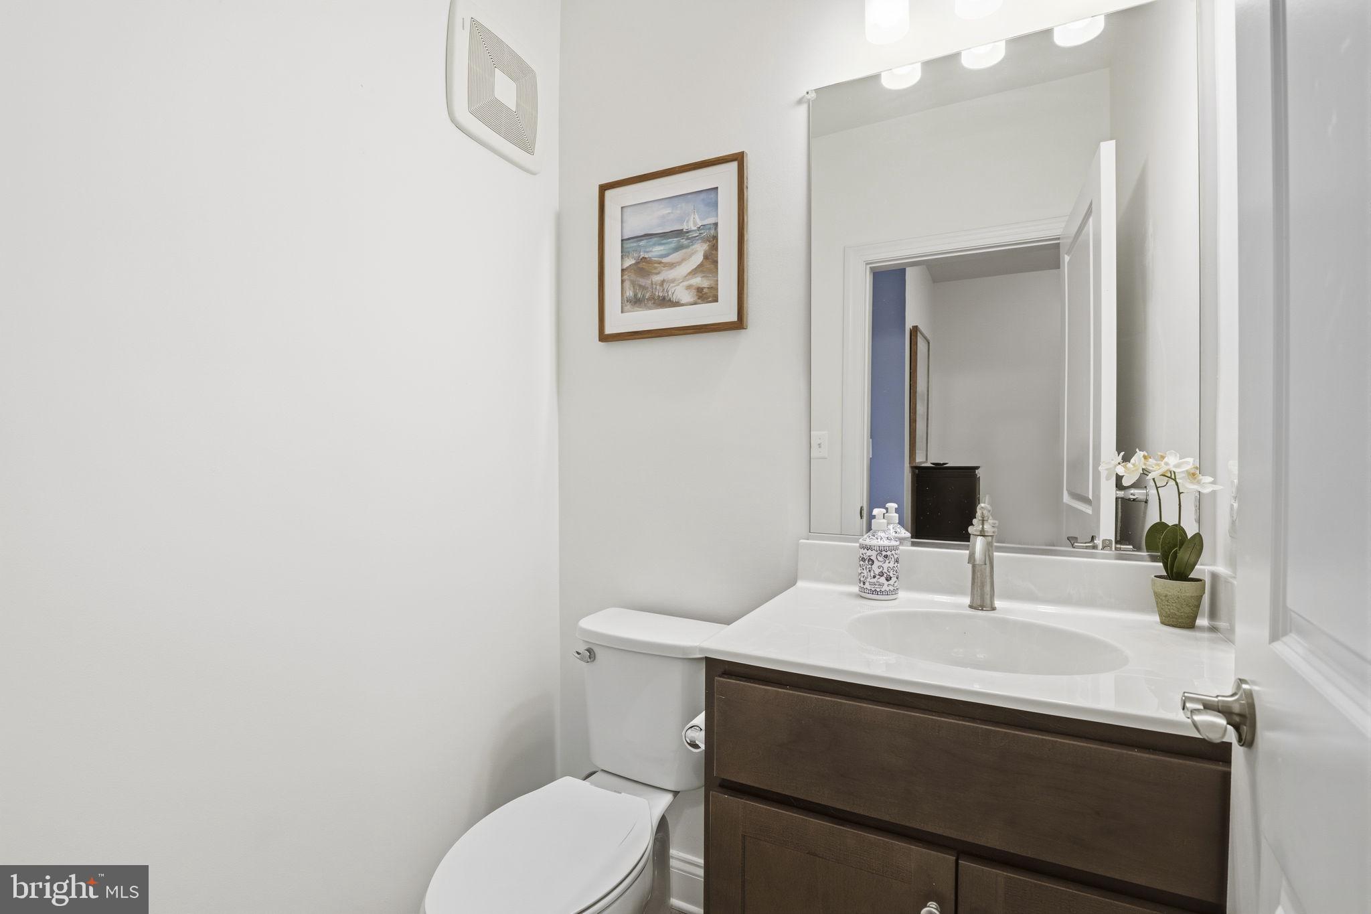
$1,880Take the elevator to the third floor and step into a welcoming foyer entrance with a spacious hallway featuring a laundry room, half bath, and coat closet. Beyond the entry, the thoughtfully designed open floor plan unfolds with a centrally located kitchen that seamlessly connects the living room, dining area, and private balcony, creating an inviting space ideal for both everyday living and entertaining. The spacious kitchen is thoughtfully designed with 42-inch cabinetry, granite countertops, abundant storage, a pantry, recessed lighting, and a large center island with a sink and dishwasher, blending style and functionality. Expansive windows with elegant window treatments fill the home with an abundance of natural light. Bedroom two is conveniently located just off the kitchen and features a generously sized layout with its own attached full bath complete with a tub/shower combination, providing comfort and privacy for guests or family members. Just down the hallway off the kitchen, you’ll find a private study along with the luxurious owner’s suite. The spacious primary retreat includes a relaxing sitting area, a large double-door closet, and an additional walk-in closet. The spa-inspired primary bath features a walk-in shower with glass doors, a large double vanity, and a linen closet for additional storage. Enjoy peaceful mornings or relaxing evenings from the private balcony overlooking the beautifully maintained community grounds. Residents enjoy access to the exceptional amenities of Bulle Rock, including indoor and outdoor pools, tennis courts, a state-of-the-art fitness center, clubhouse with billiards, walking and jogging trails, and beautifully landscaped common areas. The gated community also offers 24-hour security for added peace of mind. An attached garage provides convenient access and is complemented by ample guest parking. An additional locked 4'x8' storage unit located just down the hallway from the garage is also included. Experience luxury, comfort, and low-maintenance living in one of Harford County’s premier resort-style communities. Schedule your showing today!
| a week ago | Status changed to Pending | |
| a week ago | Listing updated with changes from the MLS® | |
| 3 weeks ago | Listing first seen on site |

The real estate listing information is provided by Bright MLS is for the consumer's personal, non-commercial use and may not be used for any purpose other than to identify prospective properties consumer may be interested in purchasing. Any information relating to real estate for sale or lease referenced on this web site comes from the Internet Data Exchange (IDX) program of the Bright MLS. This web site references real estate listing(s) held by a brokerage firm other than the broker and/or agent who owns this web site. The accuracy of all information is deemed reliable but not guaranteed and should be personally verified through personal inspection by and/or with the appropriate professionals. Properties in listings may have been sold or may no longer be available. The data contained herein is copyrighted by Bright MLS and is protected by all applicable copyright laws. Any unauthorized collection or dissemination of this information is in violation of copyright laws and is strictly prohibited. Copyright © 2020 Bright MLS. All rights reserved.
Did you know? You can invite friends and family to your search. They can join your search, rate and discuss listings with you.