

261 BECKENHAM CIRCLE 402BEL AIR, MD21014
Mortgage Calculator
Monthly Payment (Est.)
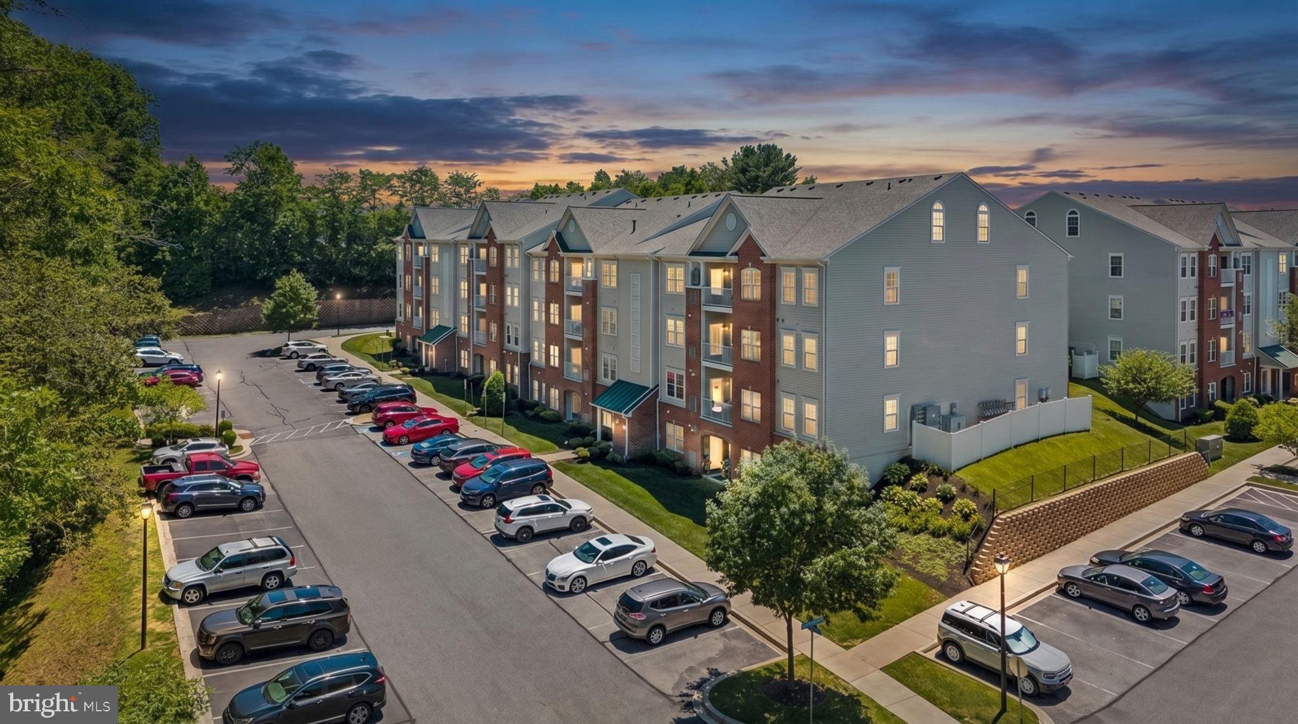
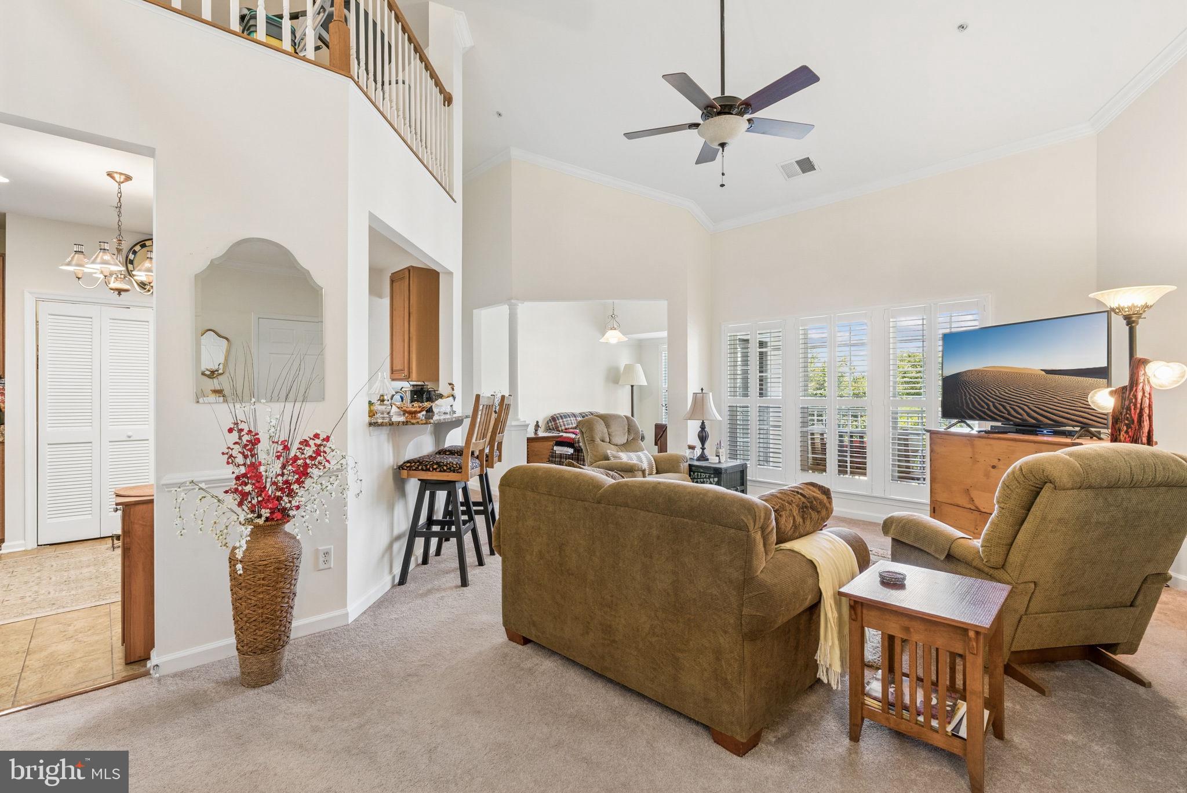
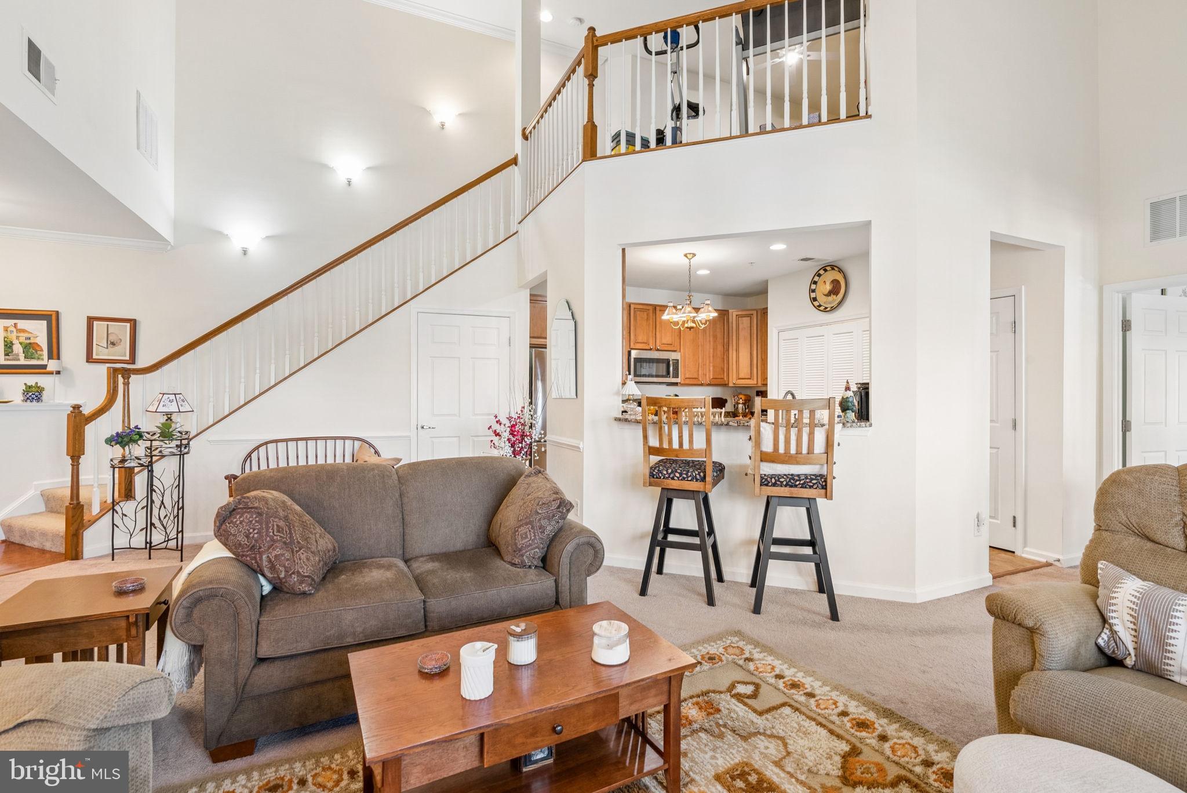
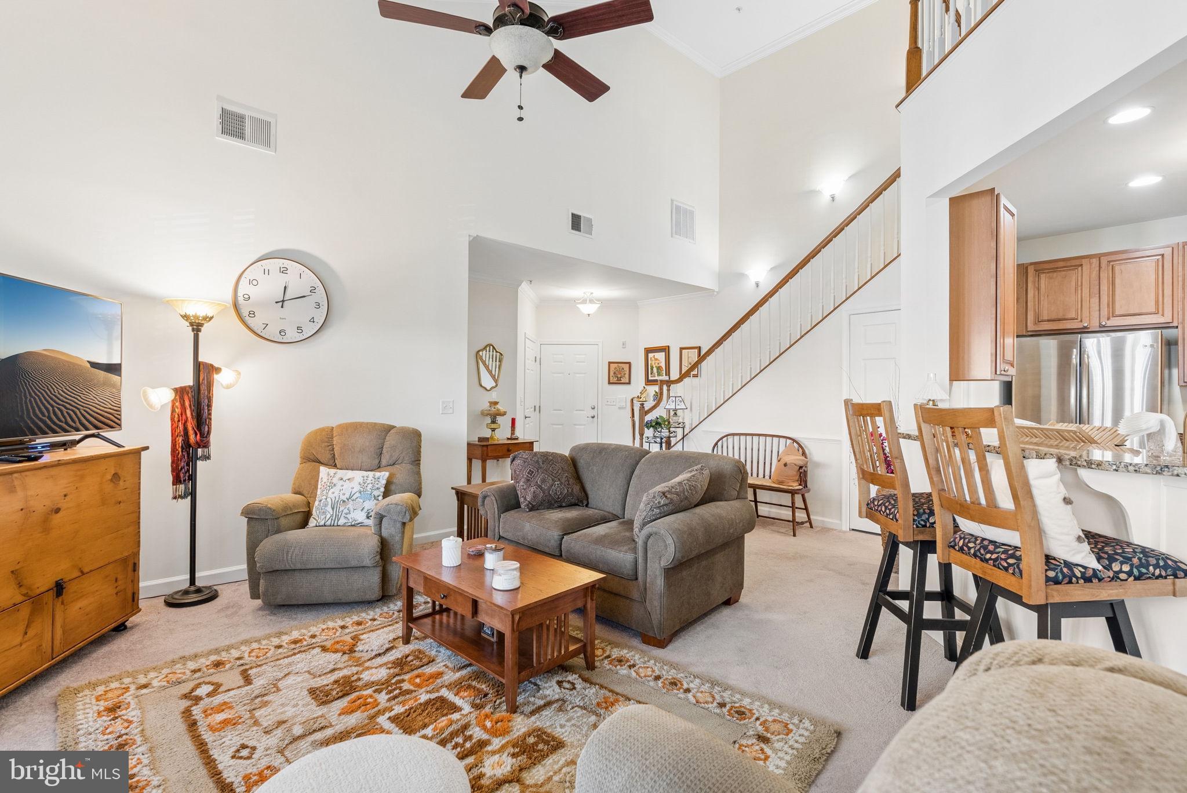
$1,665Professional photos will be uploaded on 6/17! Stunning 55+ Penthouse Condo with Loft! Don’t miss this beautifully maintained penthouse condo with a second-level loft, offering approximately 1,750 sq ft of open, airy living space in a highly desirable 55+ community! Step inside to find an inviting open floor plan with soaring vaulted ceilings, elegant crown molding, and plantation shutters throughout, all complemented by fresh, neutral paint. The spacious living area is filled with natural light and features a dramatic ceiling with a loft above—perfect for a home office, gym, hobby space, or cozy retreat overlooking the main level. The kitchen is both stylish and functional, complete with granite countertops, stainless steel appliances, a breakfast bar, pantry, and a convenient laundry area with a brand new washing machine. This thoughtfully designed layout offers 2 bedrooms and 2 full baths, with the bedrooms positioned on opposite ends for added privacy—ideal for guests or shared living. The primary bedroom features vaulted ceilings, crown molding, ceiling fan, 2 closets (one is a walk-in) and ensuite bath with walk-in shower, dual sink vanity and ceramic tile flooring. Enjoy your morning coffee or unwind in the evening on the private balcony overlooking peaceful green space and trees. The dining room, with direct balcony access, can easily double as a home office, reading nook, or creative space and features a new storm door. Additional highlights include ample parking, prime location just minutes from shopping, dining, the Ma & Pa Trail with 2 access paths, and major routes including Rt 24 and Rt 1. Low-maintenance living meets comfort and style!
| 12 hours ago | Listing updated with changes from the MLS® | |
| yesterday | Status changed to Active | |
| 3 weeks ago | Listing first seen on site |

The real estate listing information is provided by Bright MLS is for the consumer's personal, non-commercial use and may not be used for any purpose other than to identify prospective properties consumer may be interested in purchasing. Any information relating to real estate for sale or lease referenced on this web site comes from the Internet Data Exchange (IDX) program of the Bright MLS. This web site references real estate listing(s) held by a brokerage firm other than the broker and/or agent who owns this web site. The accuracy of all information is deemed reliable but not guaranteed and should be personally verified through personal inspection by and/or with the appropriate professionals. Properties in listings may have been sold or may no longer be available. The data contained herein is copyrighted by Bright MLS and is protected by all applicable copyright laws. Any unauthorized collection or dissemination of this information is in violation of copyright laws and is strictly prohibited. Copyright © 2020 Bright MLS. All rights reserved.
Did you know? You can invite friends and family to your search. They can join your search, rate and discuss listings with you.