

305 CIGAR LOOPHAVRE DE GRACE, MD21078
Mortgage Calculator
Monthly Payment (Est.)
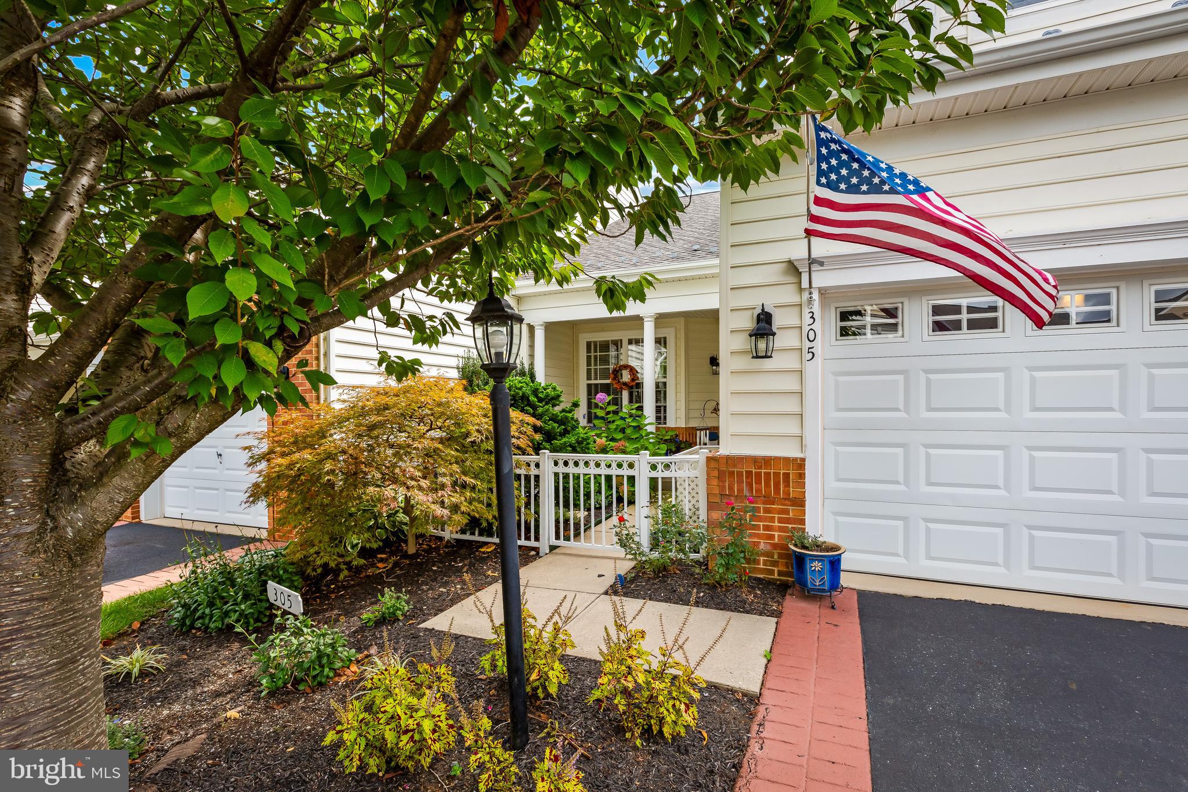
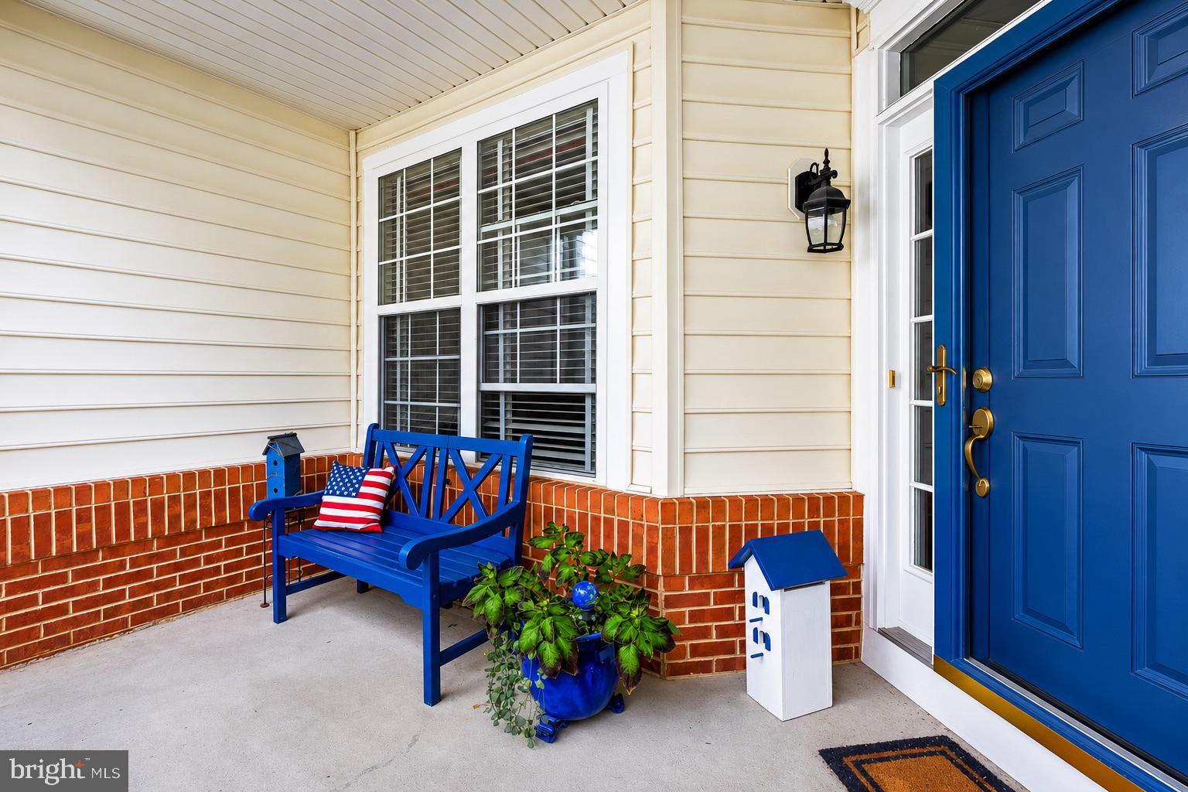
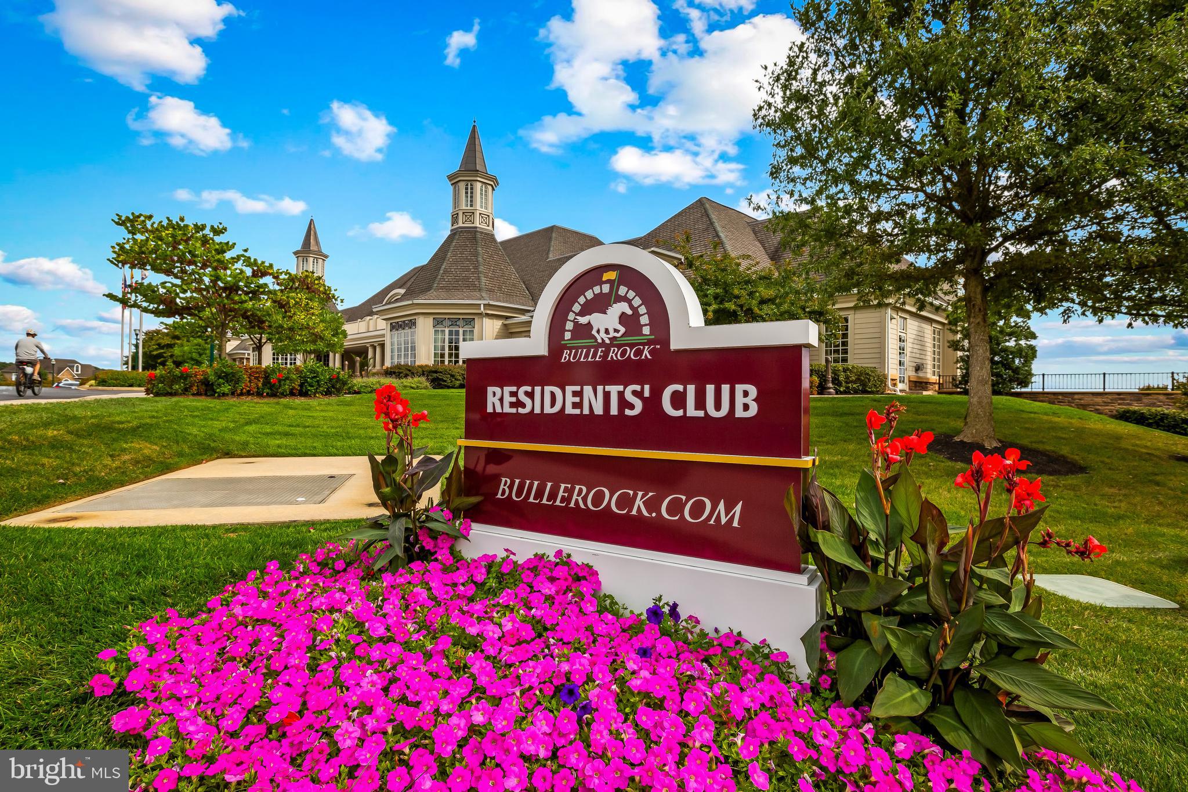
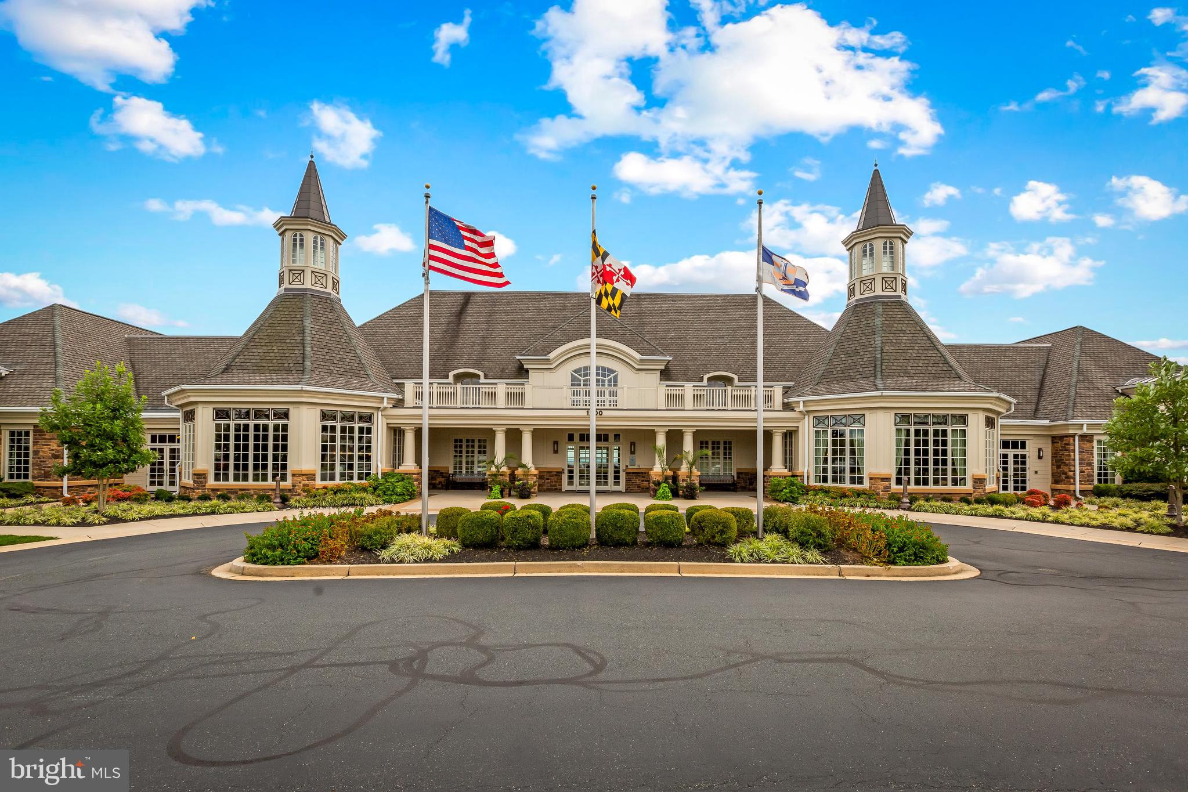
$1,962Lovely on the Loop in Bulle Rock! Space, space, and more space…this LARGE and PRISTINE home has a layout for easy living. Low mileage on this house - a caring homeowner is priceless and this home has it! Cared for throughout with a new roof installed February 2023, new fridge 2024, and new water heater May 2026. With sweeping views of the Chesapeake Bay from the Clubhouse, Bulle Rock is emblematic for its exceptional standards and services (read below for amenities). The home’s first floor primary bedroom and bathroom accommodate bedroom access without steps while maintaining an expansive living area. Lower level has FULL natural light with a walk-out den and private entrance making it perfect for multi-generational living. Young or old can take over the lower level with room for a dining table, den, bedroom, full bath and BONUS room that could easily convert to a sleeping area for guests…and still plenty of room for storage and use of the workbench for arts and projects. Gourmet kitchen gets lovely natural light from the storm door and front windows. Stainless steel appliances, an island-bar, and eat-in nook allow for hosting and cooking with easy clean-up. Top floor landing is open to the living area below, yet feels like a private retreat providing the top floor also with its own living area beyond the bedrooms. One full bath and two bedrooms open to the living room landing. A two car garage with inside access into the laundry room next to the half bath opens into the kitchen area for quick countertop space to drop your groceries! Bulle Rock has a Tradition of Excellence known throughout the Havre de Grace and northern Chesapeake Bay areas. Outstanding amenities include an impressive multi-level clubhouse with a ballroom, cafes, fireplace, terrace, indoor pool, exercise and billiard rooms. The gorgeous green grounds include a golf course, grand outdoor pool, tennis courts, trails, and a large playground. Proximity to 95, Aberdeen, Baltimore, Elkton, neighboring states PA and DE, and Atlantic beaches, the location is truly central on the Eastern Seaboard. Best of all, you can enjoy the historic town of Havre de Grace while living with modern amenities. For more info visit Bulle Rock's website and reference attached flyers for clubhouse map of amenities and Top 10 Covenants at a Glance.
| a month ago | Status changed to Pending | |
| a month ago | Listing updated with changes from the MLS® | |
| a month ago | Listing first seen on site |

The real estate listing information is provided by Bright MLS is for the consumer's personal, non-commercial use and may not be used for any purpose other than to identify prospective properties consumer may be interested in purchasing. Any information relating to real estate for sale or lease referenced on this web site comes from the Internet Data Exchange (IDX) program of the Bright MLS. This web site references real estate listing(s) held by a brokerage firm other than the broker and/or agent who owns this web site. The accuracy of all information is deemed reliable but not guaranteed and should be personally verified through personal inspection by and/or with the appropriate professionals. Properties in listings may have been sold or may no longer be available. The data contained herein is copyrighted by Bright MLS and is protected by all applicable copyright laws. Any unauthorized collection or dissemination of this information is in violation of copyright laws and is strictly prohibited. Copyright © 2020 Bright MLS. All rights reserved.
Did you know? You can invite friends and family to your search. They can join your search, rate and discuss listings with you.