

703 ST MARYS ROADPYLESVILLE, MD21132

Mortgage Calculator
Monthly Payment (Est.)
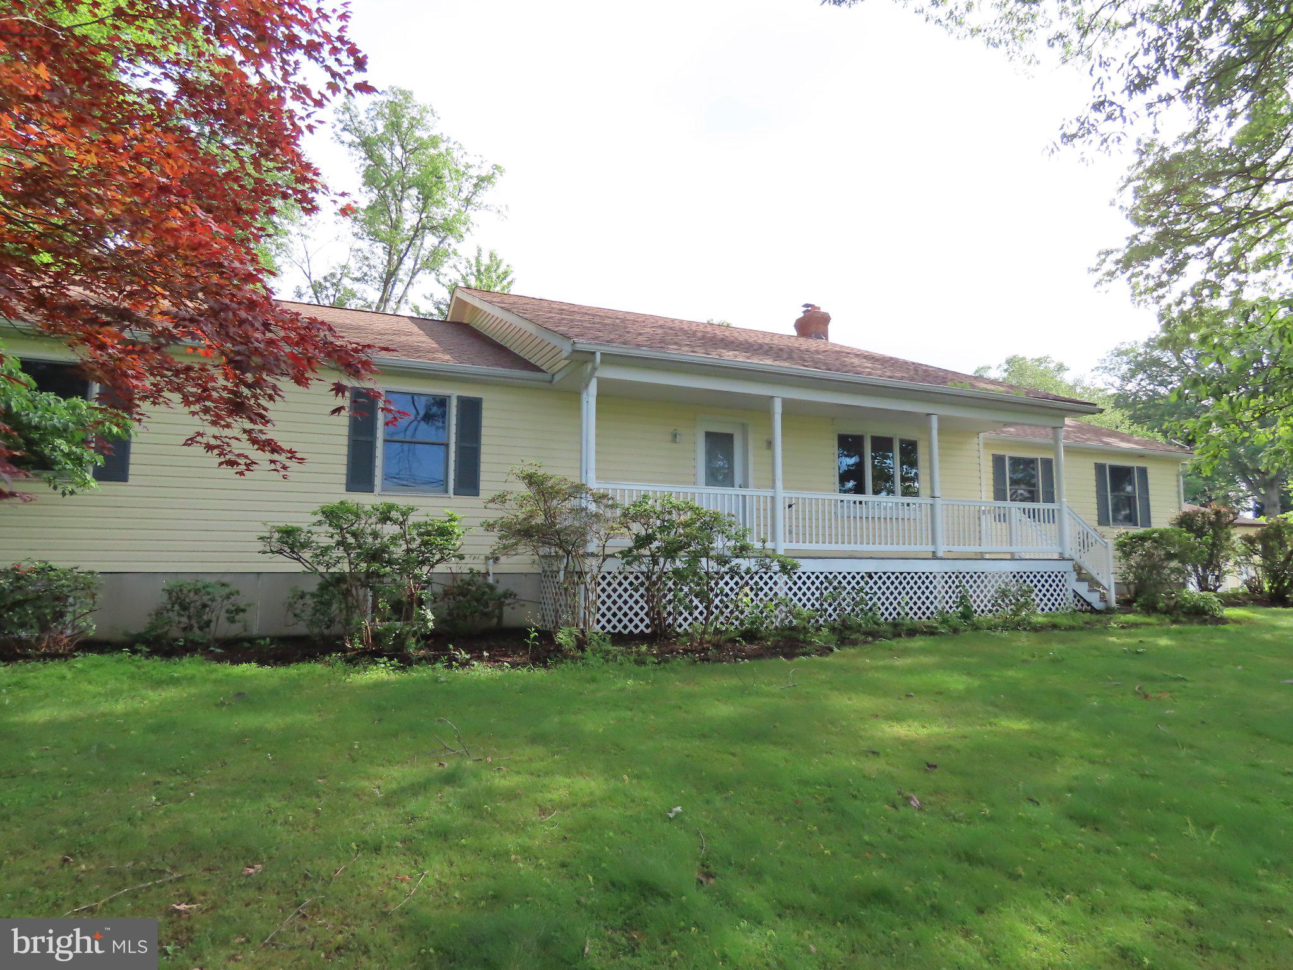
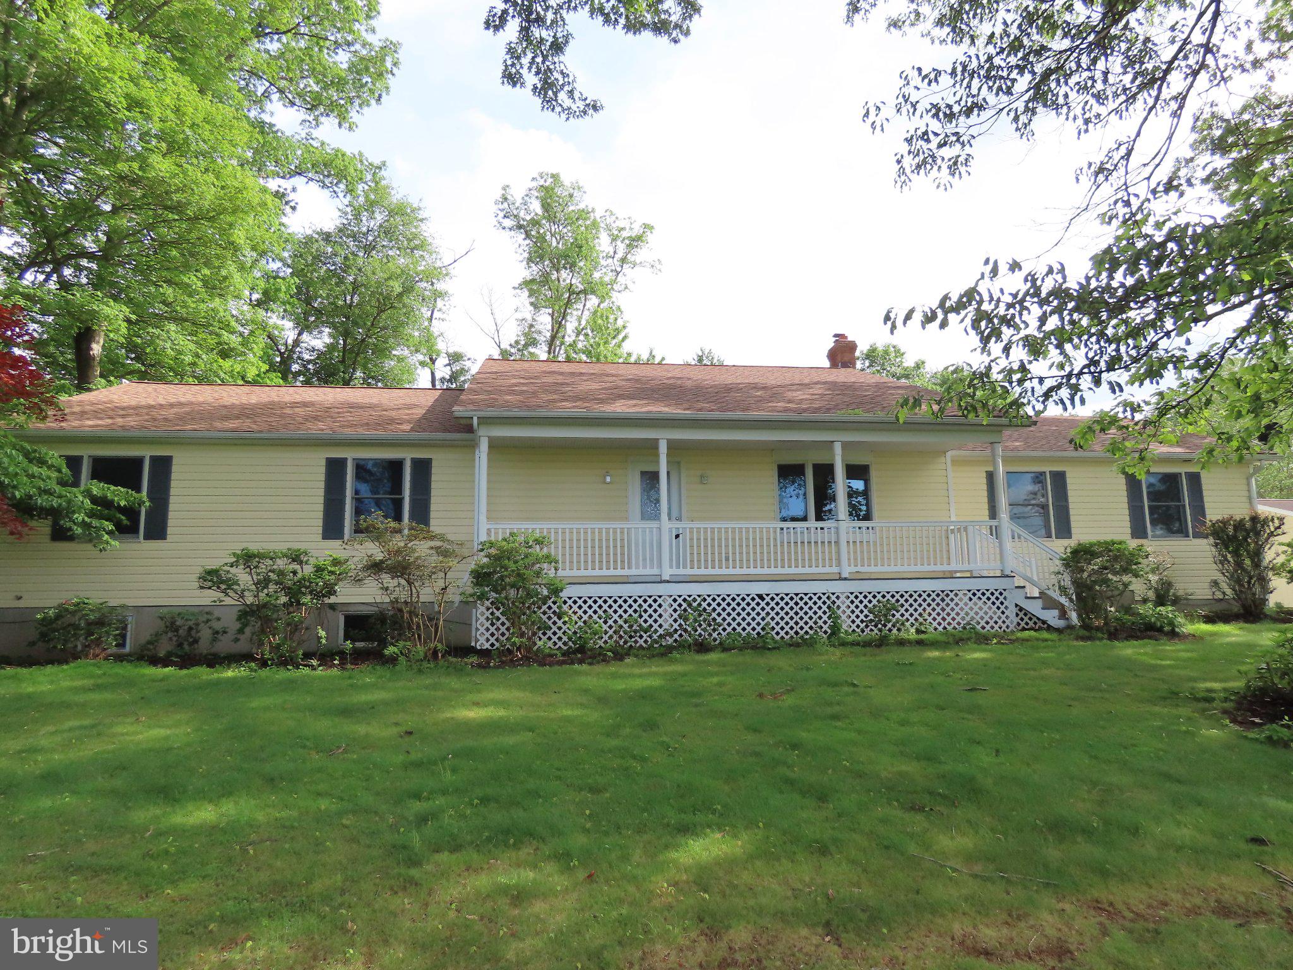
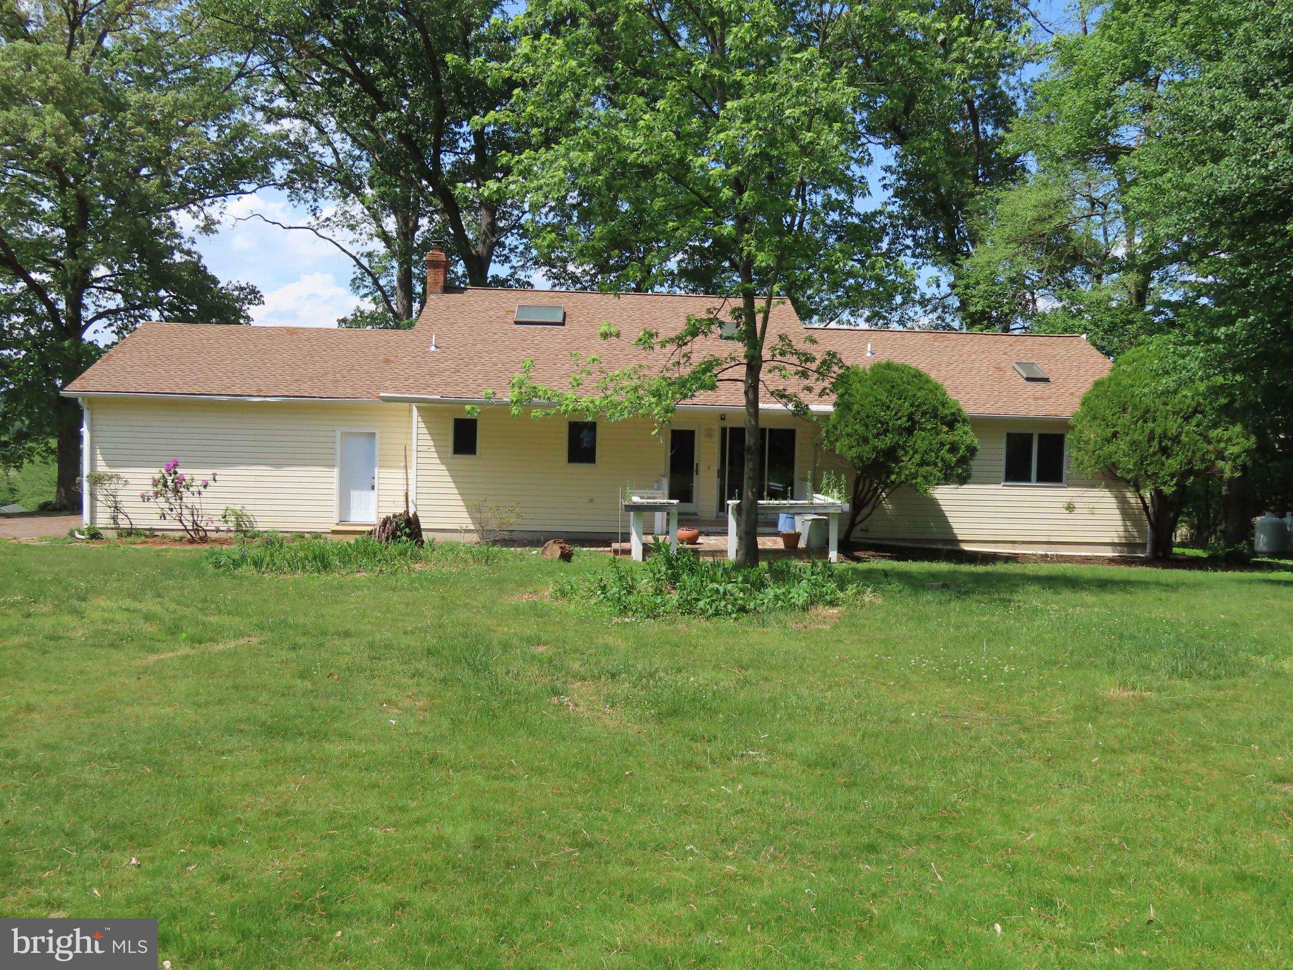
$2,646Updated ranch home with an awesome view from the front porch and living room. This home features a new roof, all new flooring, new stainless appliances including a gas cooktop and wall oven, plus a new microwave and dishwasher and new quartz countertops. Every room features a ceiling fan or fandolier with energy-saving LED lights. Enter the home from the front porch into the living room with hardwood floors, or enter from the 2-car garage into a family room with adjacent office. The spacious and bright kitchen is the center of the home and provides access to the deck and back yard. Down the hall are 3 comfortable bedrooms with good closet space plus an updated hall bath and a luxury bath off the primary bedroom, complete with jetted tub, double sinks and huge walk-in shower. The full-footprint basement is unfinished but has another possible bedroom plus another full bath and walkup access to the garage. Finally, there is an oversized detached garage.
| 4 days ago | Listing updated with changes from the MLS® | |
| 4 days ago | Listing first seen on site |

The real estate listing information is provided by Bright MLS is for the consumer's personal, non-commercial use and may not be used for any purpose other than to identify prospective properties consumer may be interested in purchasing. Any information relating to real estate for sale or lease referenced on this web site comes from the Internet Data Exchange (IDX) program of the Bright MLS. This web site references real estate listing(s) held by a brokerage firm other than the broker and/or agent who owns this web site. The accuracy of all information is deemed reliable but not guaranteed and should be personally verified through personal inspection by and/or with the appropriate professionals. Properties in listings may have been sold or may no longer be available. The data contained herein is copyrighted by Bright MLS and is protected by all applicable copyright laws. Any unauthorized collection or dissemination of this information is in violation of copyright laws and is strictly prohibited. Copyright © 2020 Bright MLS. All rights reserved.
Did you know? You can invite friends and family to your search. They can join your search, rate and discuss listings with you.