

2310 ROCK SPRING ROADFOREST HILL, MD21050
Mortgage Calculator
Monthly Payment (Est.)
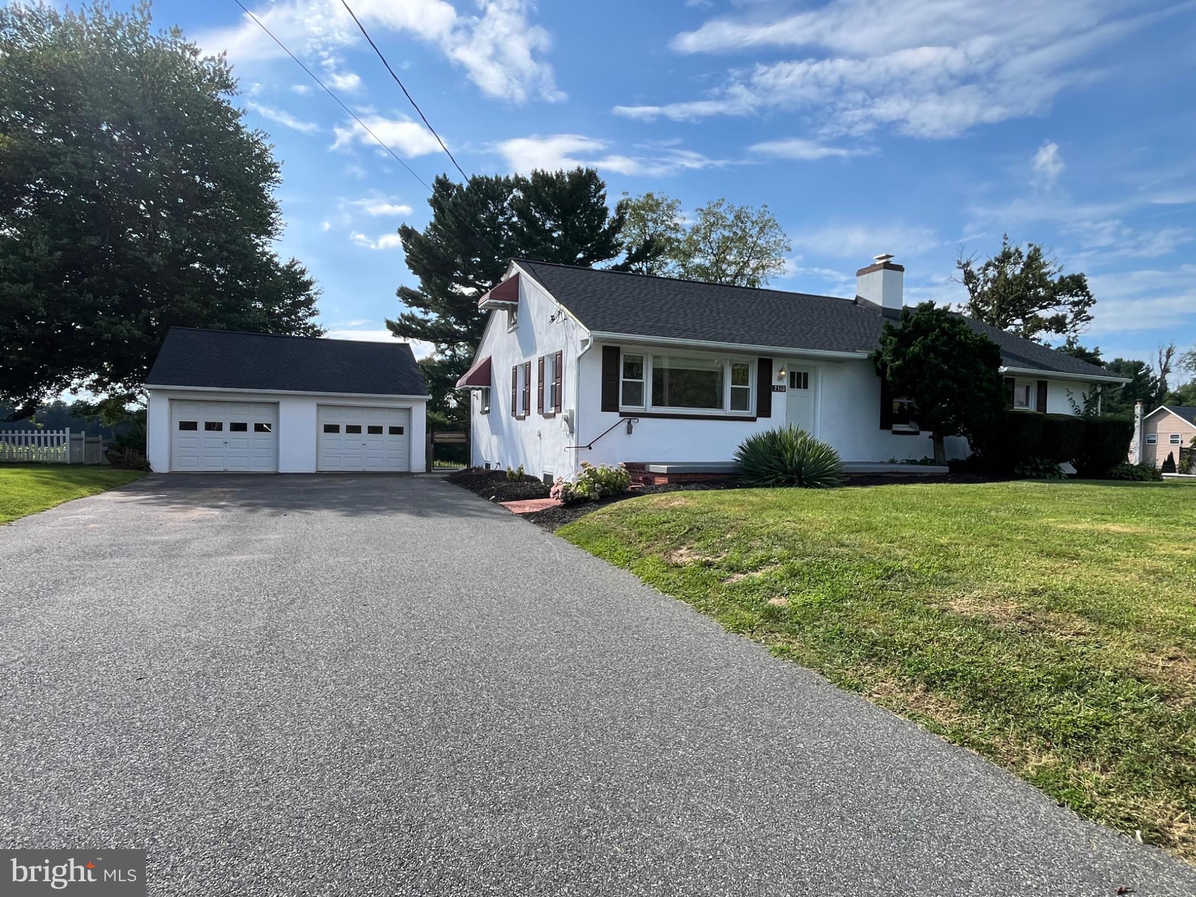
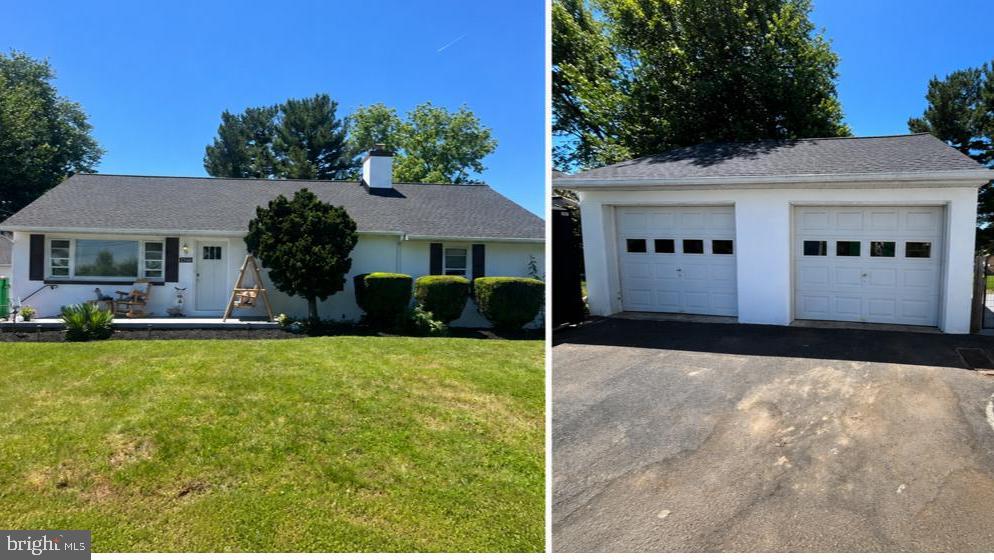
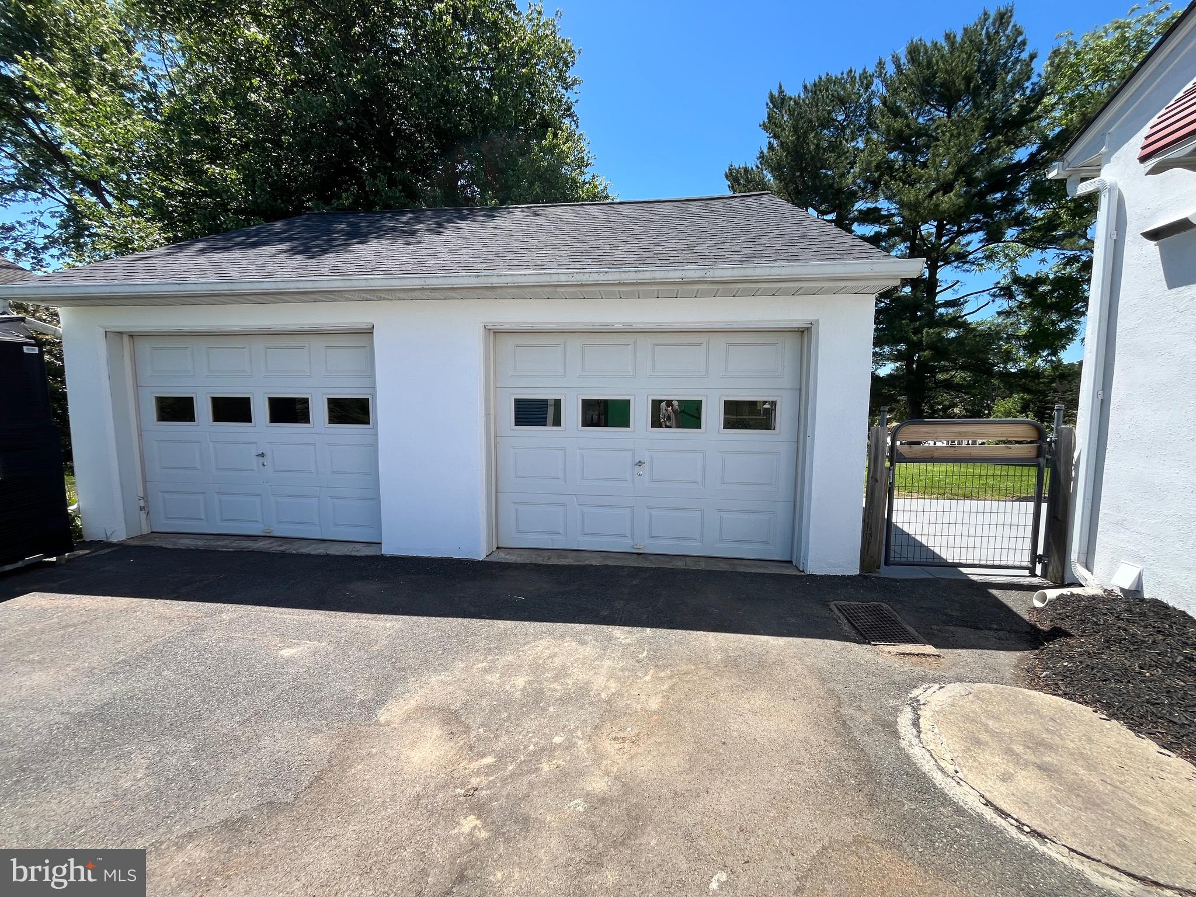
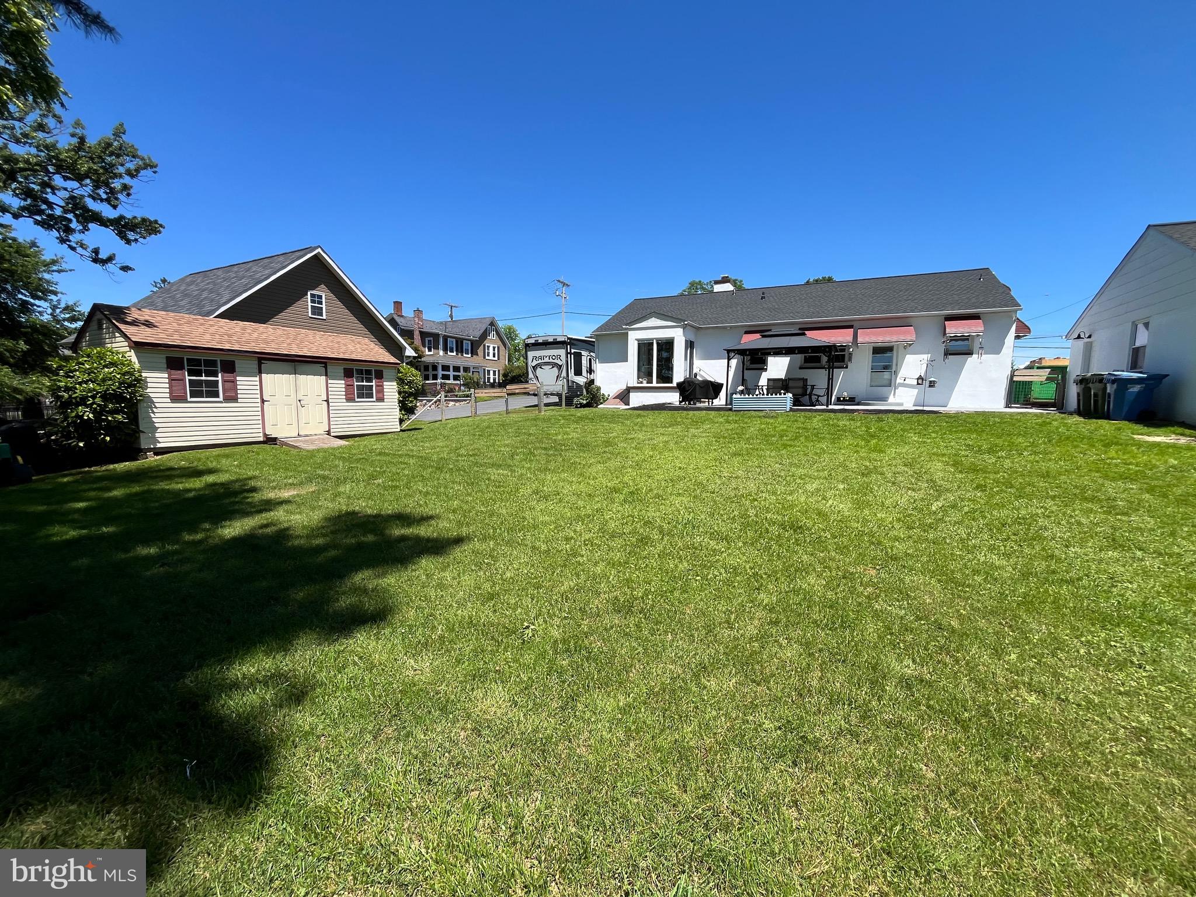
$2,255Well-maintained 4-bedroom, 2 full bath rancher in Forest Hill with several recent updates, including a roof less than one year old, freshly painted exterior, newer boiler, oil tank, well pump and tank, and A/C. 1 year cinch home warranty included. Hardwood floors run throughout the main level, and the kitchen is nicely updated with soft-close cabinets, tile flooring, a pantry, stainless steel appliances, granite countertops, and plenty of workspace. The home also offers a formal dining room, a spacious hall bath with a soaking tub and separate stand-up shower, and a primary bedroom with two closets. Enjoy the sunroom for additional living space, plus a lower-level family room, two large storage rooms, and a cedar closet. Outside you’ll find a two-car detached garage, fenced rear yard, patio, front porch, and a storage shed. VR zoning and a great location just minutes to Downtown Bel Air, shopping, dining, and Rocks State Park.
| 5 days ago | Listing updated with changes from the MLS® | |
| 6 days ago | Status changed to Active | |
| 3 months ago | Price changed to $494,333 | |
| 4 months ago | Listing first seen on site |

The real estate listing information is provided by Bright MLS is for the consumer's personal, non-commercial use and may not be used for any purpose other than to identify prospective properties consumer may be interested in purchasing. Any information relating to real estate for sale or lease referenced on this web site comes from the Internet Data Exchange (IDX) program of the Bright MLS. This web site references real estate listing(s) held by a brokerage firm other than the broker and/or agent who owns this web site. The accuracy of all information is deemed reliable but not guaranteed and should be personally verified through personal inspection by and/or with the appropriate professionals. Properties in listings may have been sold or may no longer be available. The data contained herein is copyrighted by Bright MLS and is protected by all applicable copyright laws. Any unauthorized collection or dissemination of this information is in violation of copyright laws and is strictly prohibited. Copyright © 2020 Bright MLS. All rights reserved.
Did you know? You can invite friends and family to your search. They can join your search, rate and discuss listings with you.