

1206 CORINTHIAN COURTBEL AIR, MD21014



Mortgage Calculator
Monthly Payment (Est.)
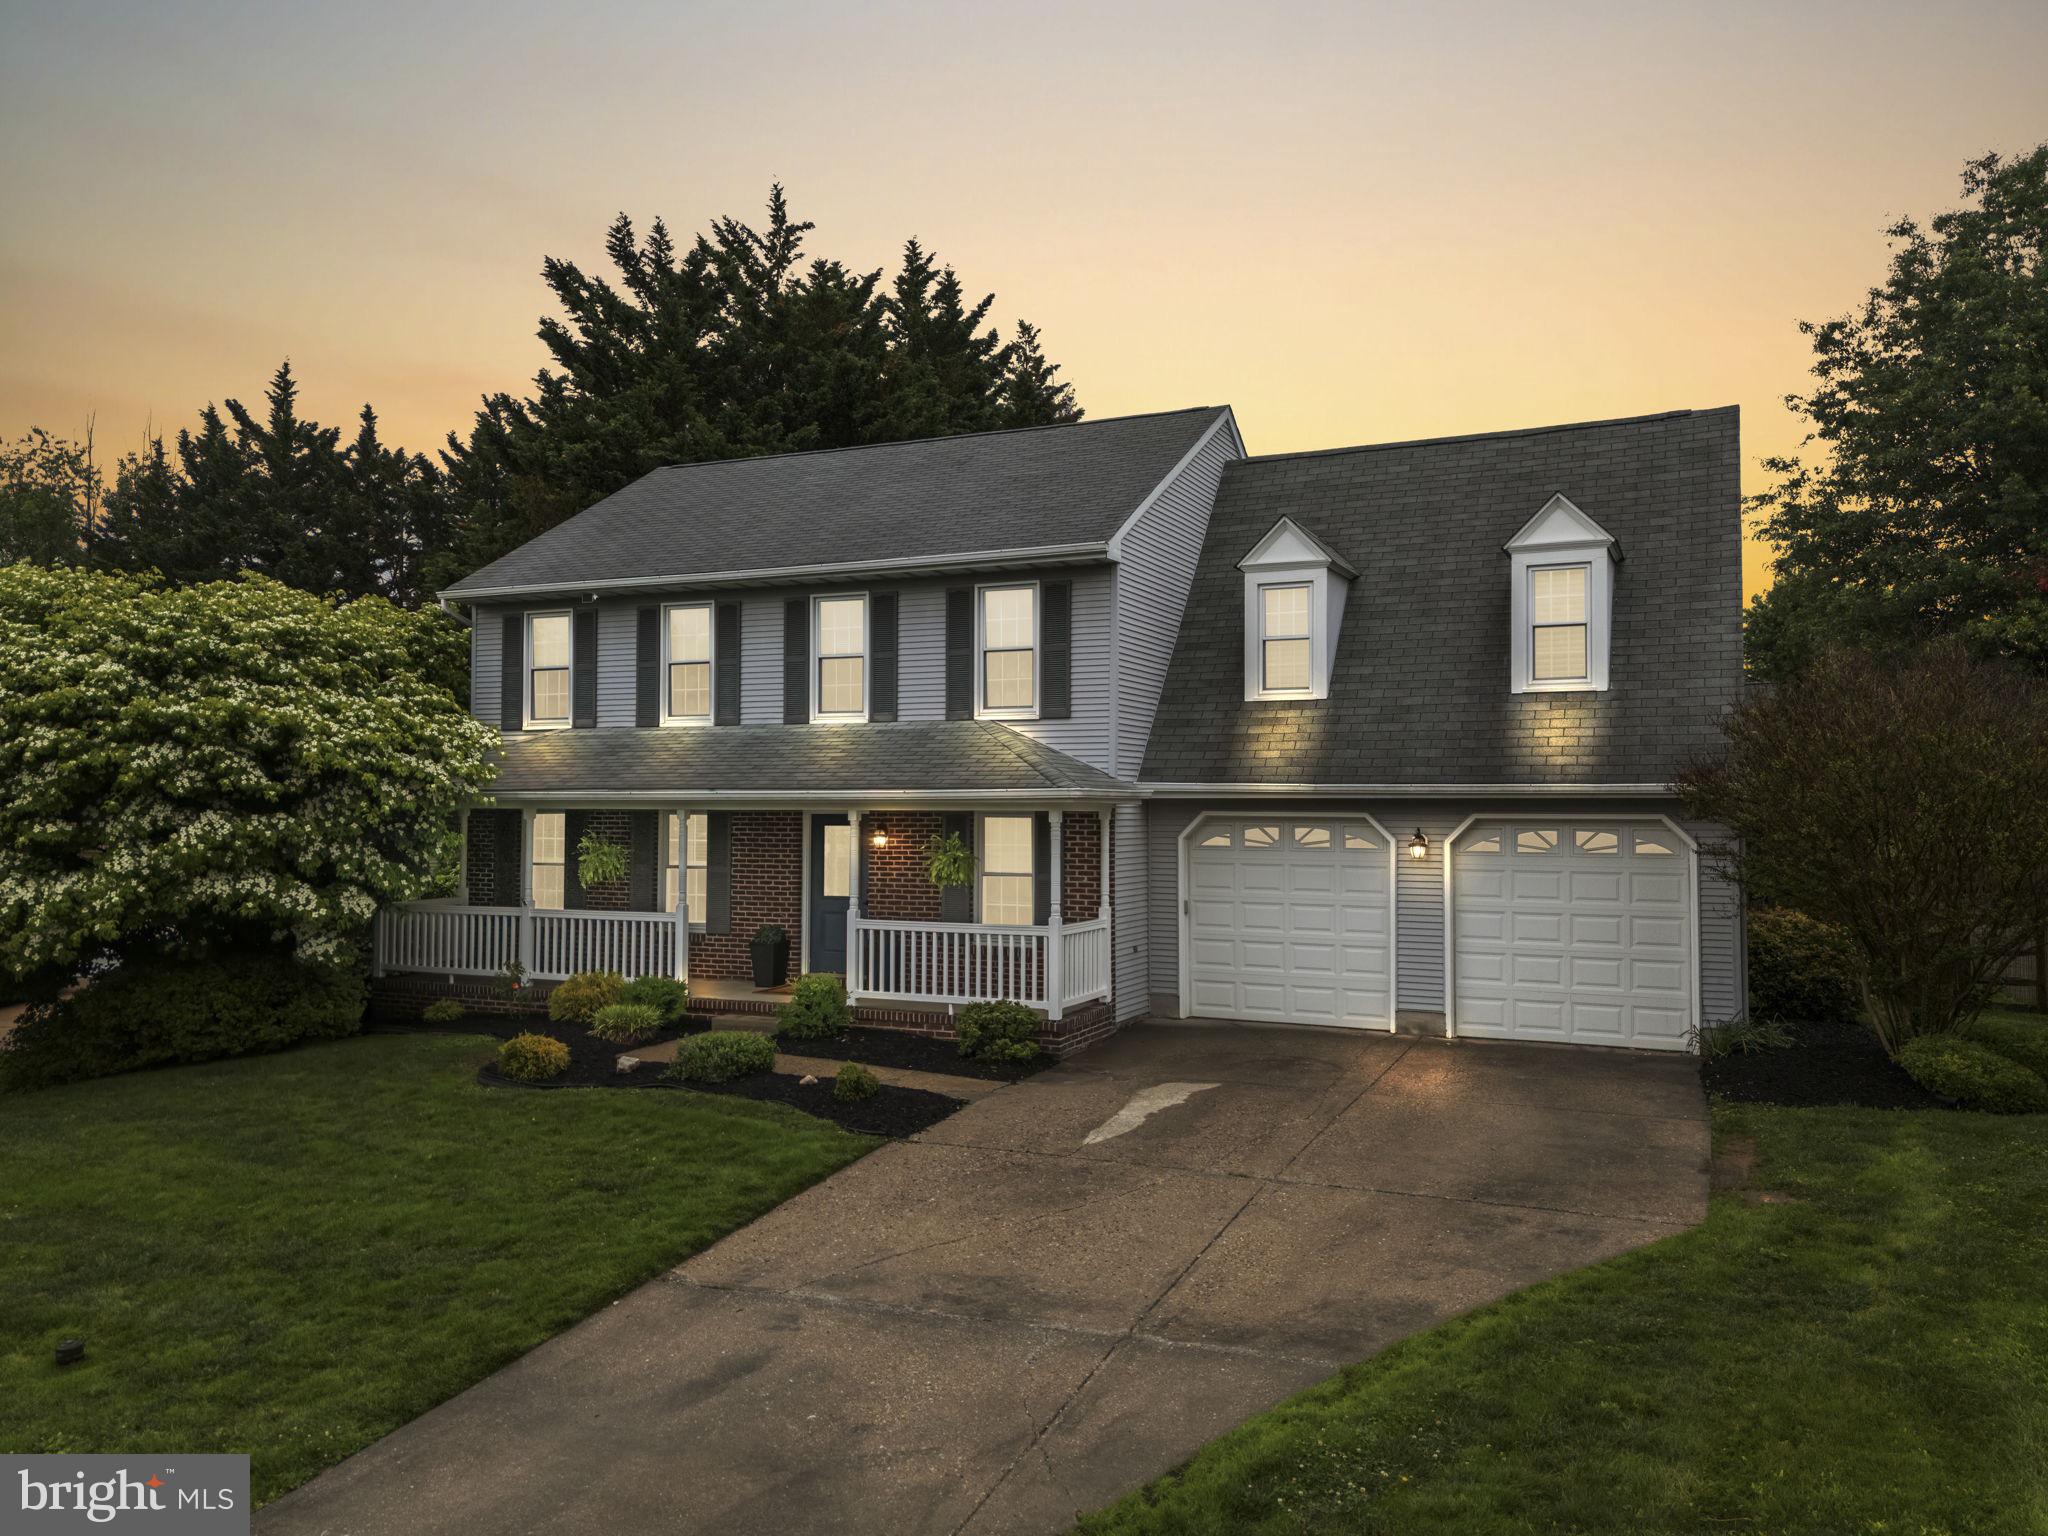
$2,852Welcome home to this stunningly updated colonial tucked away in the highly desirable Amyclae Estates community, just minutes from the shops, restaurants, and charm of downtown Bel Air. Perfectly positioned on a quiet cul-de-sac, this impressive home combines timeless character with stylish modern updates and beautifully designed living spaces throughout. Step inside to discover durable luxury vinyl plank flooring stretching from the front entry throughout the main level, creating a warm and cohesive feel the moment you walk in. To the right, elegant French doors open to a private home office. To the left, the spacious formal living room is filled with natural light and enhanced by custom built-ins and classic crown molding, offering both sophistication and functionality. The formal dining room seamlessly connects the living spaces and features detailed chair rail molding, making it the perfect setting for gatherings, celebrations, or everyday dining. The beautifully updated eat-in kitchen serves as the heart of the home and showcases striking two-tone cabinetry with crisp white perimeter cabinets paired with a bold blue center island. Granite countertops, a large farmhouse sink, stainless steel appliances, and generous prep space create both style and practicality for cooking and entertaining alike. Just beyond the kitchen, the inviting family room offers soaring vaulted ceilings, a dramatic brick accent wall surrounding the cozy wood-burning fireplace, and an open, airy atmosphere designed for comfortable everyday living. Sliding glass doors lead to the rear deck overlooking the fully fenced backyard, surrounded by mature privacy trees that create a peaceful and secluded outdoor retreat perfect for relaxing & entertaining. Upstairs, you’ll find four generously sized bedrooms, including an impressive primary suite featuring soaring ceilings, three double-door closets, and a beautifully updated en-suite bath complete with a tiled shower and modern vanity. A full hall bath serves the additional bedrooms, offering comfortable accommodations for family and guests alike. The mostly finished lower level adds exceptional versatility with a spacious recreation room, separate TV or media viewing area, rough-in for a future full bath, and abundant unfinished storage space. Whether you envision a home gym, game room, guest suite, or additional entertaining space, the possibilities are endless. Combining elegant finishes, spacious living areas, and an unbeatable location, this exceptional colonial offers the perfect blend of comfort, style, and convenience in one of the area’s most sought-after neighborhoods.
| yesterday | Listing updated with changes from the MLS® | |
| yesterday | Status changed to Active | |
| a week ago | Listing first seen on site |

The real estate listing information is provided by Bright MLS is for the consumer's personal, non-commercial use and may not be used for any purpose other than to identify prospective properties consumer may be interested in purchasing. Any information relating to real estate for sale or lease referenced on this web site comes from the Internet Data Exchange (IDX) program of the Bright MLS. This web site references real estate listing(s) held by a brokerage firm other than the broker and/or agent who owns this web site. The accuracy of all information is deemed reliable but not guaranteed and should be personally verified through personal inspection by and/or with the appropriate professionals. Properties in listings may have been sold or may no longer be available. The data contained herein is copyrighted by Bright MLS and is protected by all applicable copyright laws. Any unauthorized collection or dissemination of this information is in violation of copyright laws and is strictly prohibited. Copyright © 2020 Bright MLS. All rights reserved.
Did you know? You can invite friends and family to your search. They can join your search, rate and discuss listings with you.