

2197 CANTLEY COURTFOREST HILL, MD21050
Mortgage Calculator
Monthly Payment (Est.)
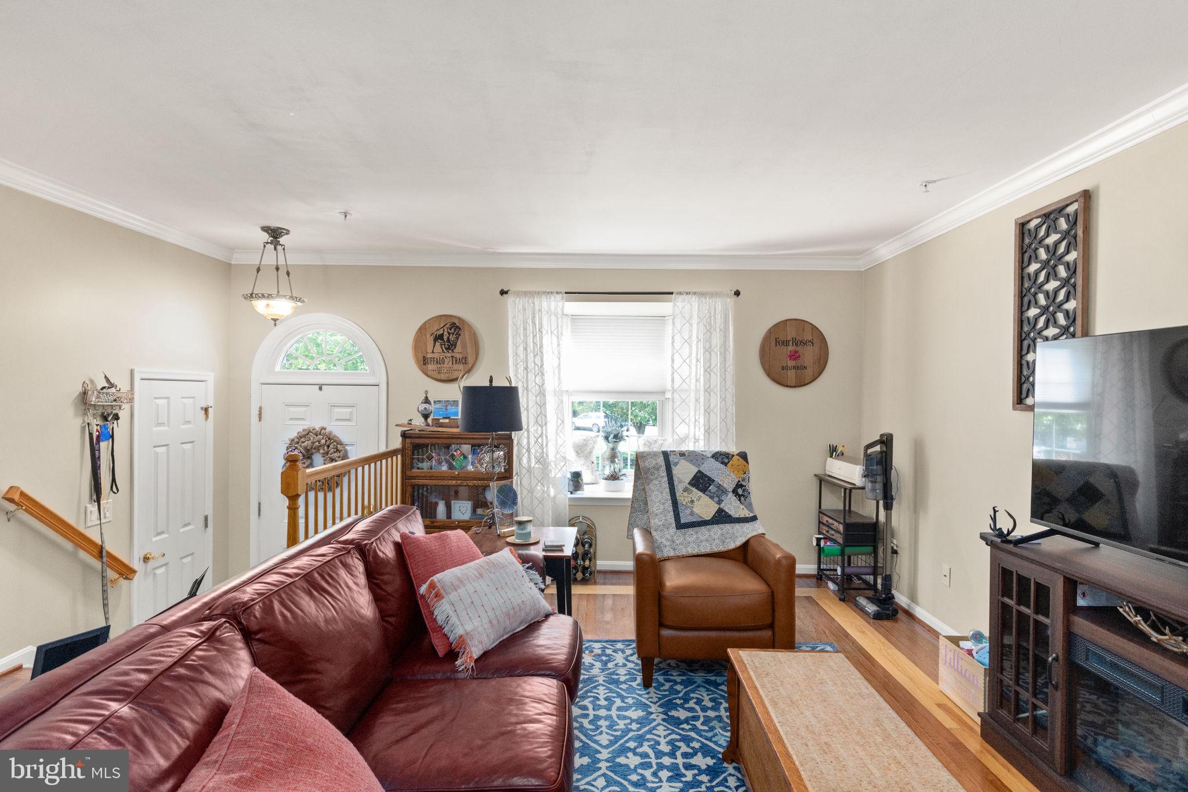
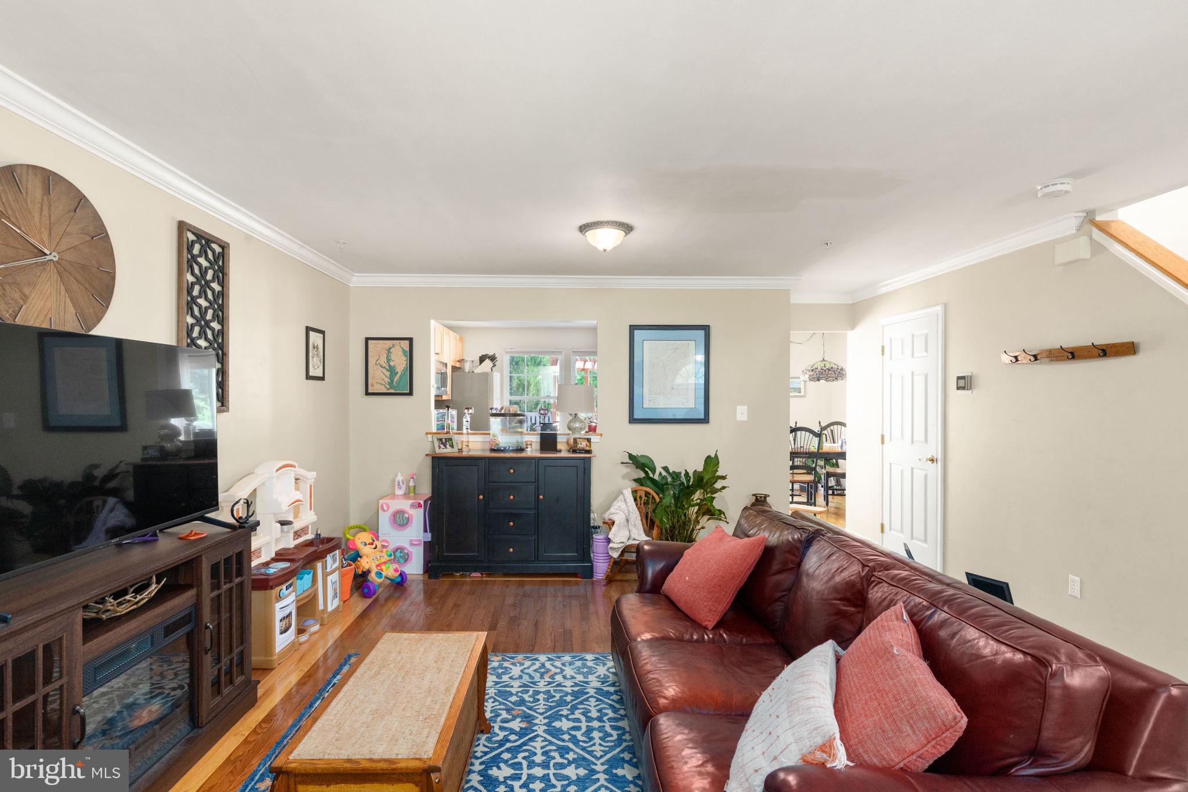
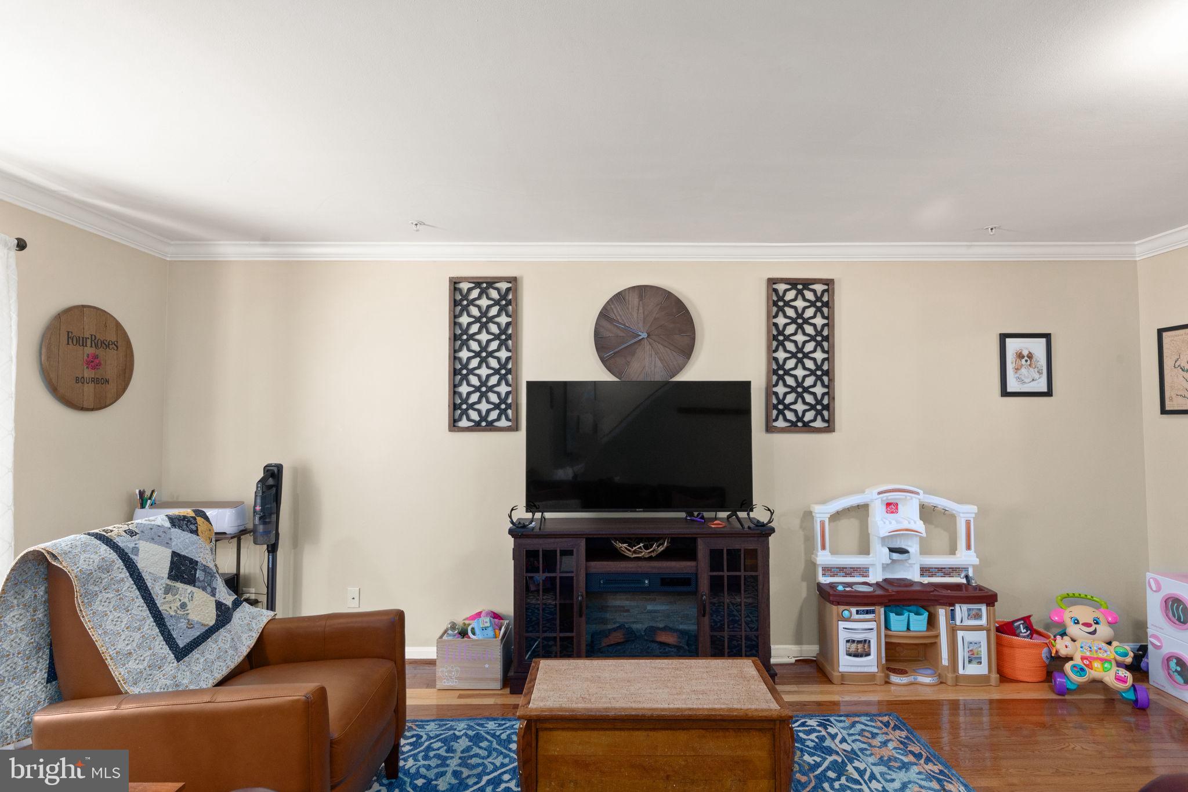
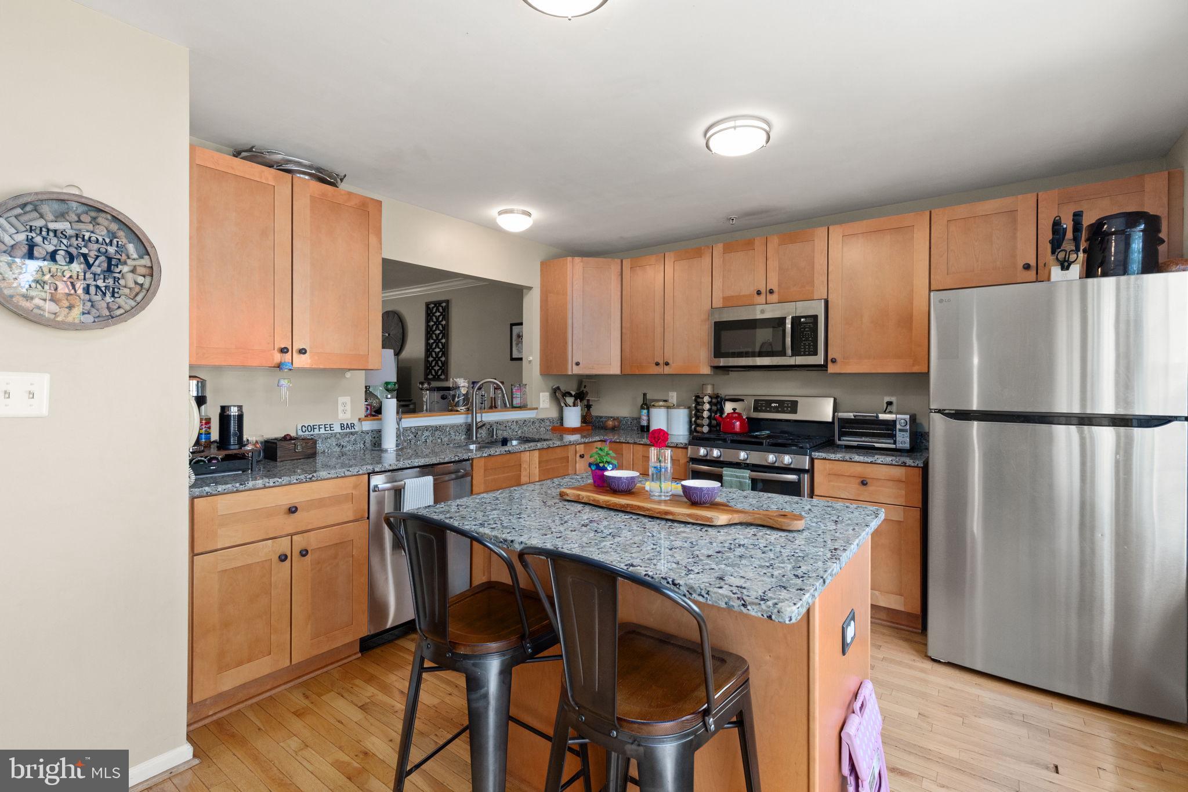
$1,597An offer has been received. All interested parties are requested to submit their highest and best offers no later than Sunday 5/24/26 at 1:00 PM. All showings will conclude at that time. Welcome to 2197 Cantley Court in the sought after Belle Manor community in Forest Hill. This end of group brick front townhome offers 3 bedrooms and 3.5 bathrooms with thoughtful updates throughout. The main level features hardwood floors and a convenient half bath added by the sellers, along with a beautifully updated kitchen complete with new cabinets. Upstairs you will find a spacious primary suite with a freshly renovated bathroom, plus an additional updated full bath. The finished walk out lower level includes another full bathroom, providing flexible space for a rec room, home office, or guest area. Major updates include a newer roof and newer windows for added peace of mind. Enjoy outdoor living in the fenced backyard with a deck that backs to open space for extra privacy. The community features a pool for residents to enjoy. A move in ready home in a prime location close to shopping, dining, and commuter routes.
| 4 weeks ago | Status changed to Pending | |
| 4 weeks ago | Listing updated with changes from the MLS® | |
| a month ago | Listing first seen on site |

The real estate listing information is provided by Bright MLS is for the consumer's personal, non-commercial use and may not be used for any purpose other than to identify prospective properties consumer may be interested in purchasing. Any information relating to real estate for sale or lease referenced on this web site comes from the Internet Data Exchange (IDX) program of the Bright MLS. This web site references real estate listing(s) held by a brokerage firm other than the broker and/or agent who owns this web site. The accuracy of all information is deemed reliable but not guaranteed and should be personally verified through personal inspection by and/or with the appropriate professionals. Properties in listings may have been sold or may no longer be available. The data contained herein is copyrighted by Bright MLS and is protected by all applicable copyright laws. Any unauthorized collection or dissemination of this information is in violation of copyright laws and is strictly prohibited. Copyright © 2020 Bright MLS. All rights reserved.
Did you know? You can invite friends and family to your search. They can join your search, rate and discuss listings with you.