

1304 CHEZ COURTFALLSTON, MD21047
Mortgage Calculator
Monthly Payment (Est.)
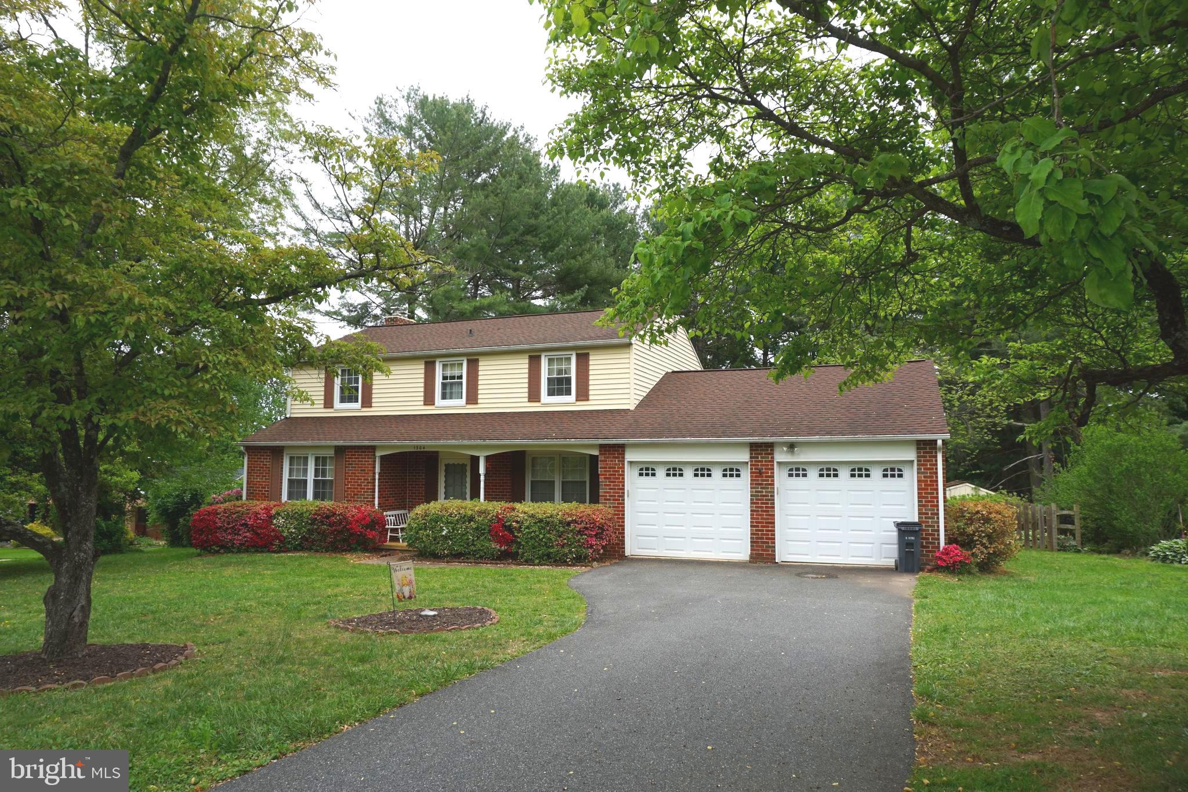
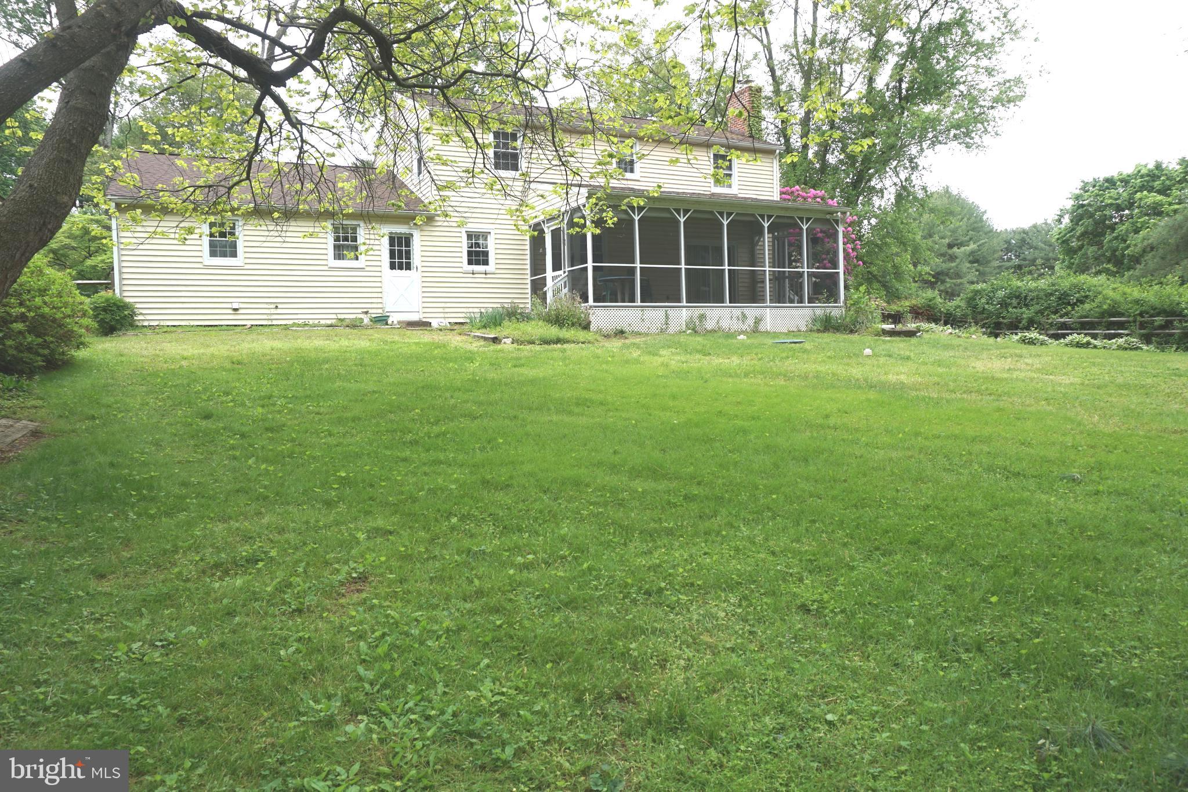
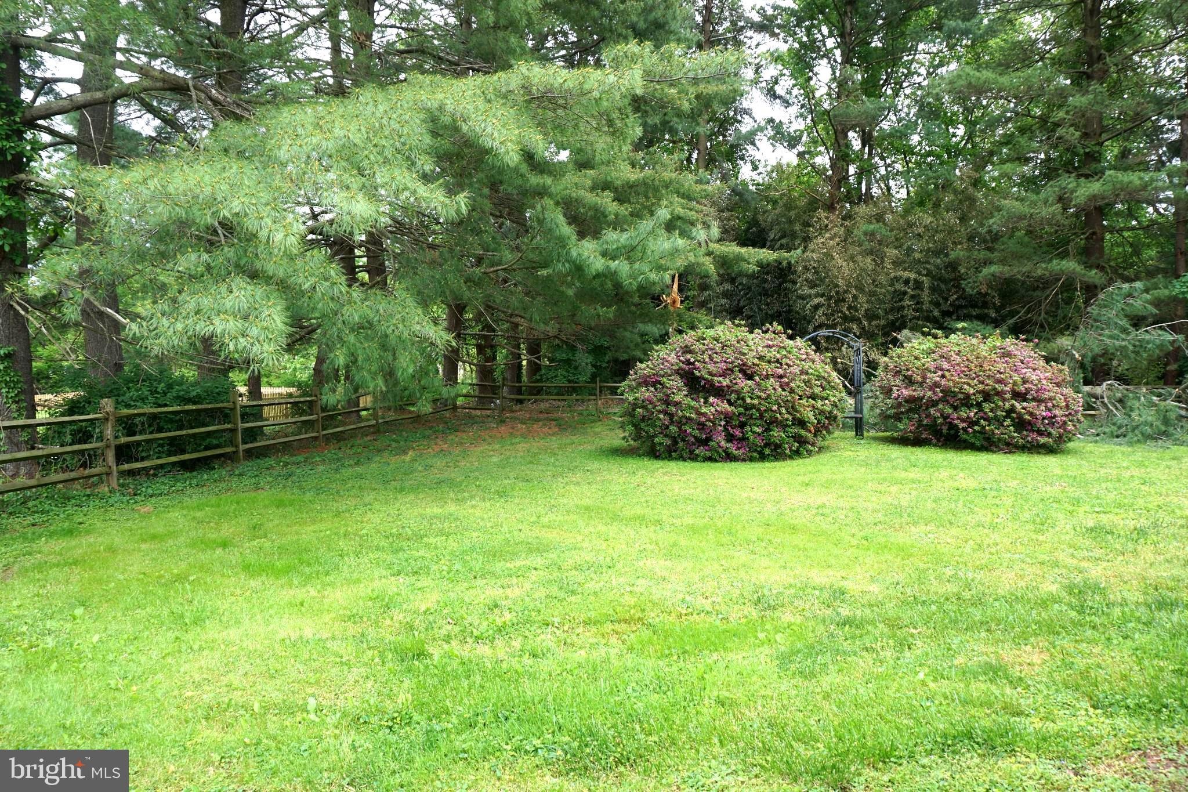
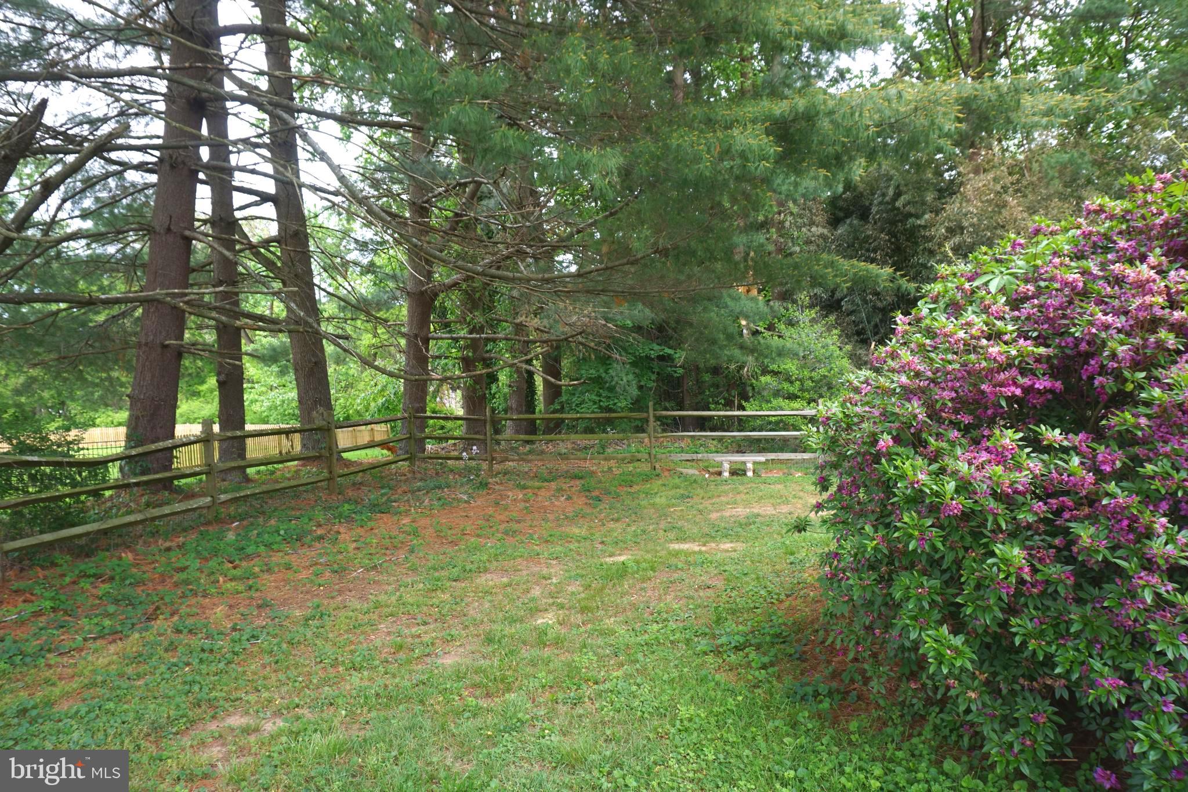
$2,167Set on a beautifully landscaped and private .57‑acre level lot, this 4‑bedroom, 2.5‑bath Colonial offers timeless charm, solid bones, and wonderful potential for its next owner. Tucked away on a quiet cul‑de‑sac in sought‑after Fallston, the property features mature plantings, a split‑rail fenced rear yard, and a peaceful setting that feels like a retreat. A welcoming covered front porch leads into a traditional floor plan with hardwood floors in the formal living and dining rooms. The eat‑in kitchen offers table space and views of the backyard. The family room off the kitchen opens to a screened porch—perfect for morning coffee or relaxing evenings overlooking the private lot. The main level also includes a family room with a cozy fireplace, a mudroom area off the 2‑car garage, and a convenient main‑floor laundry room. Upstairs, you’ll find four comfortable bedrooms, including a spacious primary suite. The lower level features a finished recreation room, ideal for additional living space, hobbies, or play. The home has been well cared for and thoughtfully improved with key system upgrades, including an updated roof, updated septic, and updated hot water heater—a strong foundation for your future enhancements.
| 4 weeks ago | Status changed to Pending | |
| 4 weeks ago | Listing updated with changes from the MLS® | |
| a month ago | Listing first seen on site |

The real estate listing information is provided by Bright MLS is for the consumer's personal, non-commercial use and may not be used for any purpose other than to identify prospective properties consumer may be interested in purchasing. Any information relating to real estate for sale or lease referenced on this web site comes from the Internet Data Exchange (IDX) program of the Bright MLS. This web site references real estate listing(s) held by a brokerage firm other than the broker and/or agent who owns this web site. The accuracy of all information is deemed reliable but not guaranteed and should be personally verified through personal inspection by and/or with the appropriate professionals. Properties in listings may have been sold or may no longer be available. The data contained herein is copyrighted by Bright MLS and is protected by all applicable copyright laws. Any unauthorized collection or dissemination of this information is in violation of copyright laws and is strictly prohibited. Copyright © 2020 Bright MLS. All rights reserved.