

2112 GABLERS SHORE COURTABERDEEN, MD21001
Mortgage Calculator
Monthly Payment (Est.)
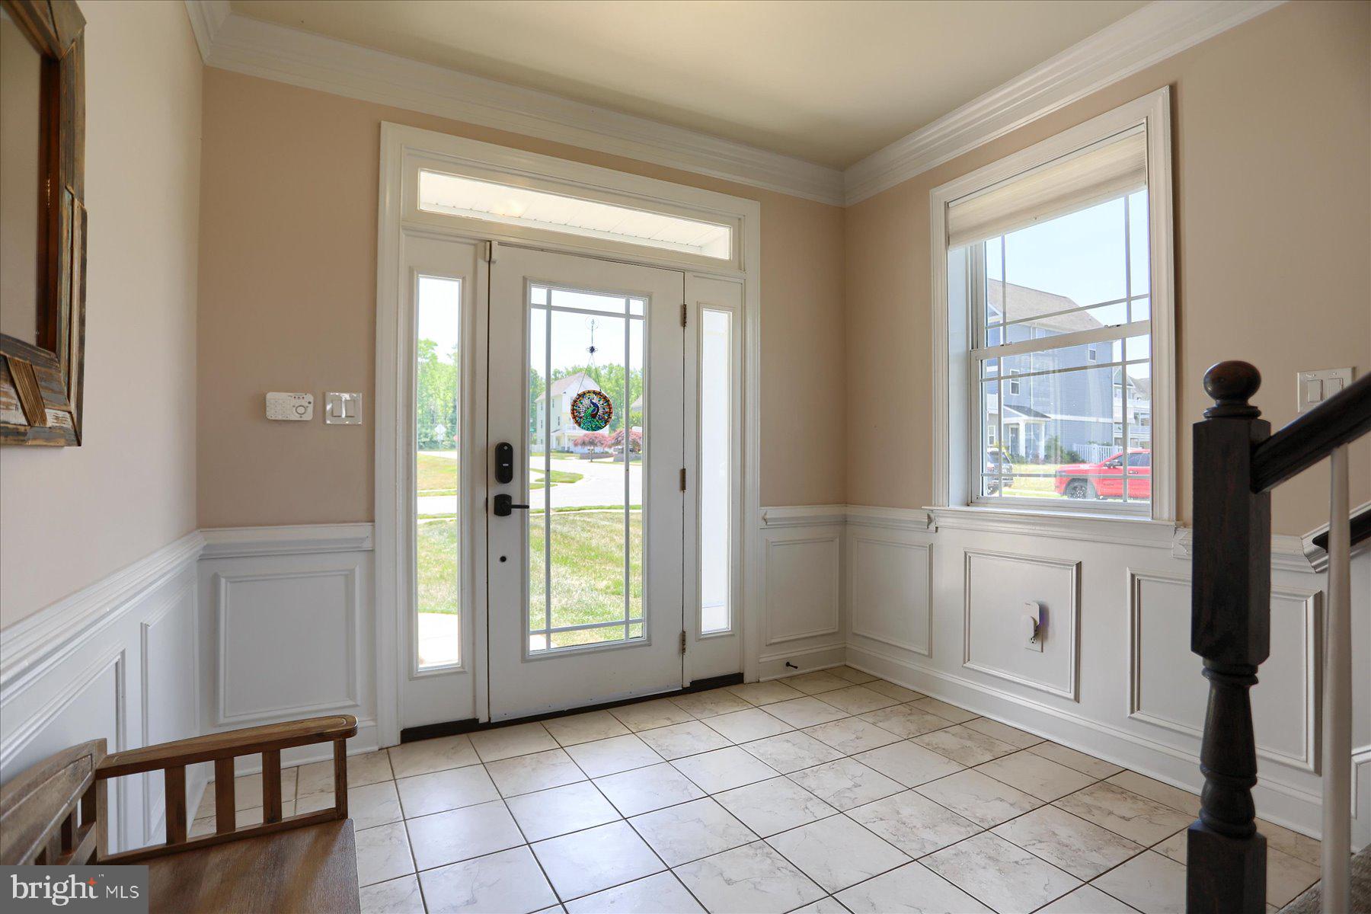
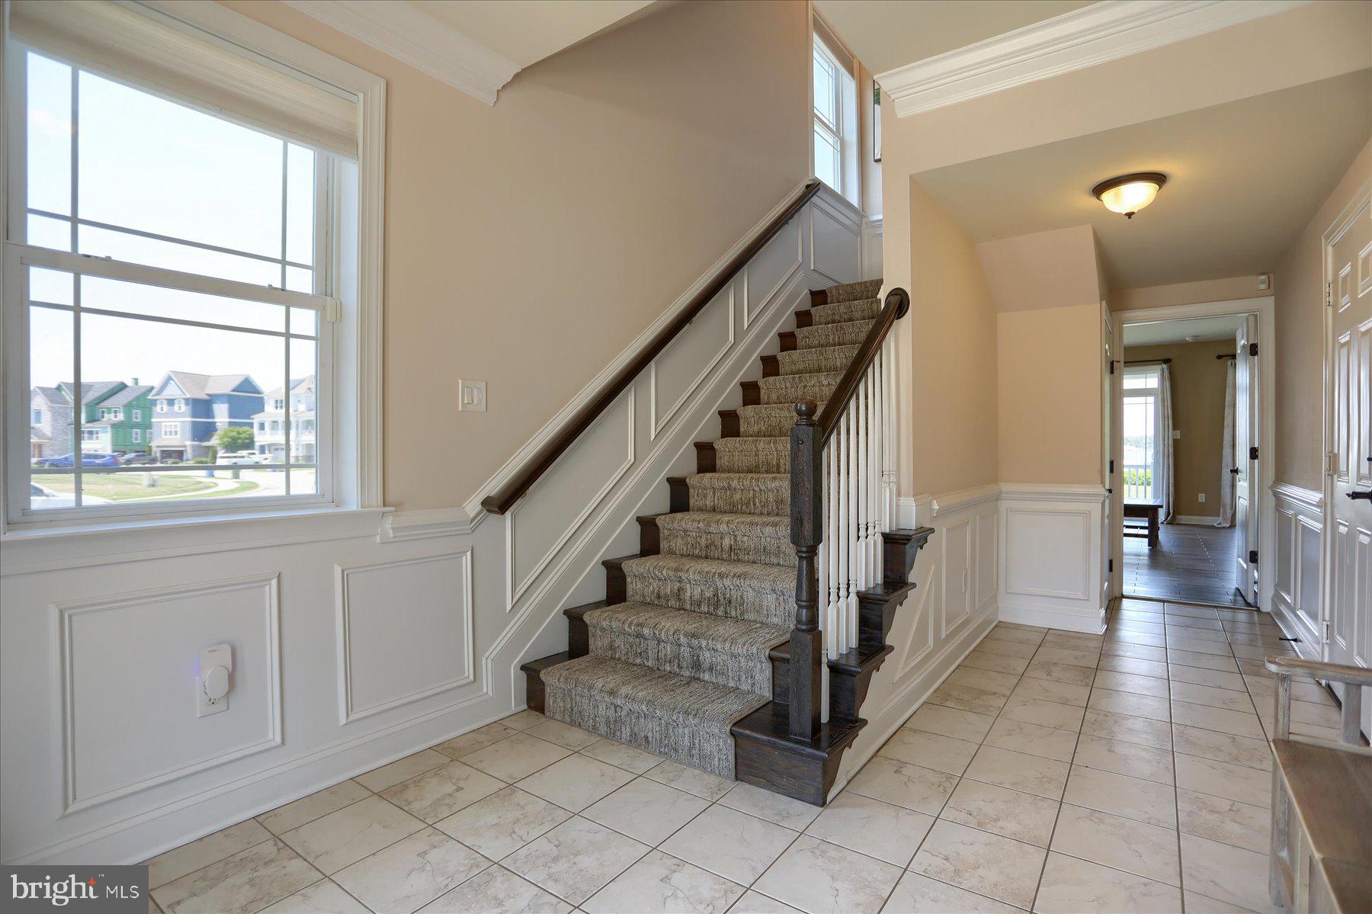
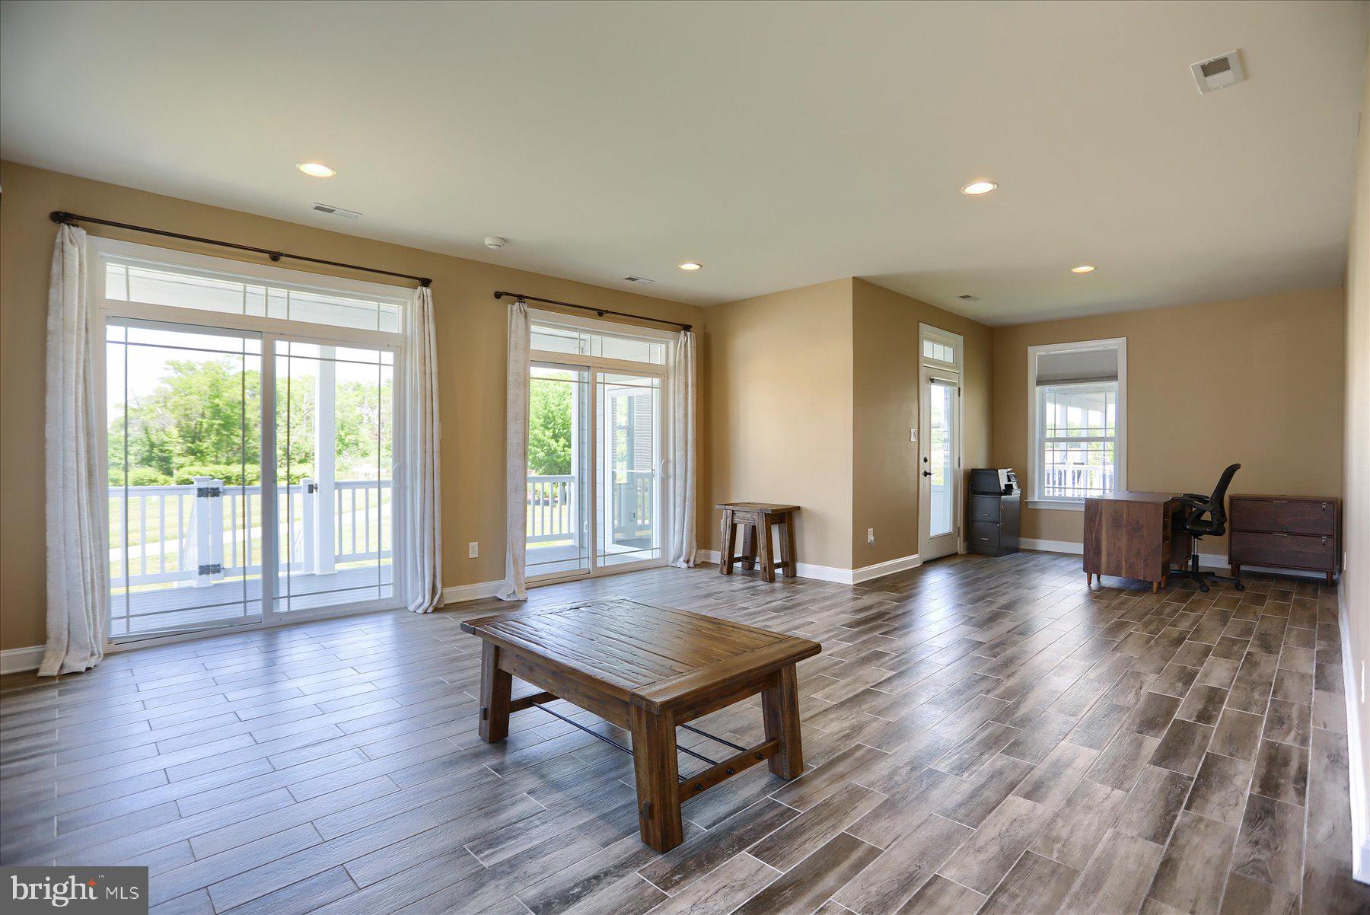
$3,422OPEN HOUSE Saturday 5/23 12-2. This beautifully upgraded former model home offers three levels of luxurious living in a highly sought-after community, quietly nestled in a peaceful neighborhood known for breathtaking sunset views. Included with the property is a deeded 40’ boat slip, perfect for waterfront living enthusiasts. Enjoy relaxing or entertaining across four outdoor decks showcasing stunning water views and unforgettable sunsets. The gourmet kitchen is loaded with premium features including Jenn-Air appliances, a butler’s pantry with a built-in wine refrigerator, elegant 42” cabinetry with soft-close drawers, and granite countertops throughout. Attention to detail shines with custom wainscoting, crown molding, and coffered ceilings throughout the home. The spacious primary suite includes custom-built closet storage, a luxurious bathroom with a soaking tub, walk-in shower, and incredible water views right from the bath and bedroom. The upper level features a Jack-and-Jill bathroom with dual granite vanities, a generously sized second bedroom with two closets, and a third bedroom complete with a walk-in closet. Additional highlights include a conveniently located bedroom-level laundry room and a Nest security system. The lower level showcases a three-season room, while the kitchen opens to a screened porch enhanced with recessed lighting and ceiling fan rough-ins. Also a 2 car garage with charging station. With exceptional upgrades, beautiful finishes, and incredible views throughout, this remarkable home is truly a must-see.
| a month ago | Status changed to Pending | |
| a month ago | Listing updated with changes from the MLS® | |
| 2 months ago | Listing first seen on site |

The real estate listing information is provided by Bright MLS is for the consumer's personal, non-commercial use and may not be used for any purpose other than to identify prospective properties consumer may be interested in purchasing. Any information relating to real estate for sale or lease referenced on this web site comes from the Internet Data Exchange (IDX) program of the Bright MLS. This web site references real estate listing(s) held by a brokerage firm other than the broker and/or agent who owns this web site. The accuracy of all information is deemed reliable but not guaranteed and should be personally verified through personal inspection by and/or with the appropriate professionals. Properties in listings may have been sold or may no longer be available. The data contained herein is copyrighted by Bright MLS and is protected by all applicable copyright laws. Any unauthorized collection or dissemination of this information is in violation of copyright laws and is strictly prohibited. Copyright © 2020 Bright MLS. All rights reserved.
Did you know? You can invite friends and family to your search. They can join your search, rate and discuss listings with you.