

922 DELRAY DRIVEFOREST HILL, MD21050
Mortgage Calculator
Monthly Payment (Est.)
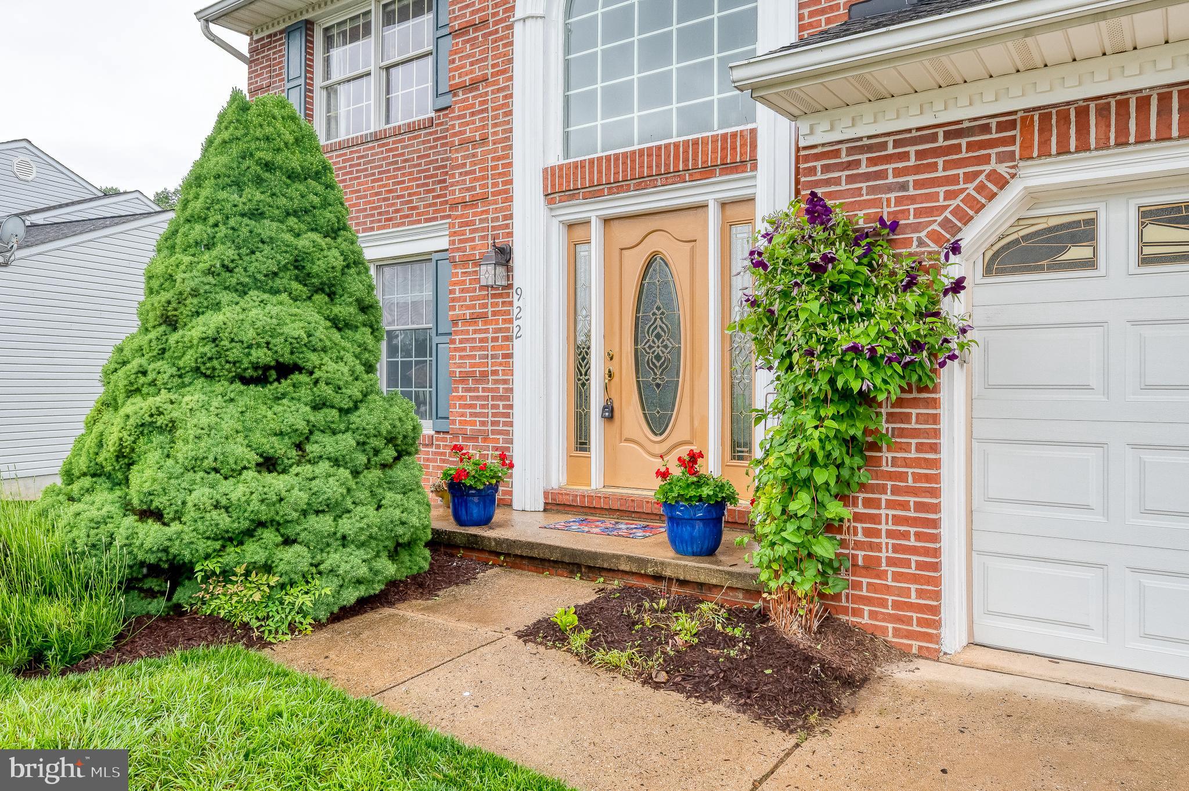
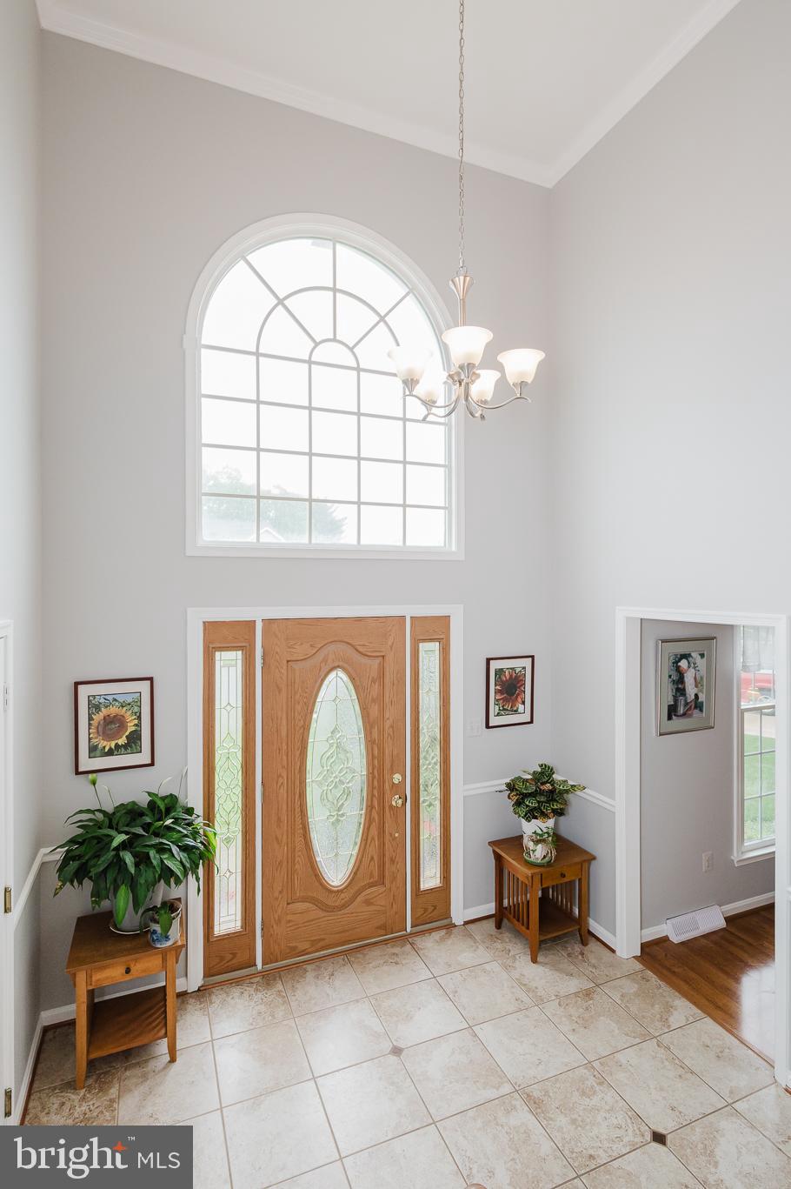
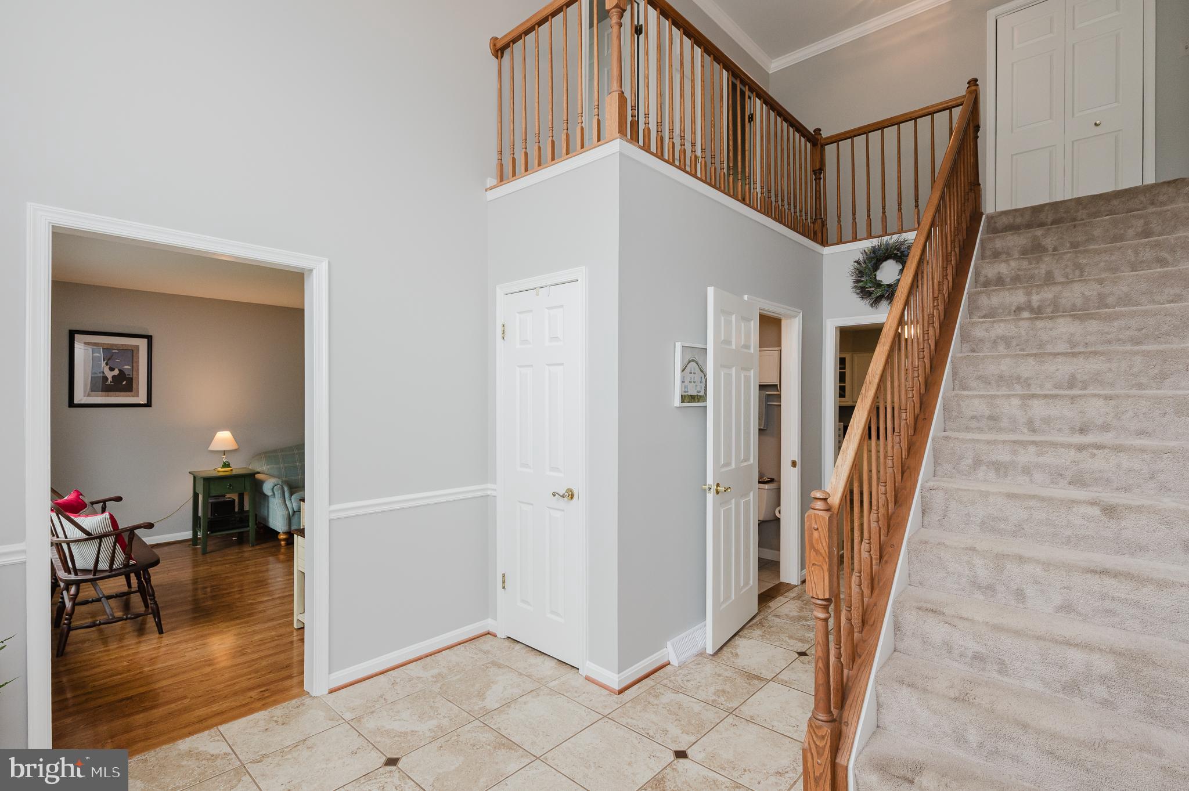
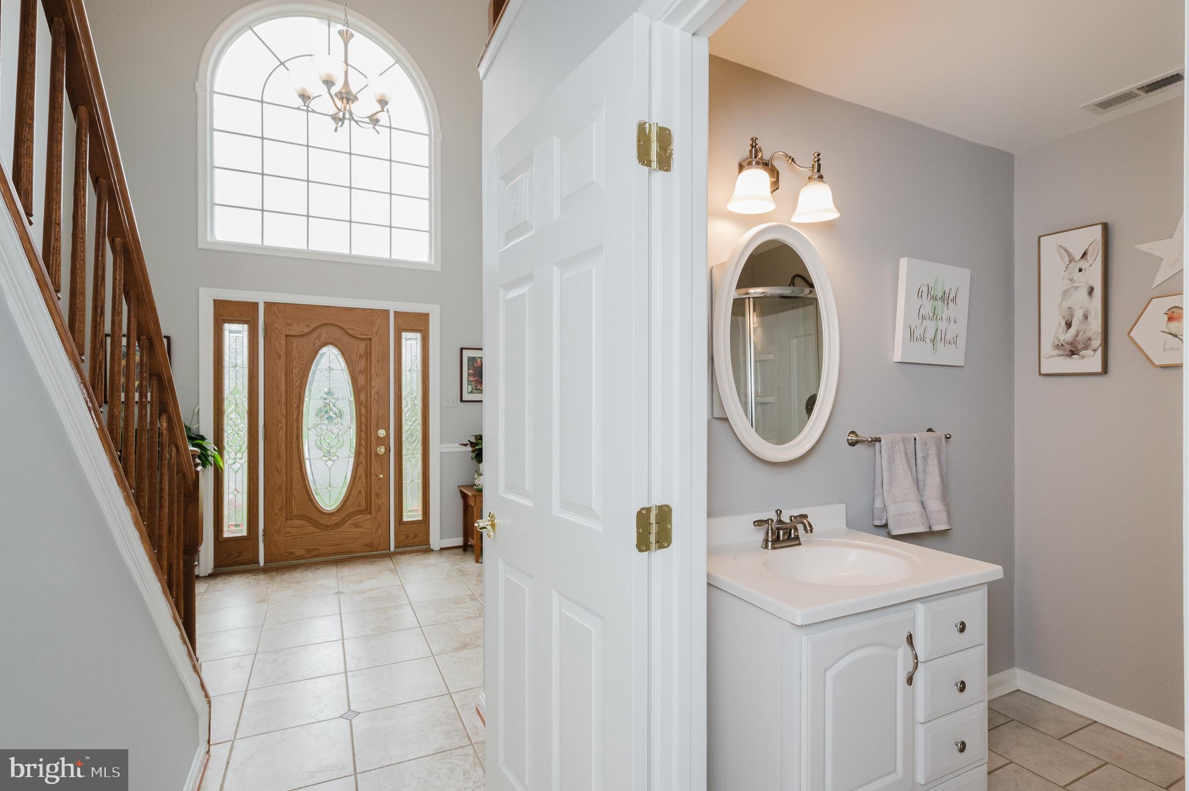
$2,578Priced to sell! Welcome home to this beautifully maintained colonial featuring a dramatic two-story foyer with ceramic tile flooring and a palladian window that fills the space with natural light. You'll find formal living and dining rooms, with the dining room having previously been converted to a main-level bedroom and easily capable of serving that purpose again for buyers seeking first-floor living flexibility (full bath is already there). The updated kitchen features white cabinetry, granite countertops, stainless steel appliances, and a slider leading to the maintenance-free deck overlooking the backyard. Crown molding and chair rail accents add character. The sunken family room has a fireplace as its focal point. Upstairs, the spacious primary suite offers two closets and a renovated primary bath with a double-sink vanity. Three additional bedrooms and a hall bath complete the upper level. The walkout lower level awaits your finishing touches and opens to a second maintenance-free deck and fenced rear yard backing to mature trees / protected land, providing privacy and a peaceful setting. The lot goes beyond the fence (marked).
| 2 weeks ago | Status changed to Pending | |
| 2 weeks ago | Listing updated with changes from the MLS® | |
| 3 weeks ago | Price changed to $565,000 | |
| 2 months ago | Listing first seen on site |

The real estate listing information is provided by Bright MLS is for the consumer's personal, non-commercial use and may not be used for any purpose other than to identify prospective properties consumer may be interested in purchasing. Any information relating to real estate for sale or lease referenced on this web site comes from the Internet Data Exchange (IDX) program of the Bright MLS. This web site references real estate listing(s) held by a brokerage firm other than the broker and/or agent who owns this web site. The accuracy of all information is deemed reliable but not guaranteed and should be personally verified through personal inspection by and/or with the appropriate professionals. Properties in listings may have been sold or may no longer be available. The data contained herein is copyrighted by Bright MLS and is protected by all applicable copyright laws. Any unauthorized collection or dissemination of this information is in violation of copyright laws and is strictly prohibited. Copyright © 2020 Bright MLS. All rights reserved.
Did you know? You can invite friends and family to your search. They can join your search, rate and discuss listings with you.