Save
Ask
Hide
Share
$407,500

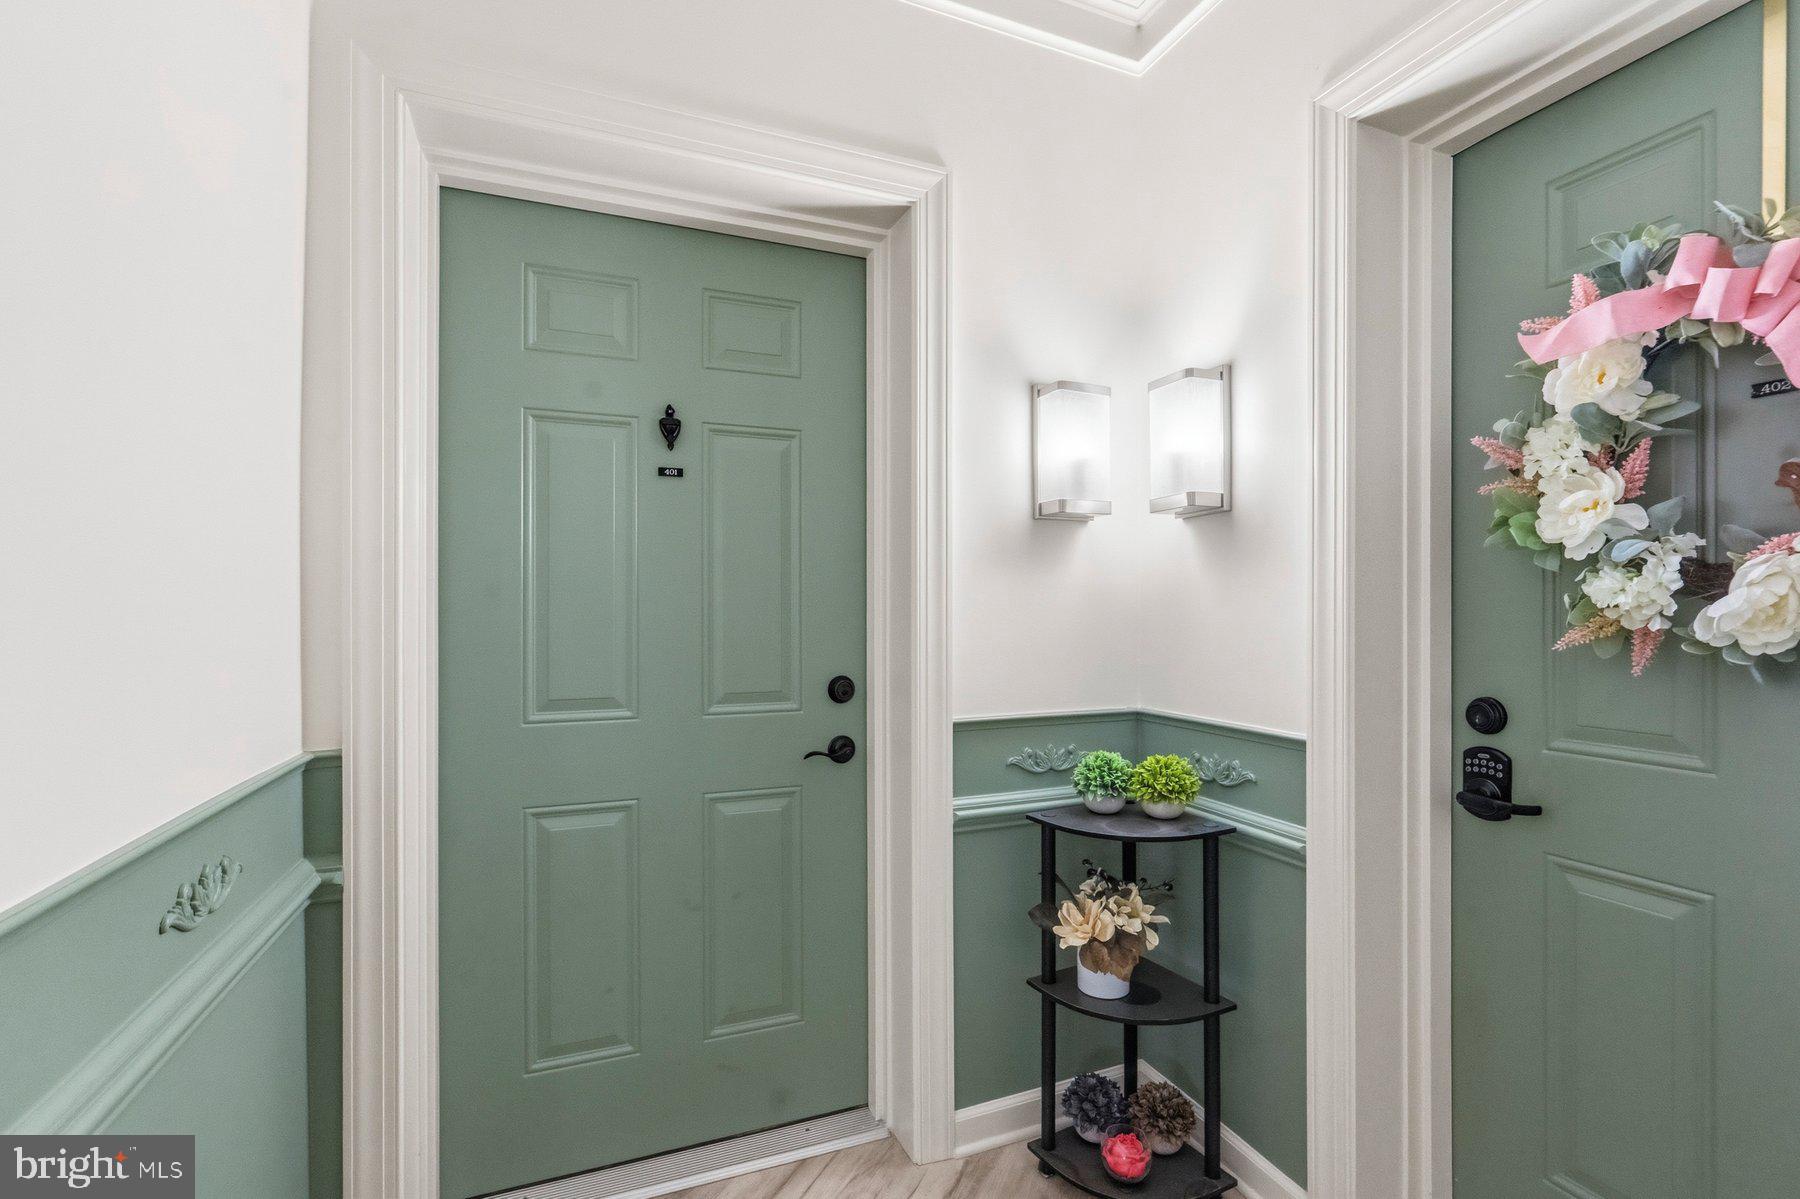
637 WALLINGFORD ROAD 401
BEL AIR, MD21014

Condominium|Sold08/21/2026
2
Beds
2
Total Baths
2
Full Baths
1,750
SqFt
$233
/SqFt
2010
Built
Subdivision:
LEGACY AT GATEWAY
County:
HARFORD
Listing courtesy of ExecuHome Realty
Bought with Joy Estelle McDowell of Samson Properties (703) 349-3900
Call Now: 443.632.3000
Is this the listing for you? We can help make it yours.
443.632.3000
637 WALLINGFORD ROAD 401637 WALLINGFORD ROAD 401637 WALLINGFORD ROAD 401637 WALLINGFORD ROAD 401
Save
Ask
Hide
Share

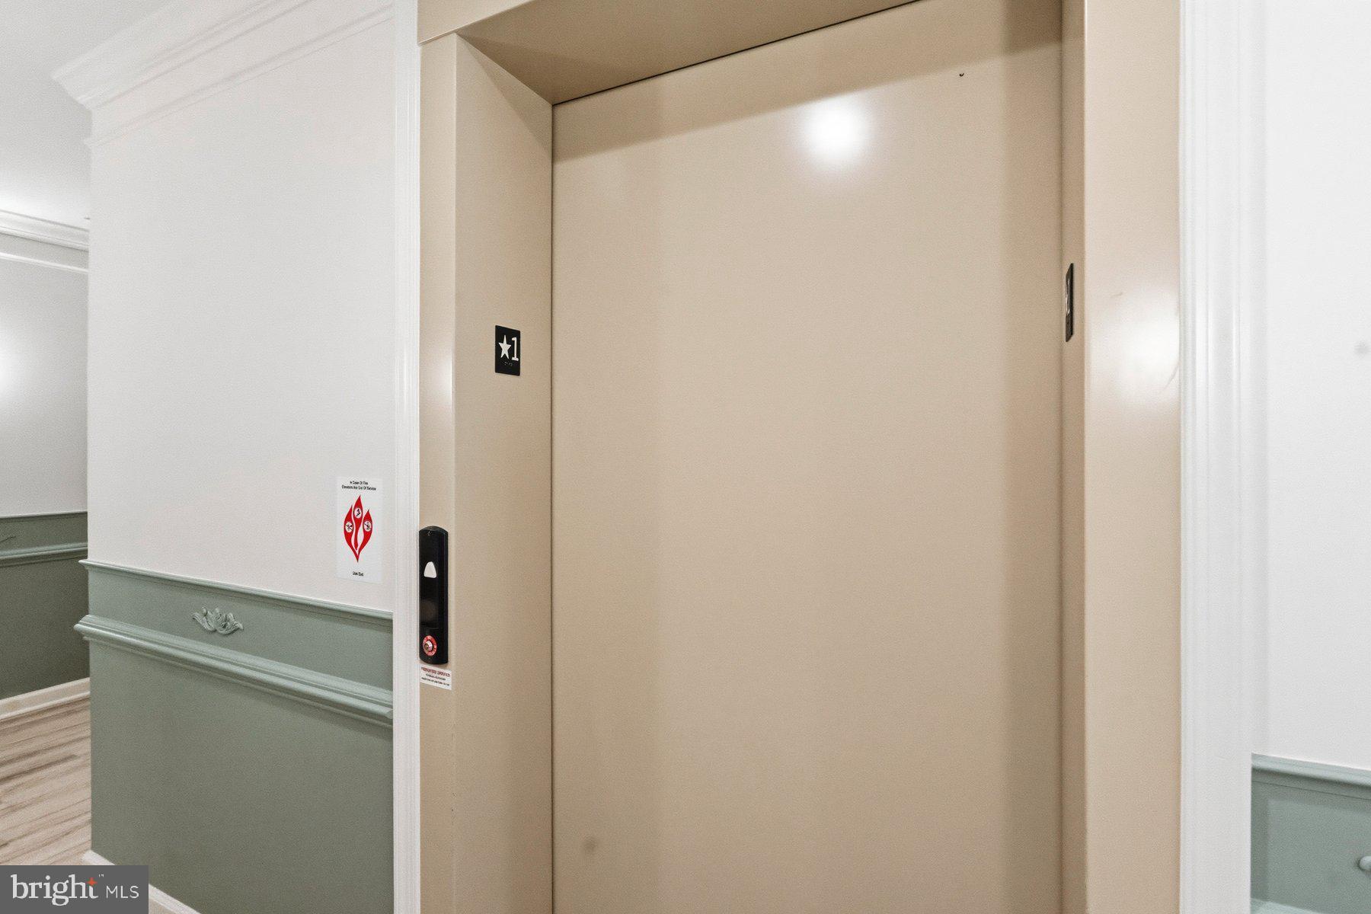
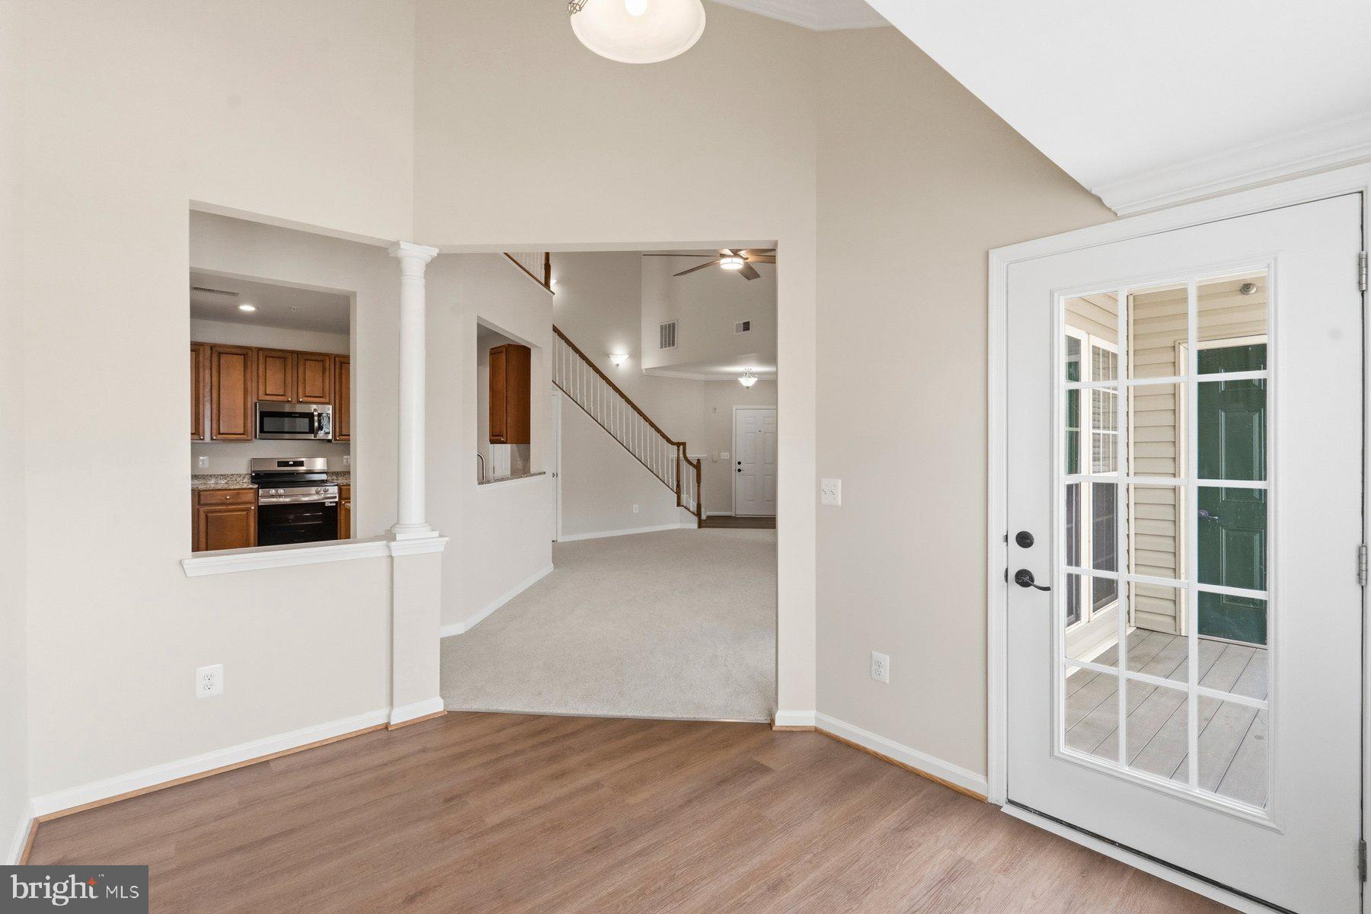
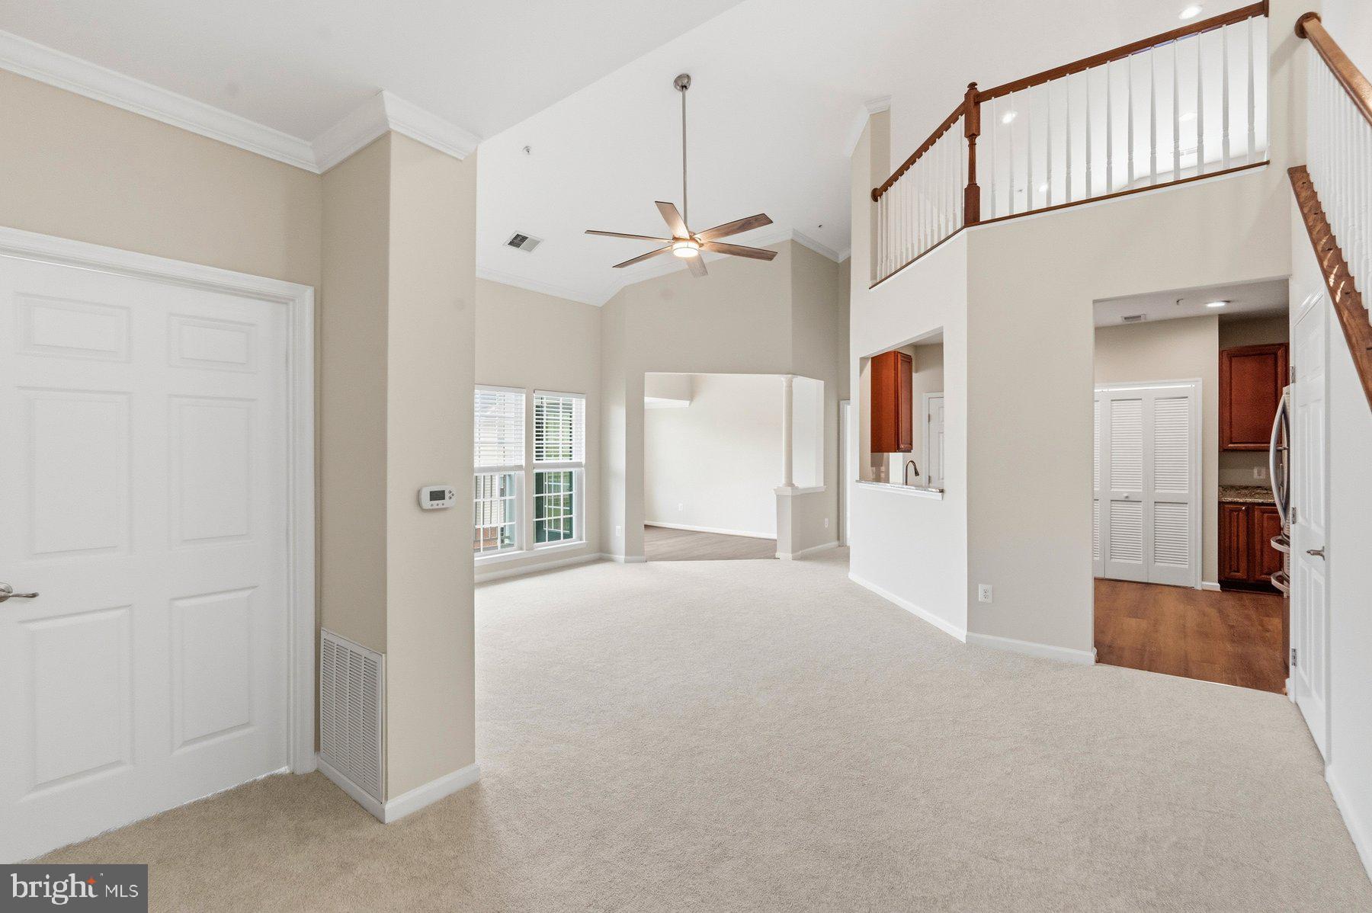
Experience the perfect blend of comfort, convenience, and community in this inviting and spacious 2-level penthouse condo. This home was renovated in 2026 and is truly move-in ready. The soaring vaulted ceilings and plenty of windows create a warm and inviting atmosphere. Cozy up by the gas fireplace on cooler evenings or enjoy the outdoor balcony on warmer days. A second floor loft is perfect for an office, craft room or 3rd bedroom. Enjoy cooking in a well-appointed kitchen equipped with stainless appliances and granite countertops. Washer and dryer is conveniently located making laundry a breeze. The community boasts beautifully maintained common grounds and a welcoming community center, perfect for socializing and activities. Elevator access for added convenience. New HVAC in 2026. Condo fee includes water.

Save
Ask
Hide
Share
Listing Snapshot
Bedrooms 
2
Total Baths 
2
Full Baths 
2
Partial Baths 
N/A
Inside Area (SqFt) 
1,750 sqft
Lot Size 
N/A
Year Built 
2010
MLS® Number 
MDHR2055156
Status 
Sold
Property Tax 
$3,808
HOA/Condo/Coop Fees 
$515 monthly
Sq Ft Source 
Estimated
Friends & Family
Recent Activity
3 weeks agoListing updated with changes from the MLS®
General Features
Levels 
Two
Parking 
Parking Lot
Pets 
Yes
Property Sub Type 
Condominium
Sewer 
Public Sewer
Special Circumstances 
Standard
SqFt Above 
1750
SqFt Total 
1750
Style 
Colonial
Zoning 
M1
Interior Features
Appliances 
Electric RangeElectric OvenGas Water HeaterDishwasherDisposalIce MakerMicrowave
Cooling 
Central AirElectric
Fireplace 
Yes
Fireplace Features 
Gas
Fireplaces 
1
Heating 
Natural GasForced Air
Laundry Features 
Washer Hookup
Main Level Bedrooms 
2
Bathroom 1 
Level - Main
Bathroom 2 
Level - Main
Bedroom 1 
Level - Main
Bedroom 2 
Level - Main
Dining Room 
Level - Main
Kitchen 
Level - Main
Living Room 
Level - Main
Loft 
Save
Ask
Hide
Share
Exterior Features
Construction Details 
Aluminum SidingBrick
Pool Features 
None
Community Features
Additional Association Fee 
$515.0
Additional Association Fee Frequency 
Monthly
School District 
HARFORD COUNTY PUBLIC SCHOOLS
Senior Community 
Yes
Schools
School District
HARFORD COUNTY PUBLIC SCHOOLS
Elementary School
Unknown
Middle School
Unknown
High School
Unknown
Neighborhood & Commute
Source: Walkscore
Save
Ask
Hide
Share