

2322 ROCK SPRING ROADFOREST HILL, MD21050
Mortgage Calculator
Monthly Payment (Est.)
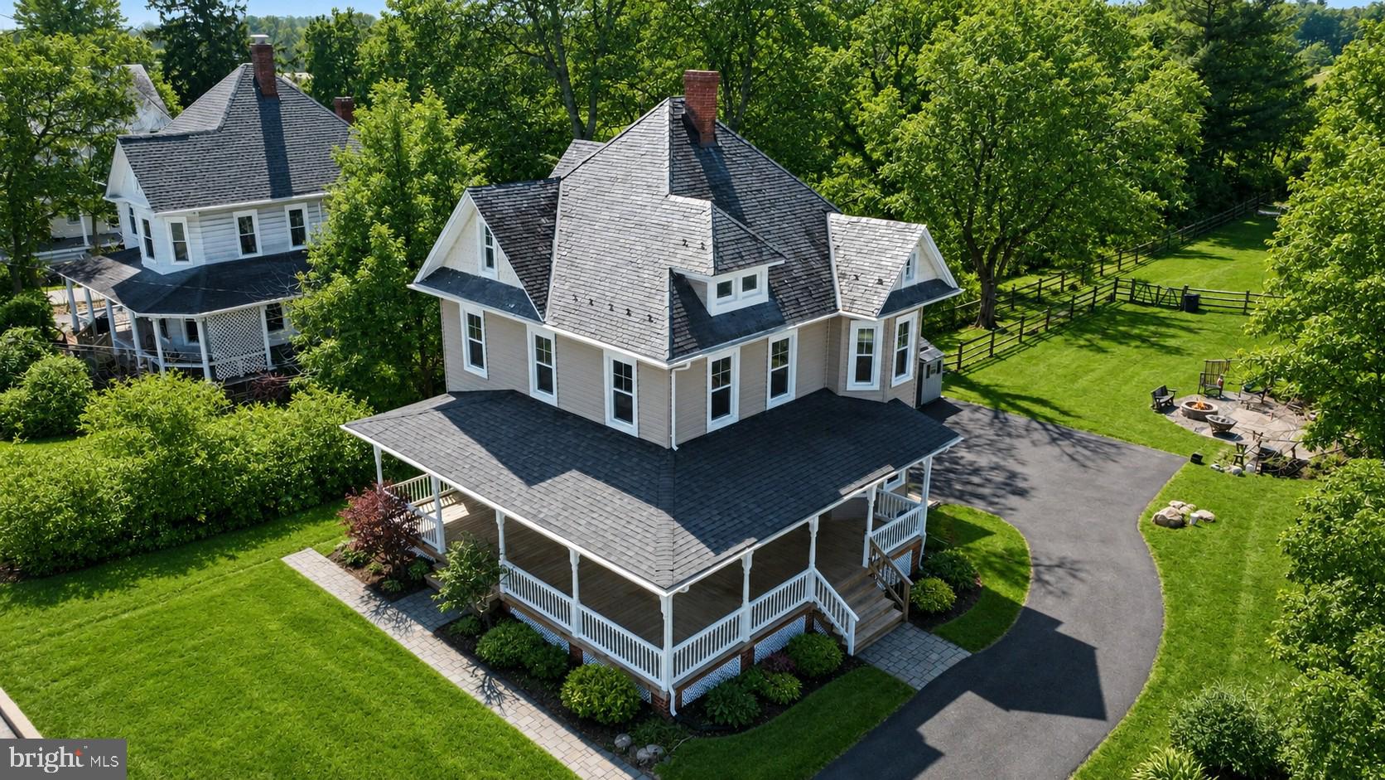
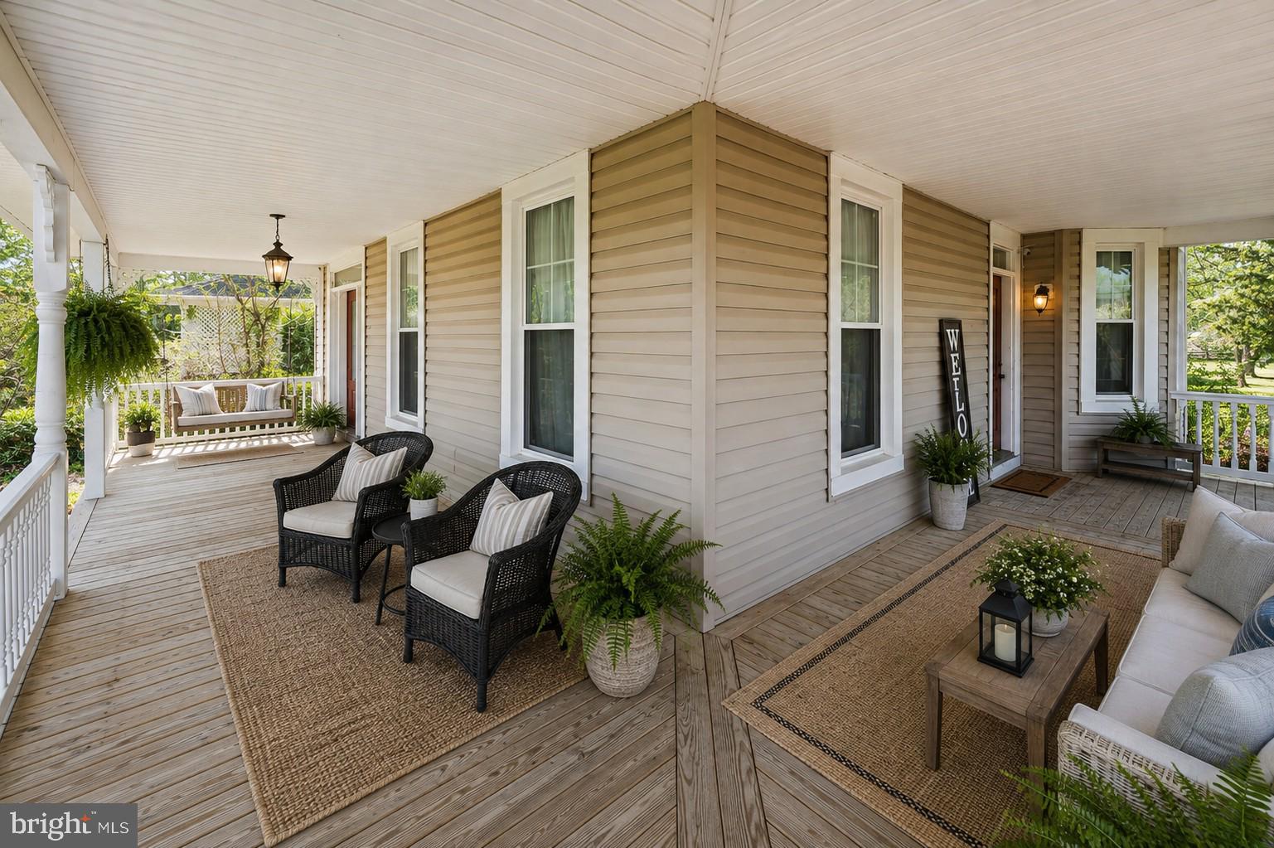
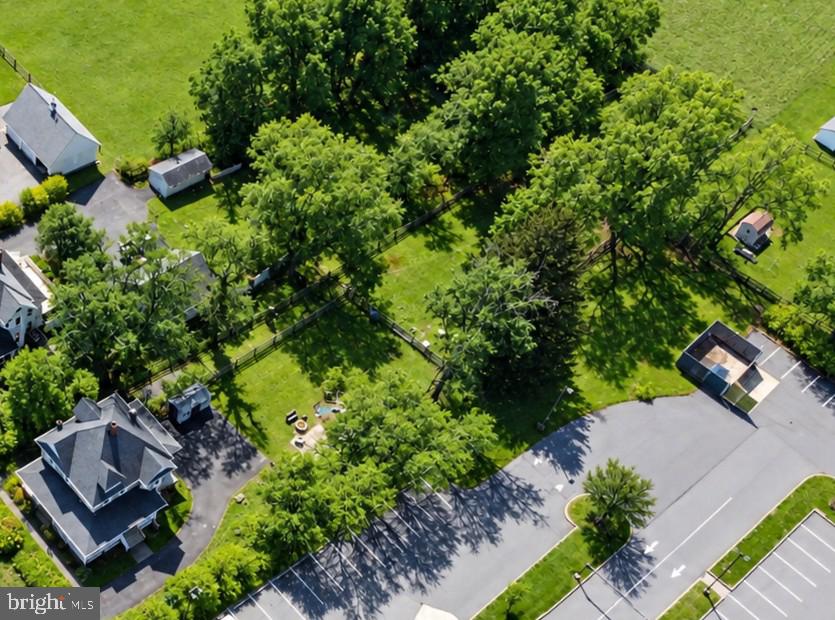
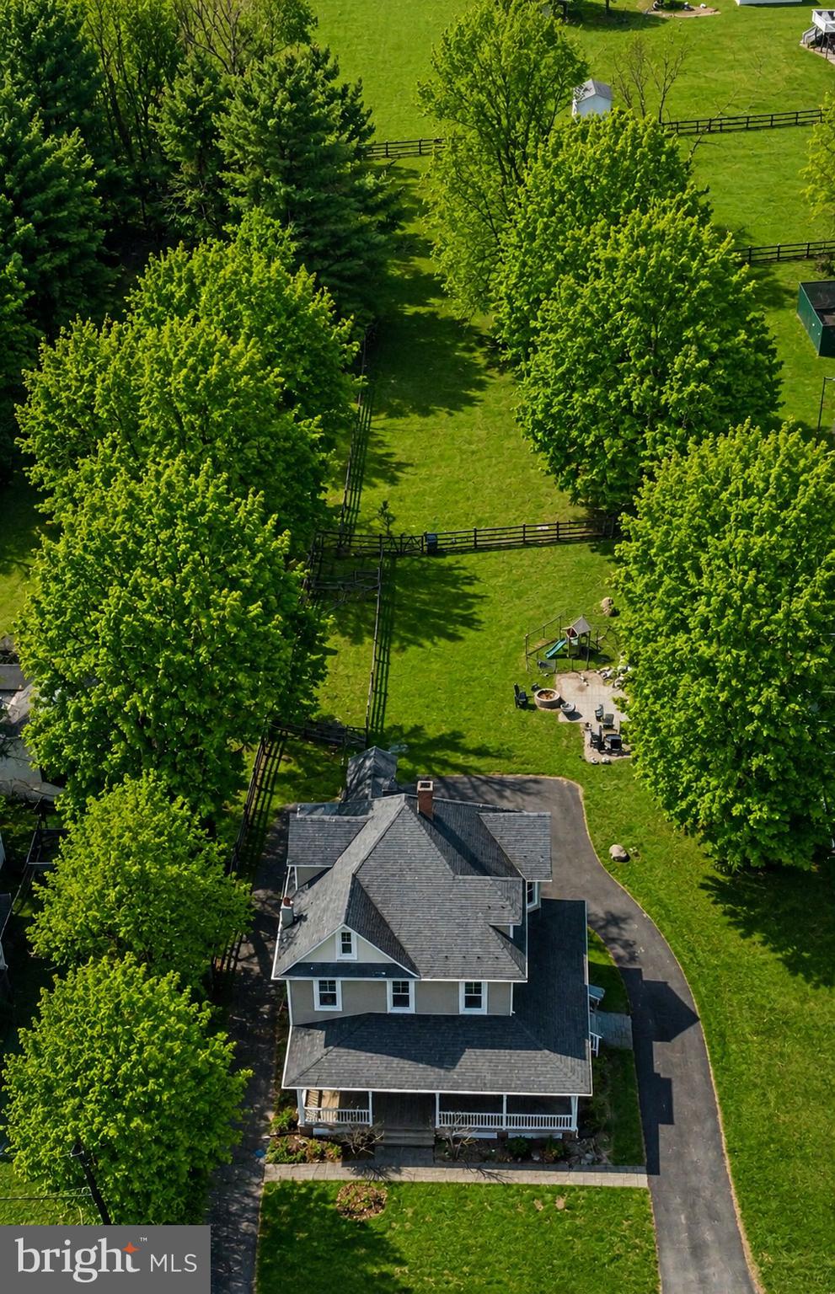
Enter an interest rate to see your estimated monthly payment.*****THE HOUSE THAT REFUSES TO BLEND IN.****** ***Ask How You Can Possibly Assume The Sellers Loan With A Lower Interest Rate*** From the moment you see the distinctive slate roof, wraparound porch, Victorian-style architecture, and mature setting, you know 2322 Rock Spring Road is not your typical Forest Hill home. This home offers 4 bedrooms, 2 full baths, over 2,000 square feet, and approximately 0.71 acre, along with the kind of character and outdoor space that are getting harder to find. Inside, you’ll find bright, inviting rooms, architectural detail, and flexible spaces for family, guests, a home office, hobbies, or whatever life requires. Outside, the wraparound porch, expansive yard, patio, and fire pit give you room to entertain, garden, relax, or simply enjoy having more space around you. The home has also benefited from numerous improvements over the years, including HVAC, septic/drain-field improvements, paved driveway, water heater, flooring, well bladder, porch improvements, and more. At $475,000, this is more than four bedrooms and two baths. It’s space, land, slate-roof character, and a home that looks and feels different from everything else you’ve been scrolling past. 4 BEDROOMS + 2 FULL BATHS + OVER 2,000 SQ. FT. + 0.71 ACRE + SLATE ROOF + WRAPAROUND PORCH + VICTORIAN CHARACTER = $475,000 IN FOREST HILL. Come see the house that refuses to blend in.
| 4 days ago | Listing updated with changes from the MLS® | |
| 2 weeks ago | Price changed to $475,000 | |
| 5 months ago | Listing first seen on site |

The real estate listing information is provided by Bright MLS is for the consumer's personal, non-commercial use and may not be used for any purpose other than to identify prospective properties consumer may be interested in purchasing. Any information relating to real estate for sale or lease referenced on this web site comes from the Internet Data Exchange (IDX) program of the Bright MLS. This web site references real estate listing(s) held by a brokerage firm other than the broker and/or agent who owns this web site. The accuracy of all information is deemed reliable but not guaranteed and should be personally verified through personal inspection by and/or with the appropriate professionals. Properties in listings may have been sold or may no longer be available. The data contained herein is copyrighted by Bright MLS and is protected by all applicable copyright laws. Any unauthorized collection or dissemination of this information is in violation of copyright laws and is strictly prohibited. Copyright © 2020 Bright MLS. All rights reserved.
Did you know? You can invite friends and family to your search. They can join your search, rate and discuss listings with you.