

107 STEED LANEBEL AIR, MD21014
Mortgage Calculator
Monthly Payment (Est.)
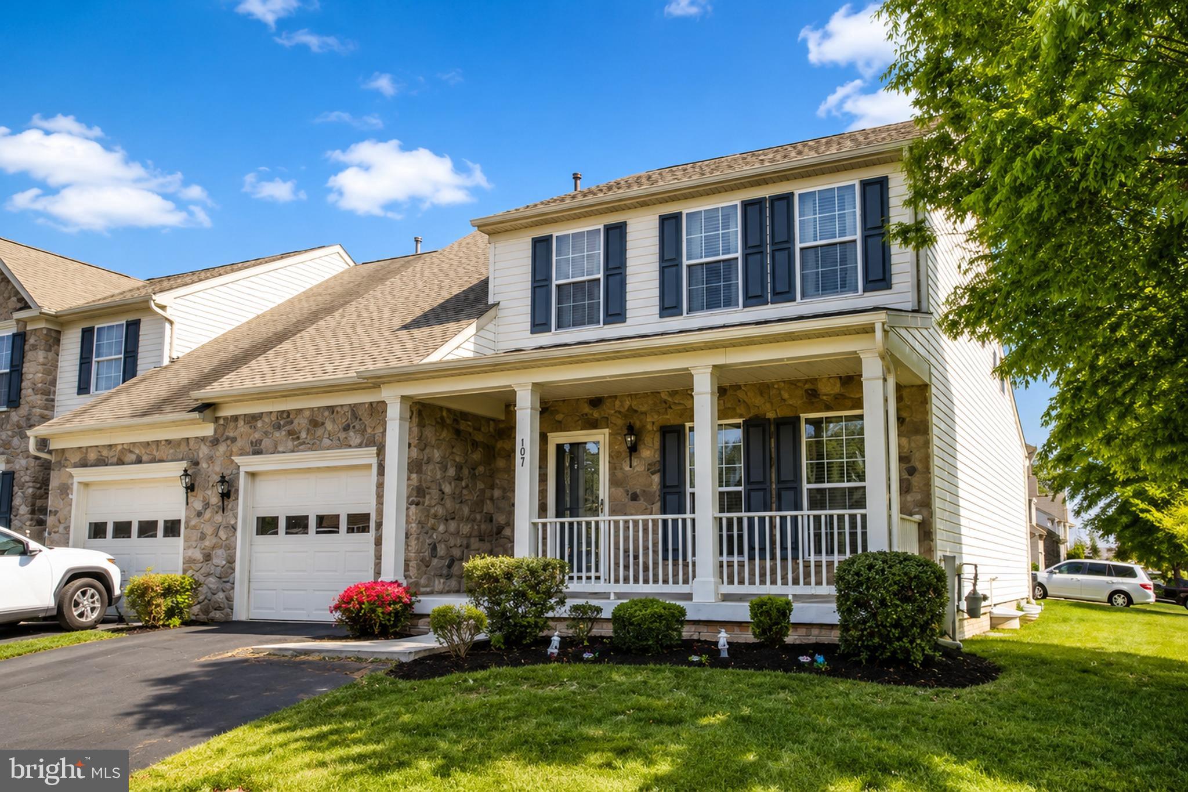
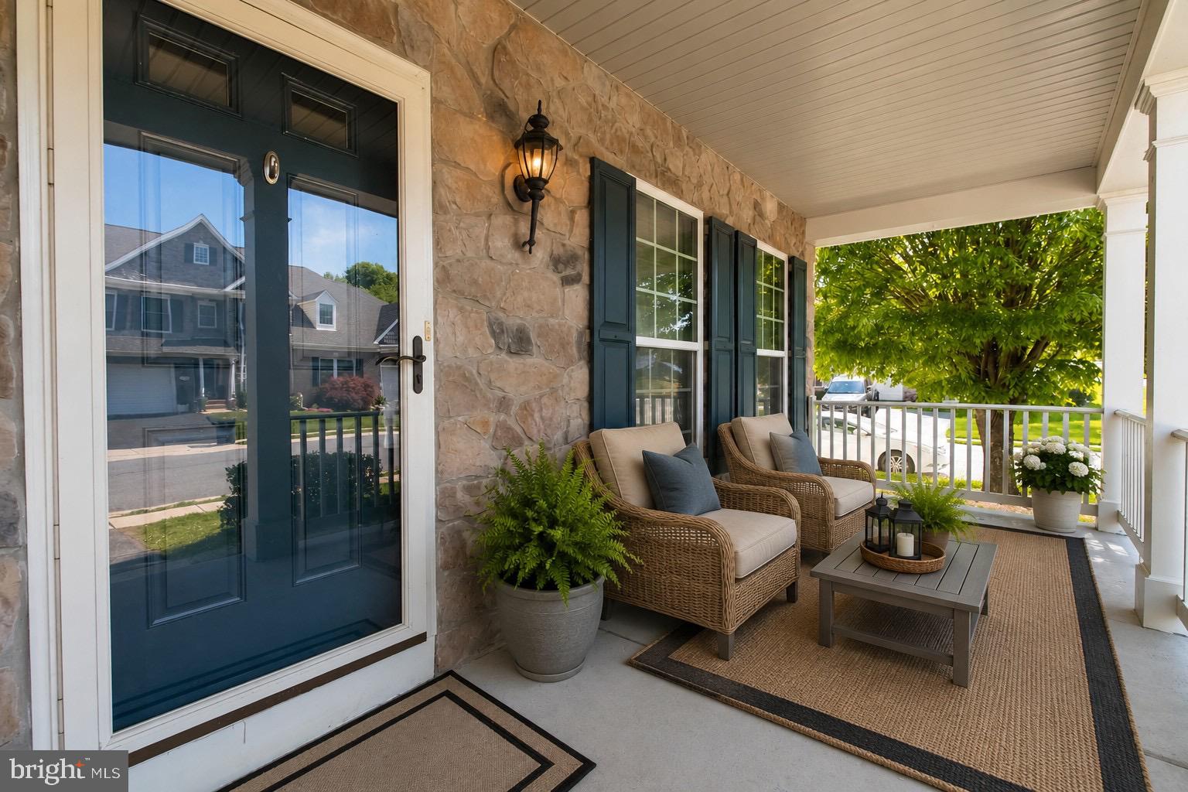
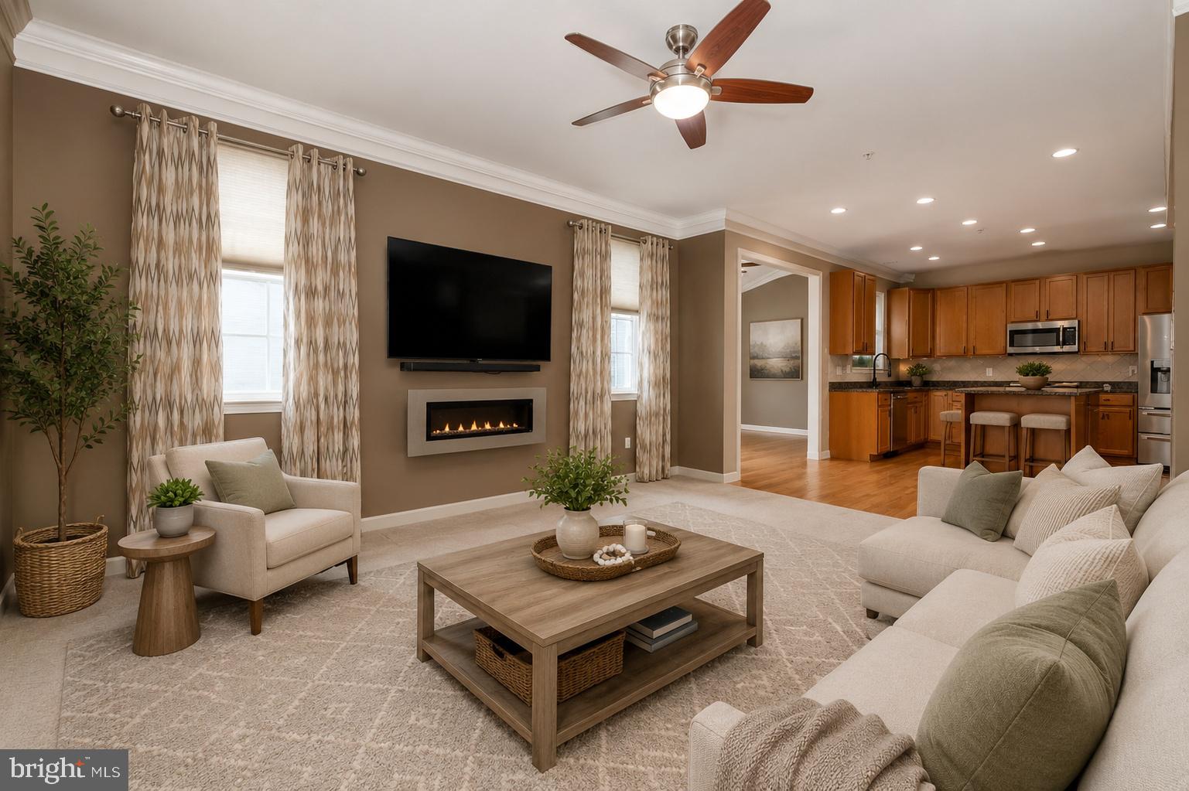
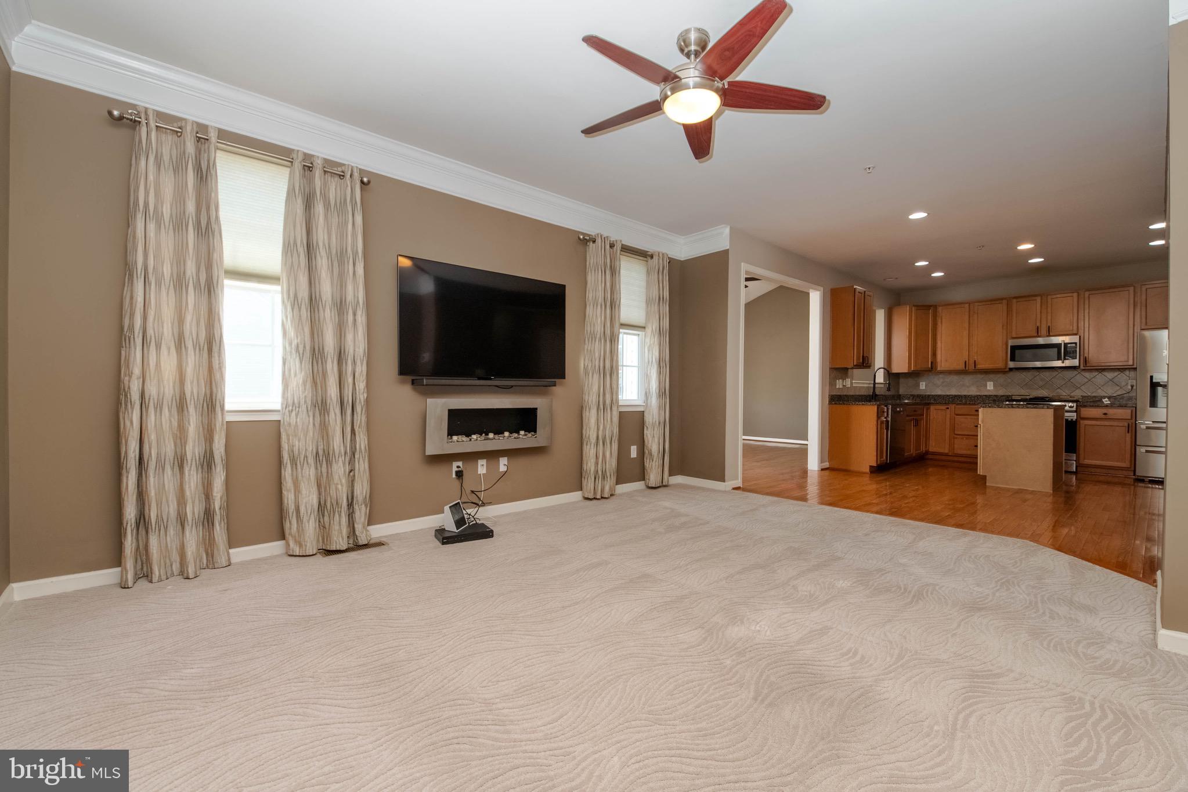
$2,277Welcome to 107 Steed Lane in Bel Air! This beautiful 3-bedroom, 2 full and 1 half bath home offers stylish updates, recent improvements, and comfortable living in a convenient location. The home features a remodeled primary bathroom and updated half bath completed in 2025, adding a fresh and modern touch. The kitchen is equipped with newer appliances including a dishwasher and refrigerator replaced in 2025, stove 2024. Washer, and dryer updated in 2024. Additional big-ticket improvements include a new roof installed in 2024 and water heater replaced in 2023, giving buyers added peace of mind. Enjoy spacious living areas, comfortable bedrooms, and a functional layout perfect for everyday living and entertaining. Conveniently located near shopping, dining, schools, and commuter routes, this home is move-in ready and waiting for its next owner. Don’t miss this opportunity to own this home in the heart of Bel Air! Some photos have been virtually staged to illustrate the home’s potential and provide design inspiration.
| yesterday | Listing updated with changes from the MLS® | |
| 2 days ago | Price changed to $499,000 | |
| 2 weeks ago | Status changed to Active | |
| 2 weeks ago | Listing first seen on site |

The real estate listing information is provided by Bright MLS is for the consumer's personal, non-commercial use and may not be used for any purpose other than to identify prospective properties consumer may be interested in purchasing. Any information relating to real estate for sale or lease referenced on this web site comes from the Internet Data Exchange (IDX) program of the Bright MLS. This web site references real estate listing(s) held by a brokerage firm other than the broker and/or agent who owns this web site. The accuracy of all information is deemed reliable but not guaranteed and should be personally verified through personal inspection by and/or with the appropriate professionals. Properties in listings may have been sold or may no longer be available. The data contained herein is copyrighted by Bright MLS and is protected by all applicable copyright laws. Any unauthorized collection or dissemination of this information is in violation of copyright laws and is strictly prohibited. Copyright © 2020 Bright MLS. All rights reserved.
Did you know? You can invite friends and family to your search. They can join your search, rate and discuss listings with you.