

50 MITCHELL AVENUEABERDEEN, MD21001

Mortgage Calculator
Monthly Payment (Est.)
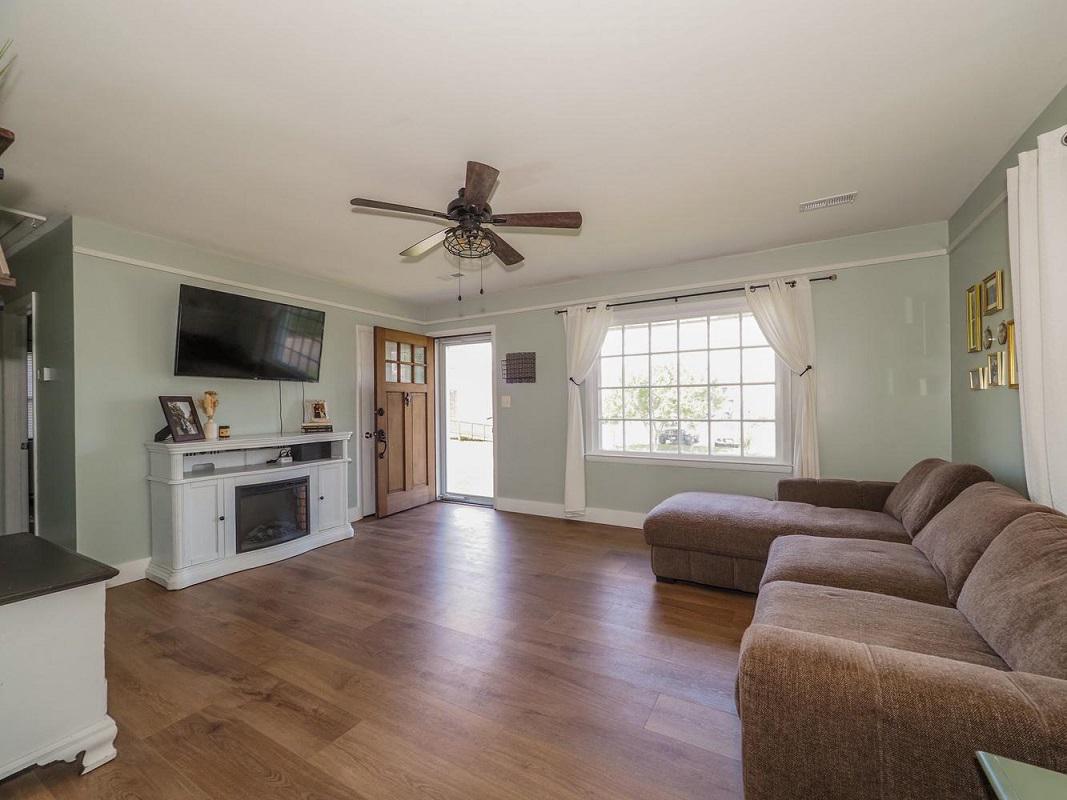
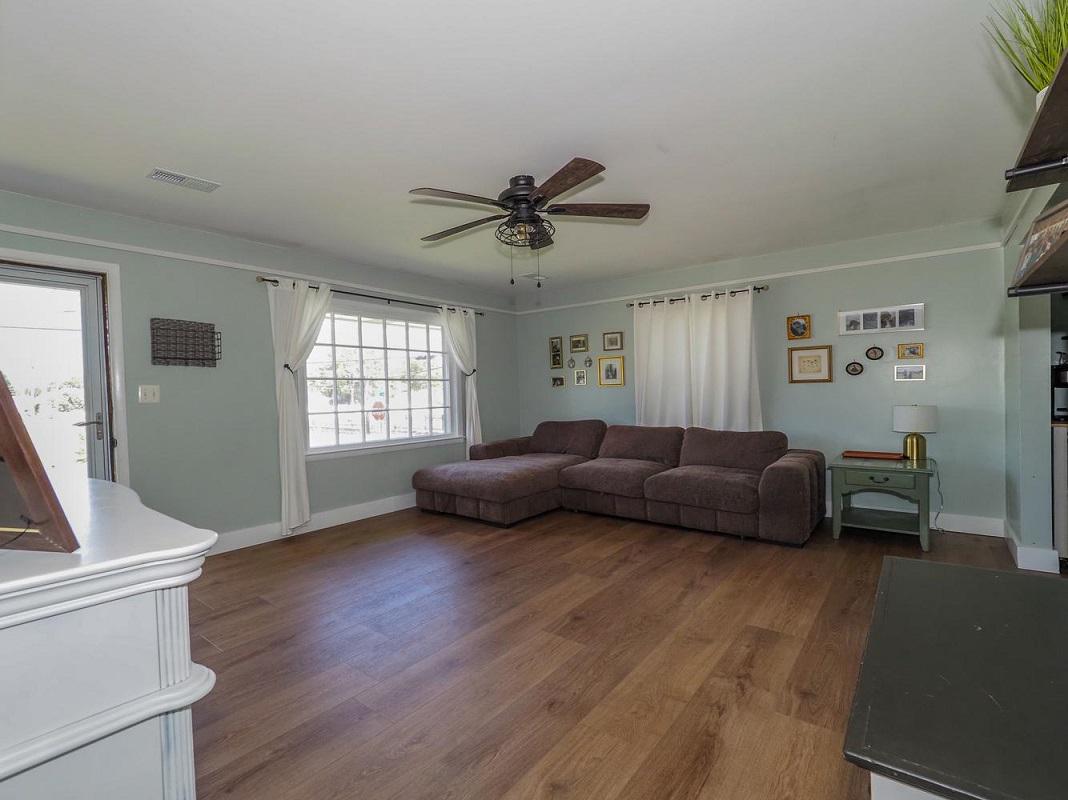
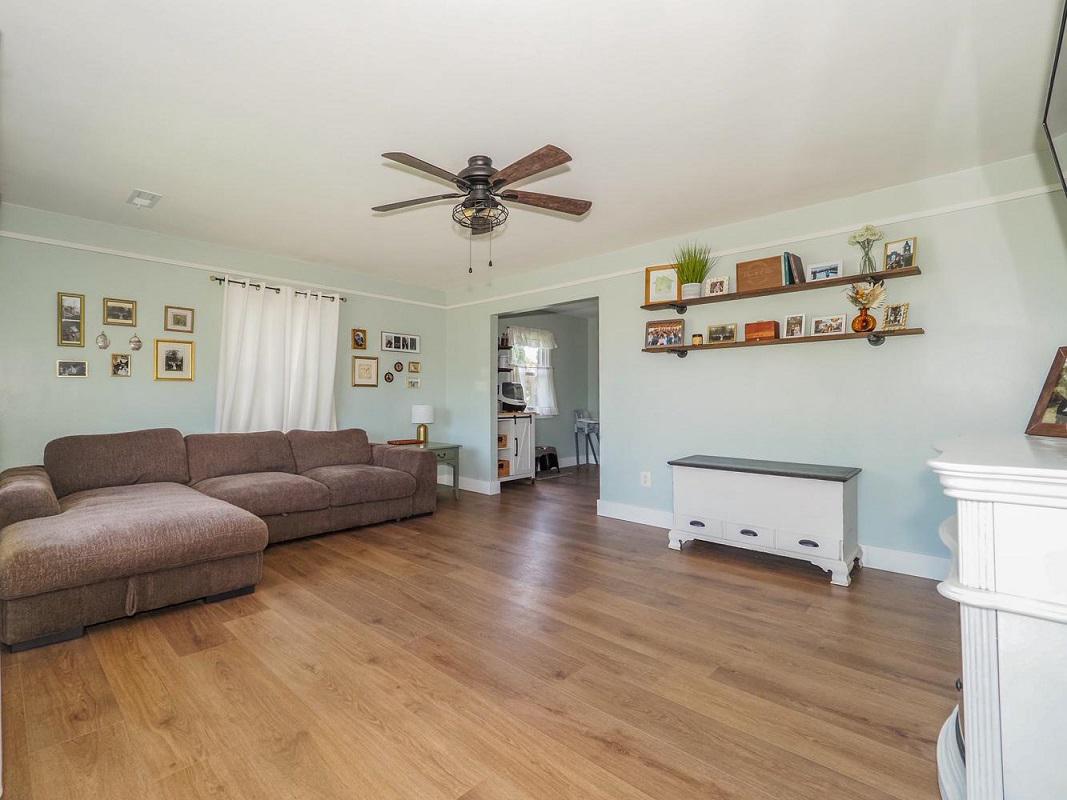
$1,140SELLER WILL CONSIDER A REASONABLE OFFER! Situated on a nicely landscaped corner lot, this charming home offers convenient front street parking along with a rear driveway and carport for additional off-street parking. Enjoy outdoor living on the spacious 26 x 12 roof covered rear deck overlooking the fenced backyard--perfect for relaxing or entertaining. Inside, the home features numerous updates over the years including but not limited to the kitchen, bath, roof, gutters downspouts, replacement windows and sewer/water lines. Recently luxury vinyl flooring was added throughout the entire home, adding a fresh and modern touch. The large eat-in kitchen provides plenty of space for cooking and gathering, complete with gas cooking. Cozy gas heat adds comfort and efficiency during cooler months. Additional storage is available with pull-down attic steps and partial wood flooring in the attic area. Conveniently located near MARC and Amtrak service, as well as the main gate to APG, this home offers excellent commuter access while maintaining the comfort of a well-kept residential setting.
| 4 weeks ago | Status changed to Pending | |
| 4 weeks ago | Listing updated with changes from the MLS® | |
| a month ago | Price changed to $249,900 | |
| a month ago | Listing first seen on site |

The real estate listing information is provided by Bright MLS is for the consumer's personal, non-commercial use and may not be used for any purpose other than to identify prospective properties consumer may be interested in purchasing. Any information relating to real estate for sale or lease referenced on this web site comes from the Internet Data Exchange (IDX) program of the Bright MLS. This web site references real estate listing(s) held by a brokerage firm other than the broker and/or agent who owns this web site. The accuracy of all information is deemed reliable but not guaranteed and should be personally verified through personal inspection by and/or with the appropriate professionals. Properties in listings may have been sold or may no longer be available. The data contained herein is copyrighted by Bright MLS and is protected by all applicable copyright laws. Any unauthorized collection or dissemination of this information is in violation of copyright laws and is strictly prohibited. Copyright © 2020 Bright MLS. All rights reserved.