

303 MASTER DERBY DRIVEHAVRE DE GRACE, MD21078
Mortgage Calculator
Monthly Payment (Est.)
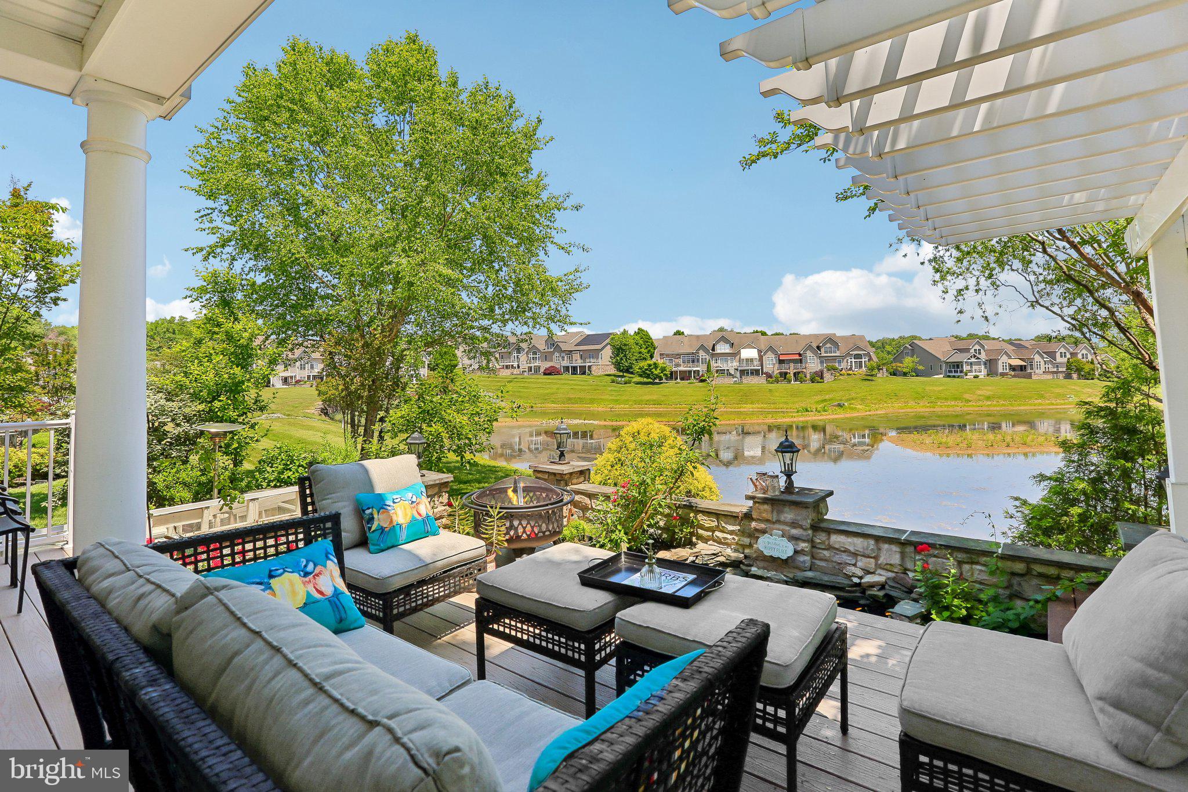
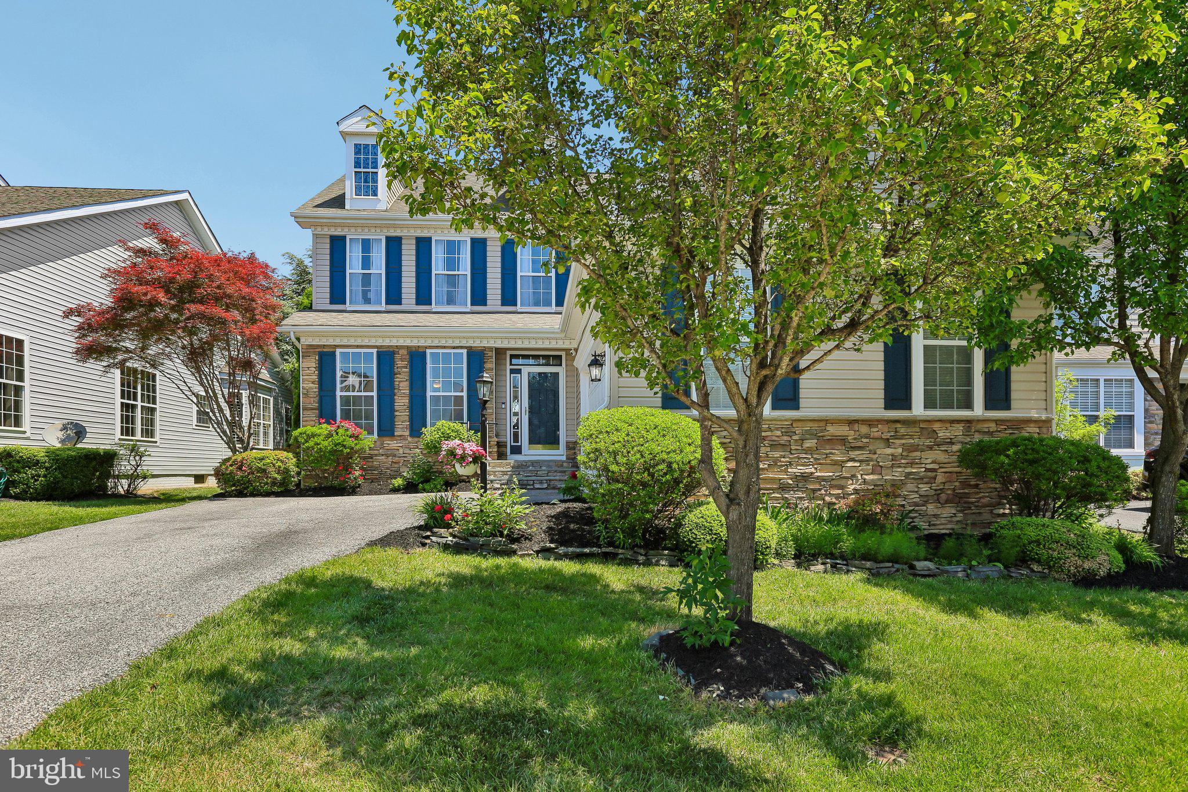
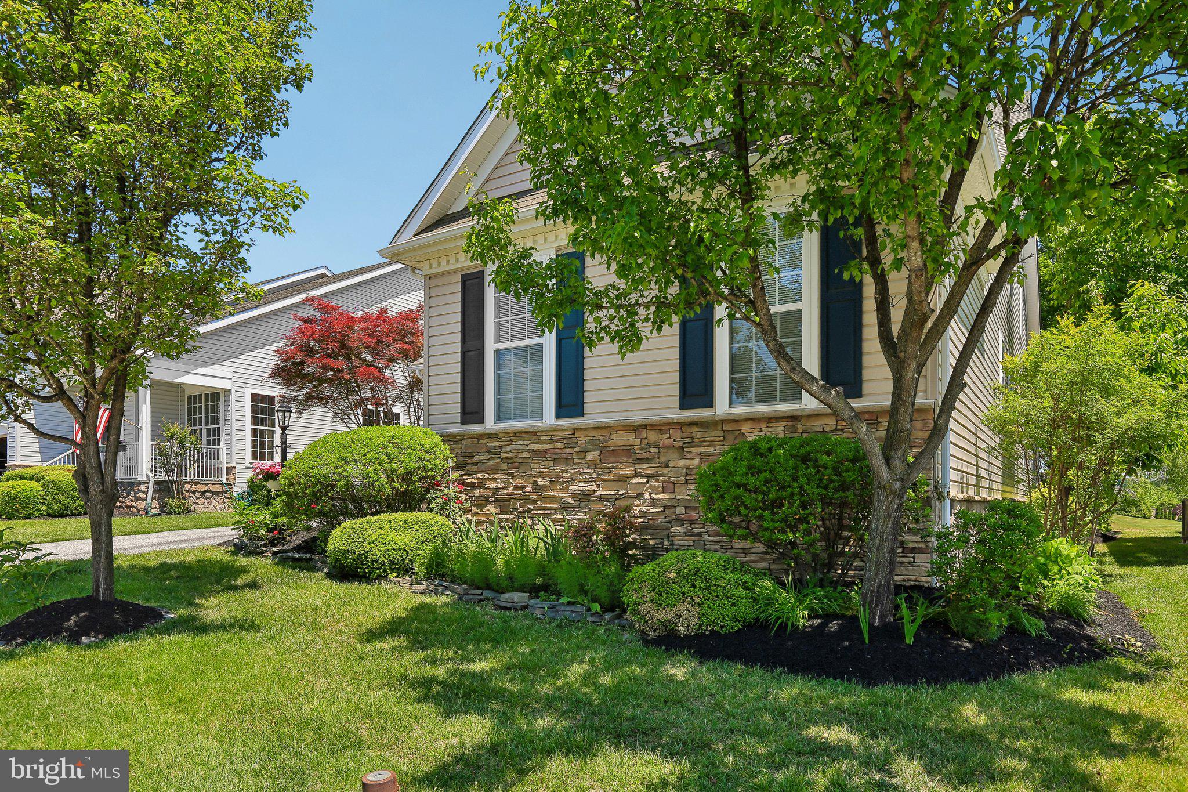
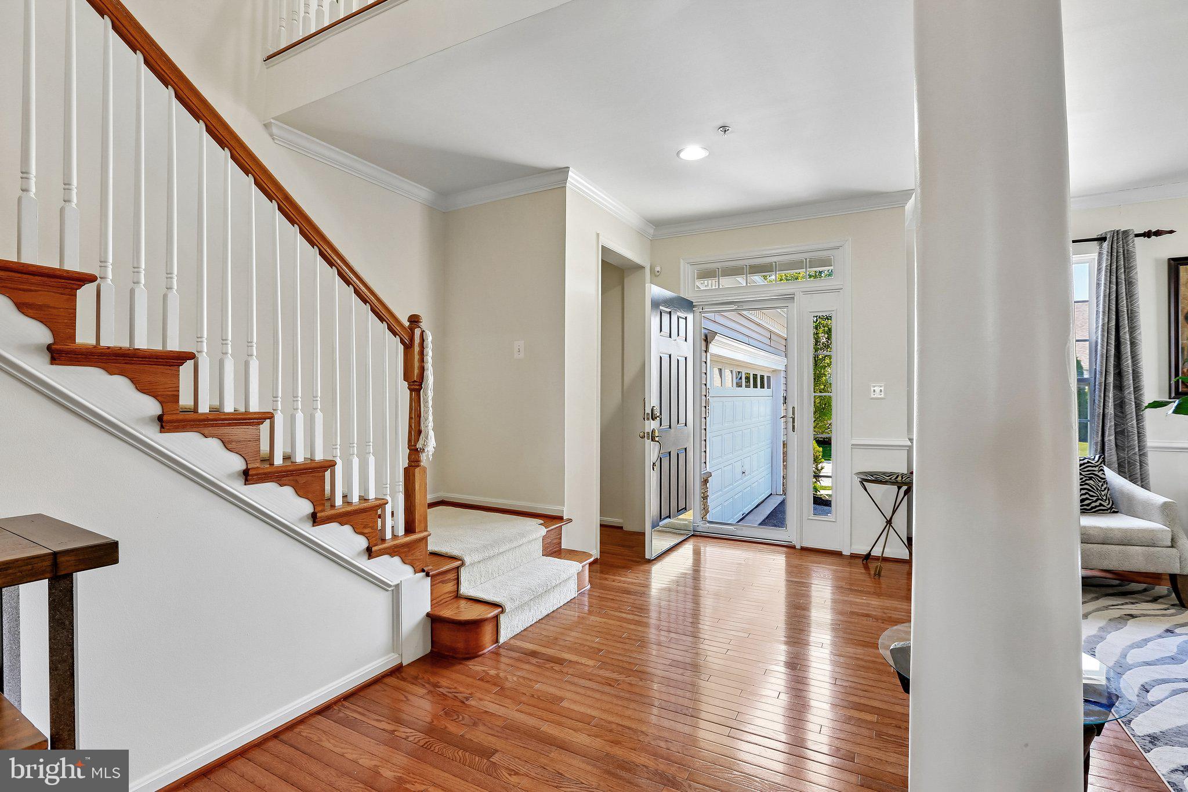
$3,034BULLE ROCK ...Where Life Imitates Vacation! 5000+ FIN SQ FT | 5 BEDROOMS | 4.5 BATHS | BACKS TO POND | GREEN HOUSE | NEW QUARTZ KITCHEN COUNTERS | $665,000 . . . BRAND-NEW QUARTZ KITCHEN COUNTERS INSTALLED FRIDAY, 6/19/26. I WAS ABLE TO ENHANCE SOME OF THE KITCHEN PHOTOGRAPHS TO SHOW THE KITCHEN WITH THE NEW COUNTERS. PHOTOGRAPHY IS BEING UPDATED 6/20/26 . . 303 Master Derby Drive is more than a home; it is a private waterfront retreat nestled within the prestigious gated community of Bulle Rock, Harford County’s most sought-after luxury destination. Perfectly positioned on a premium lot backing directly to the tranquil pond, this exceptional residence offers 5,000+ square feet of beautifully finished living space, combining elegance, comfort, and resort-style living with breathtaking water views throughout. . From the moment you enter the dramatic two-story foyer, you are greeted by abundant natural light, soaring ceilings, rich hardwood flooring, and an open, flowing floor plan designed for both grand entertaining and everyday luxury. The formal living and dining areas seamlessly transition into the expansive family room featuring a cozy gas fireplace, transom windows, and stunning panoramic views of the pond. The gourmet kitchen is the heart of the home, thoughtfully designed with an oversized counter bar, pantry, breakfast nook/sunroom, and upgraded stainless steel appliances, including a French door refrigerator, gas cooktop, double convection wall ovens, dishwasher, and new microwave. Just beyond, glass doors open to a spacious deck overlooking the water ... the perfect setting for morning coffee, evening wine, or unforgettable outdoor entertaining. . One of the home’s most remarkable features is the luxurious main-level primary suite, offering true main-floor living with a private sitting area/sunroom overlooking the pond, creating a peaceful sanctuary unlike anything else in the community. The suite is complemented by a spacious bath and generous closet space. Upstairs, a second primary suite offers exceptional flexibility for multigenerational living or extended guest accommodations, along with two additional bedrooms, two full baths, and a versatile loft ideal for an office, reading nook, or lounge. . The fully finished lower level is truly an entertainer’s dream. Designed with versatility and comfort in mind, it features a media room/man cave, expansive recreation areas, game table space, a large bar and kitchenette complete with sink, mini refrigerator, and two-burner electric cooktop, plus a fifth bedroom and full bath — ideal for guests or an au pair suite. Additional highlights include a private office with French doors, built-in bookshelves and recessed lighting, a dedicated craft room, and extensive storage space. . Step outside and experience the beauty of the meticulously manicured grounds enhanced by extensive hardscaping, a charming koi pond with a fountain, and a unique greenhouse-covered entrance to the lower-level stairs. . Enjoy an exceptional resort-style lifestyle with access to indoor and outdoor swimming pools, a state-of-the-art fitness center, tennis courts, social gathering spaces, and a billiards room. Scenic walking and biking trails wind throughout the community, creating a peaceful setting surrounded by natural beauty. Just minutes away, historic downtown Havre de Grace offers waterfront dining, boutique shopping, marinas, parks, and year-round events along the shores of the Susquehanna River and Chesapeake Bay. Whether relaxing at home or exploring the area, Bulle Rock offers an unmatched combination of luxury, recreation, and convenience.
| 3 days ago | Status changed to Pending | |
| 3 days ago | Listing updated with changes from the MLS® | |
| a month ago | Price changed to $665,000 | |
| 2 months ago | Listing first seen on site |

The real estate listing information is provided by Bright MLS is for the consumer's personal, non-commercial use and may not be used for any purpose other than to identify prospective properties consumer may be interested in purchasing. Any information relating to real estate for sale or lease referenced on this web site comes from the Internet Data Exchange (IDX) program of the Bright MLS. This web site references real estate listing(s) held by a brokerage firm other than the broker and/or agent who owns this web site. The accuracy of all information is deemed reliable but not guaranteed and should be personally verified through personal inspection by and/or with the appropriate professionals. Properties in listings may have been sold or may no longer be available. The data contained herein is copyrighted by Bright MLS and is protected by all applicable copyright laws. Any unauthorized collection or dissemination of this information is in violation of copyright laws and is strictly prohibited. Copyright © 2020 Bright MLS. All rights reserved.
Did you know? You can invite friends and family to your search. They can join your search, rate and discuss listings with you.