

1245 ATHENS COURTBEL AIR, MD21014
Mortgage Calculator
Monthly Payment (Est.)
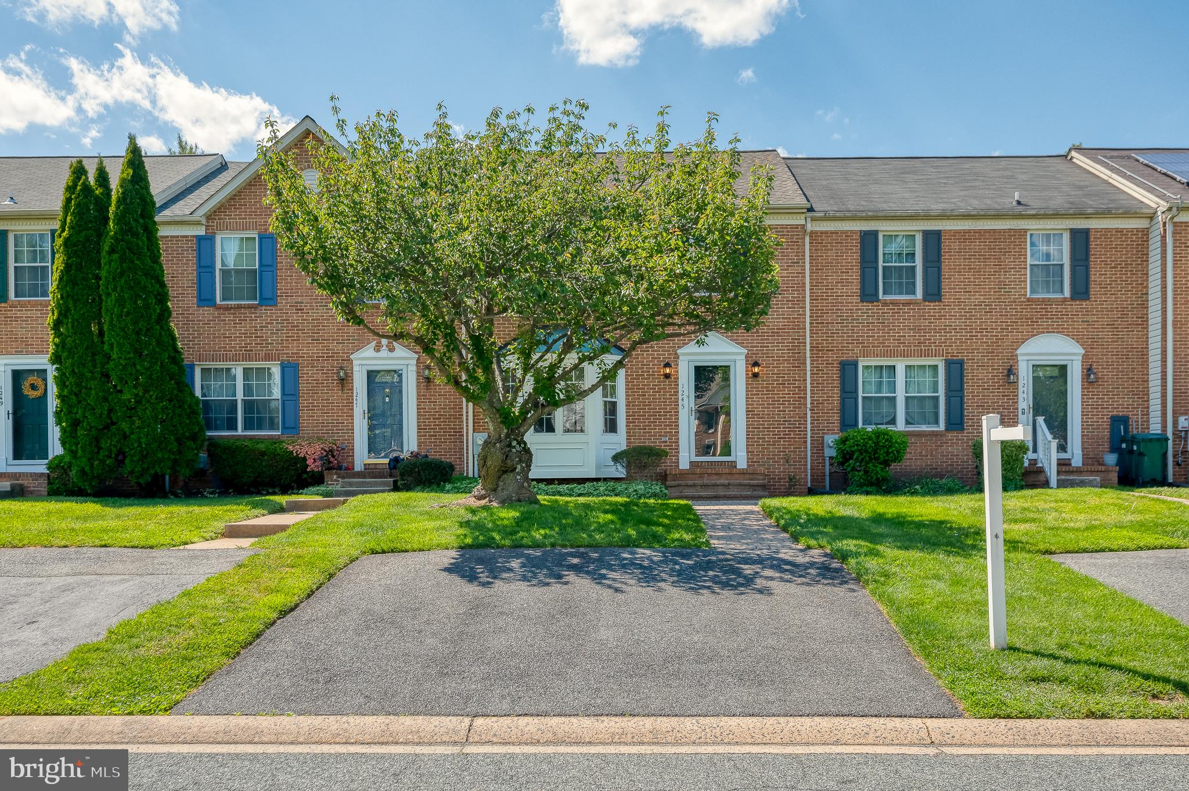
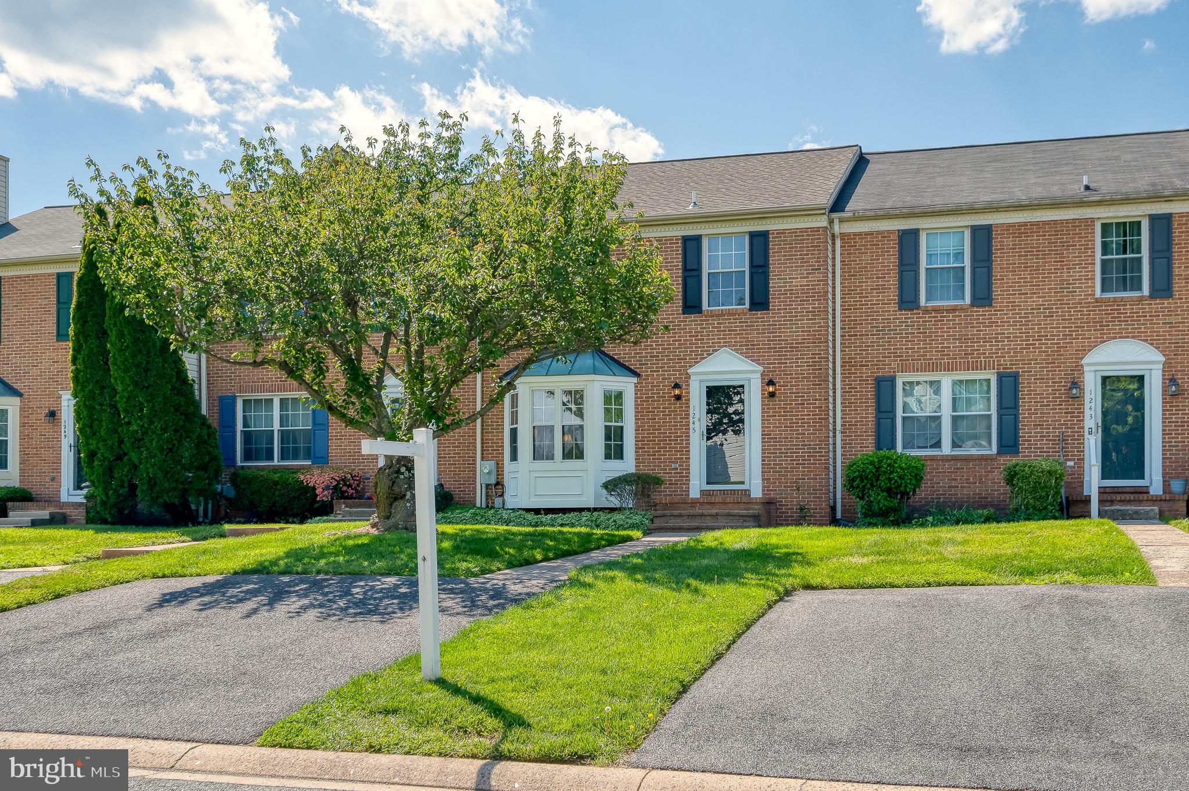
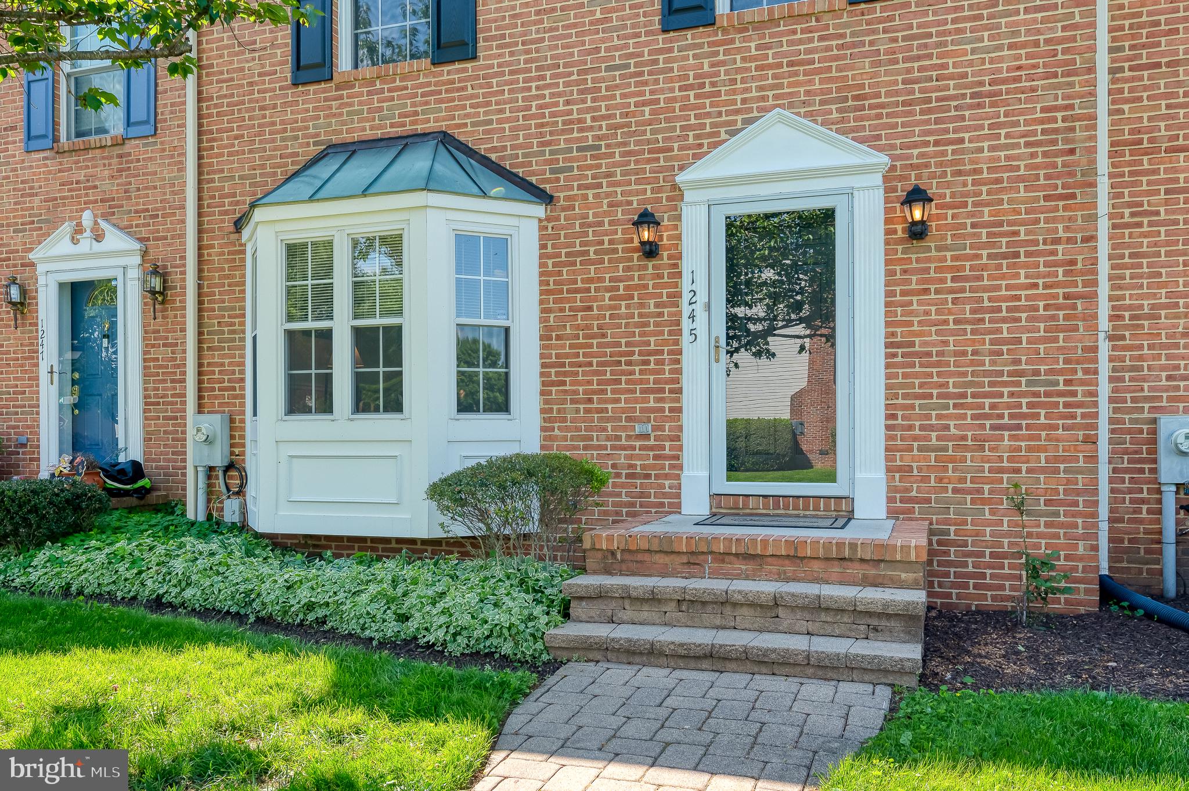
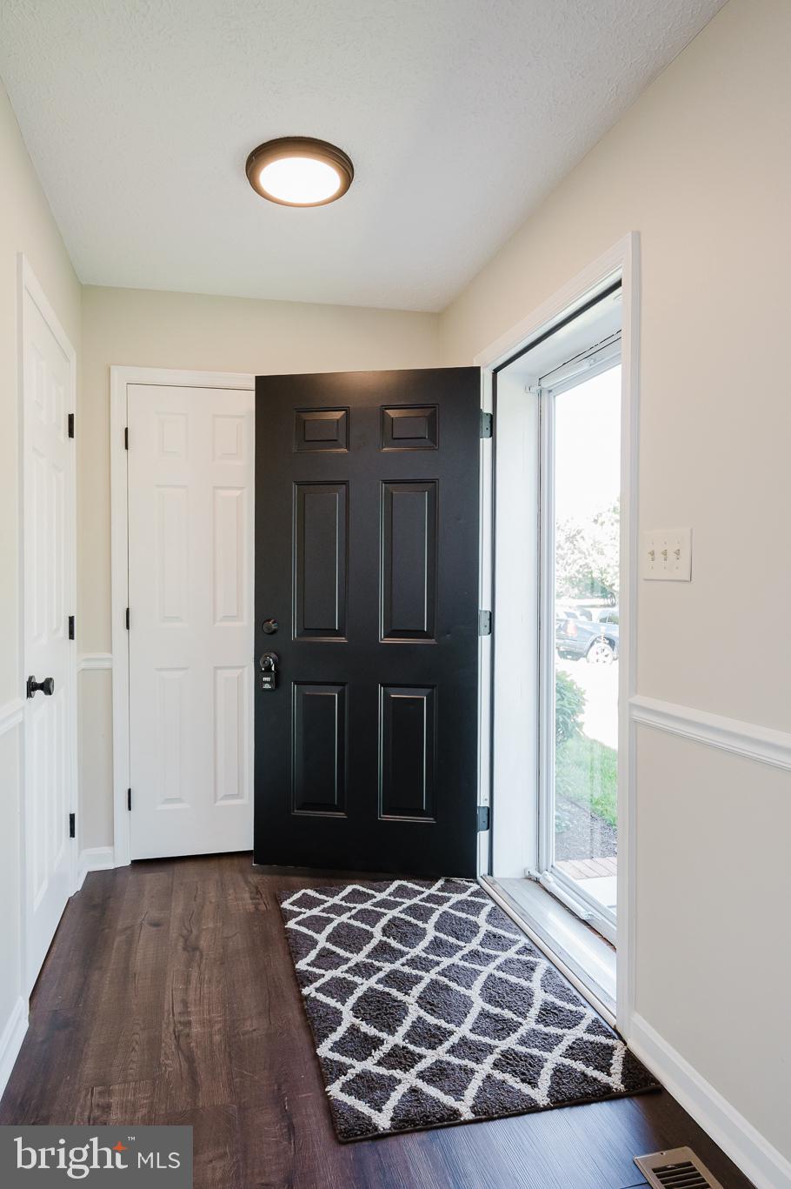
$1,483Freshly remodeled Bel Air townhouse in an excellent school district and central to everything Harford County has to offer. The main floor has a half bath off the foyer. The living room feels warm and cozy with an elegant bay window. The kitchen has ample room for a full size dining room table plus a mobile island. Off the dining room is a large sliding glass door leading to a spacious 12'x15' deck. The kitchen features GE stainless steel appliances along with brand new granite countertops and a huge sink. Upstairs holds both bedrooms, the primary large enough for a king size bed plus bonus space great for a desk, workout equipment, reading nook or whatever fits your style. The bathroom is a jack and jill with direct access from the primary bedroom. It boasts a deep Jacuzzi tub and a walk-in shower stall all over top gorgeous vinyl tile. The basement is fully finished providing excellent bonus space great for a movie room, home gym, game room and on and on. The laundry room is located downstairs as well with top of the line GE washer and dryer. There is also rough-ins ready to go for ADDING A FULL BATH down here as well! An added bonus, the HOA includes lawncare and trash pickup cutting down on your weekly work and monthly bills. You'll be hard pressed to find anything in this condition at such an unbeatable price in Bel Air!
| 3 weeks ago | Status changed to Pending | |
| 3 weeks ago | Listing updated with changes from the MLS® | |
| 3 weeks ago | Listing first seen on site |

The real estate listing information is provided by Bright MLS is for the consumer's personal, non-commercial use and may not be used for any purpose other than to identify prospective properties consumer may be interested in purchasing. Any information relating to real estate for sale or lease referenced on this web site comes from the Internet Data Exchange (IDX) program of the Bright MLS. This web site references real estate listing(s) held by a brokerage firm other than the broker and/or agent who owns this web site. The accuracy of all information is deemed reliable but not guaranteed and should be personally verified through personal inspection by and/or with the appropriate professionals. Properties in listings may have been sold or may no longer be available. The data contained herein is copyrighted by Bright MLS and is protected by all applicable copyright laws. Any unauthorized collection or dissemination of this information is in violation of copyright laws and is strictly prohibited. Copyright © 2020 Bright MLS. All rights reserved.
Did you know? You can invite friends and family to your search. They can join your search, rate and discuss listings with you.