

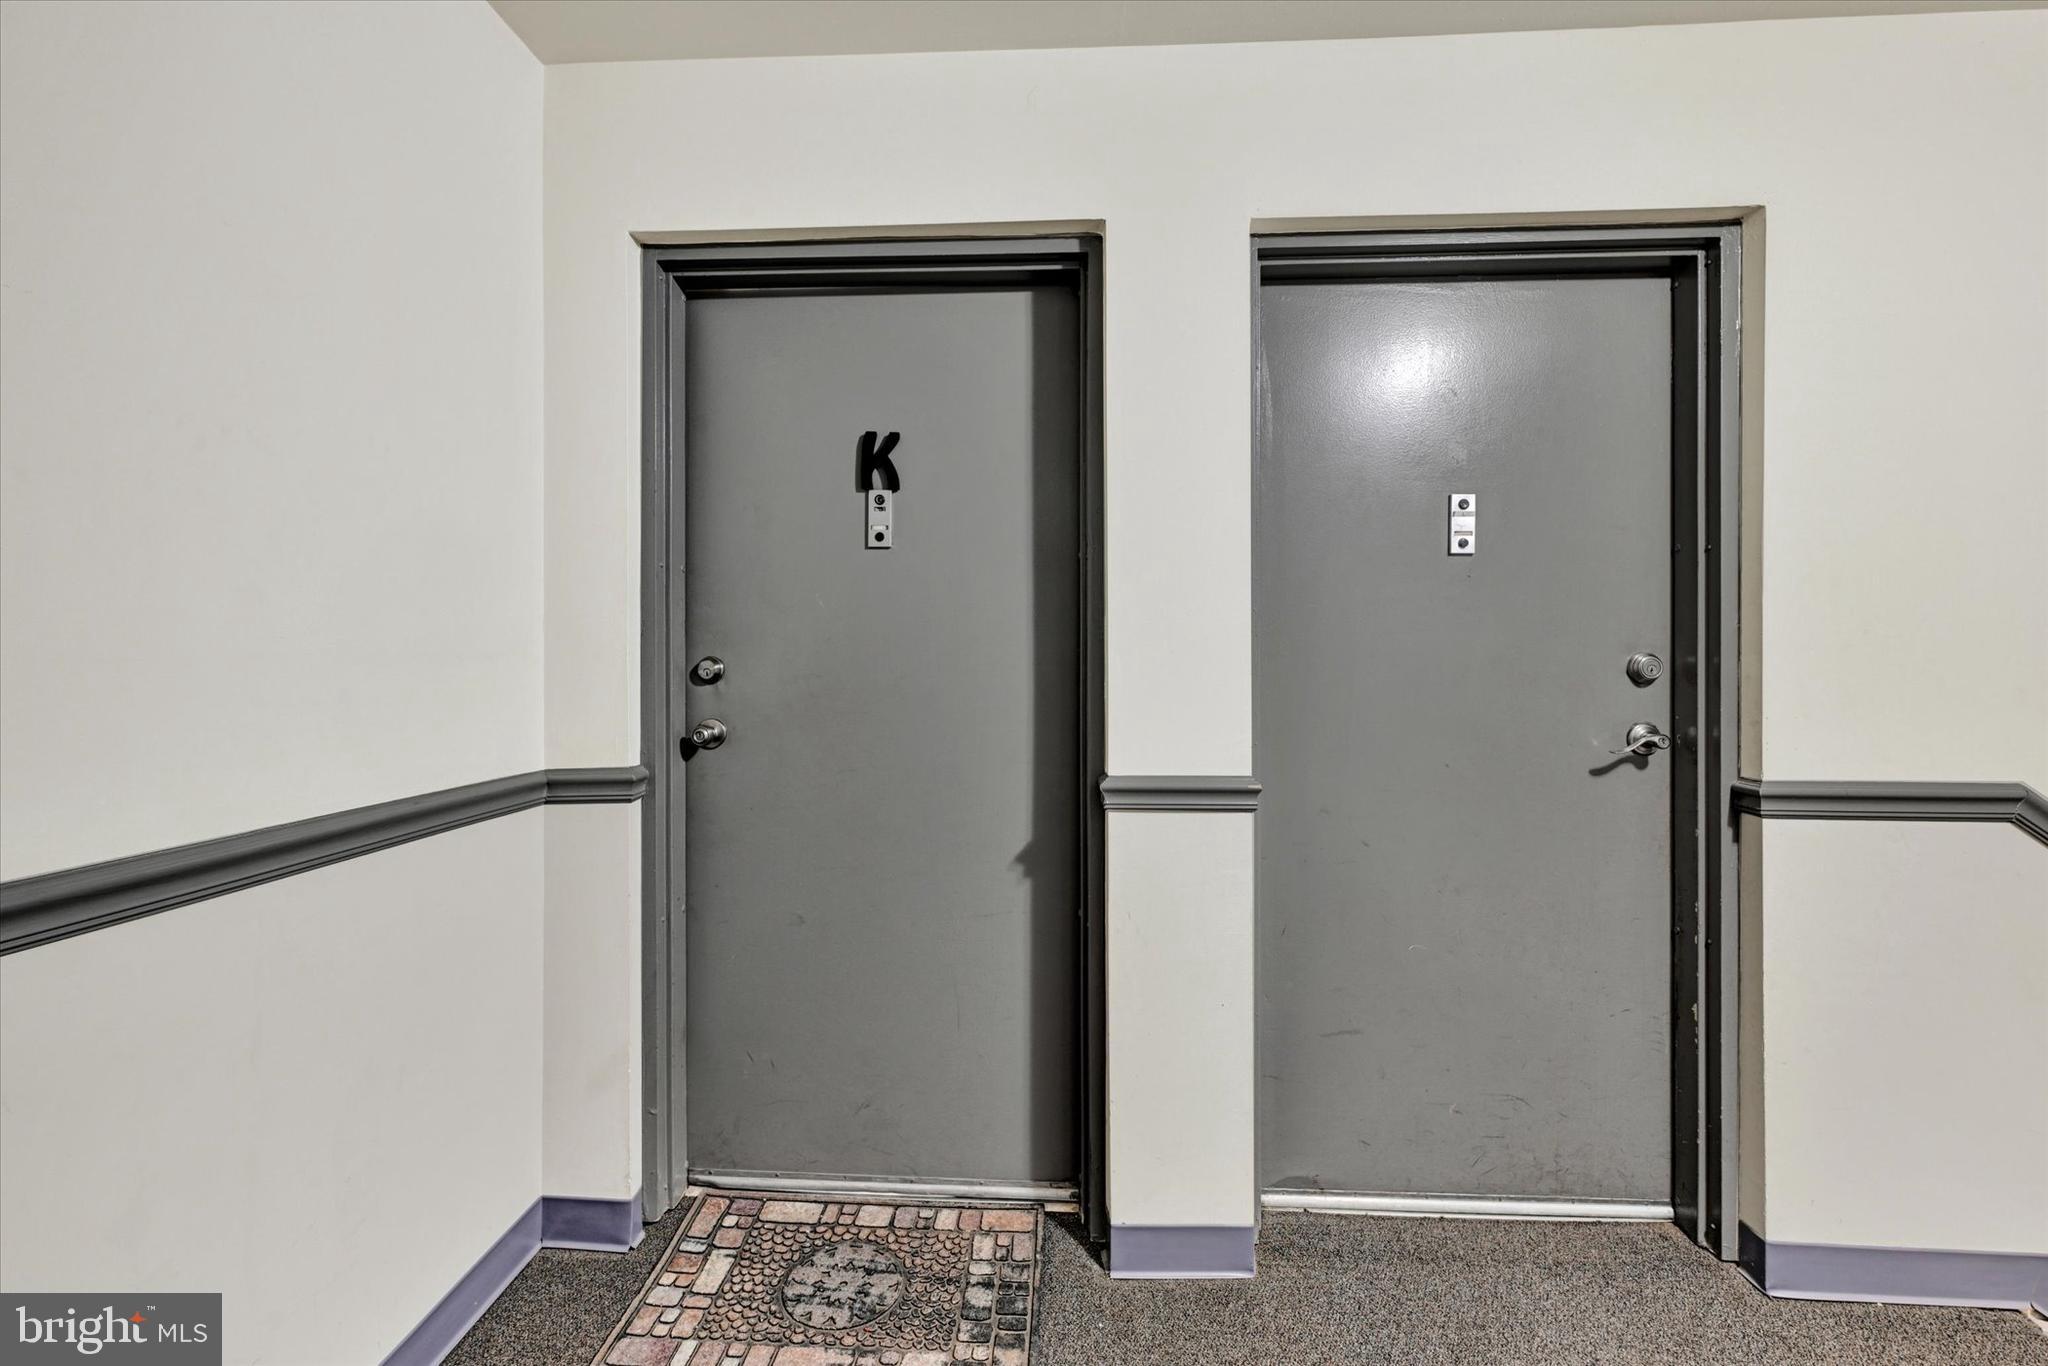
1 WYE OAK DRIVE K 1-KBEL AIR, MD21015
Mortgage Calculator
Monthly Payment (Est.)
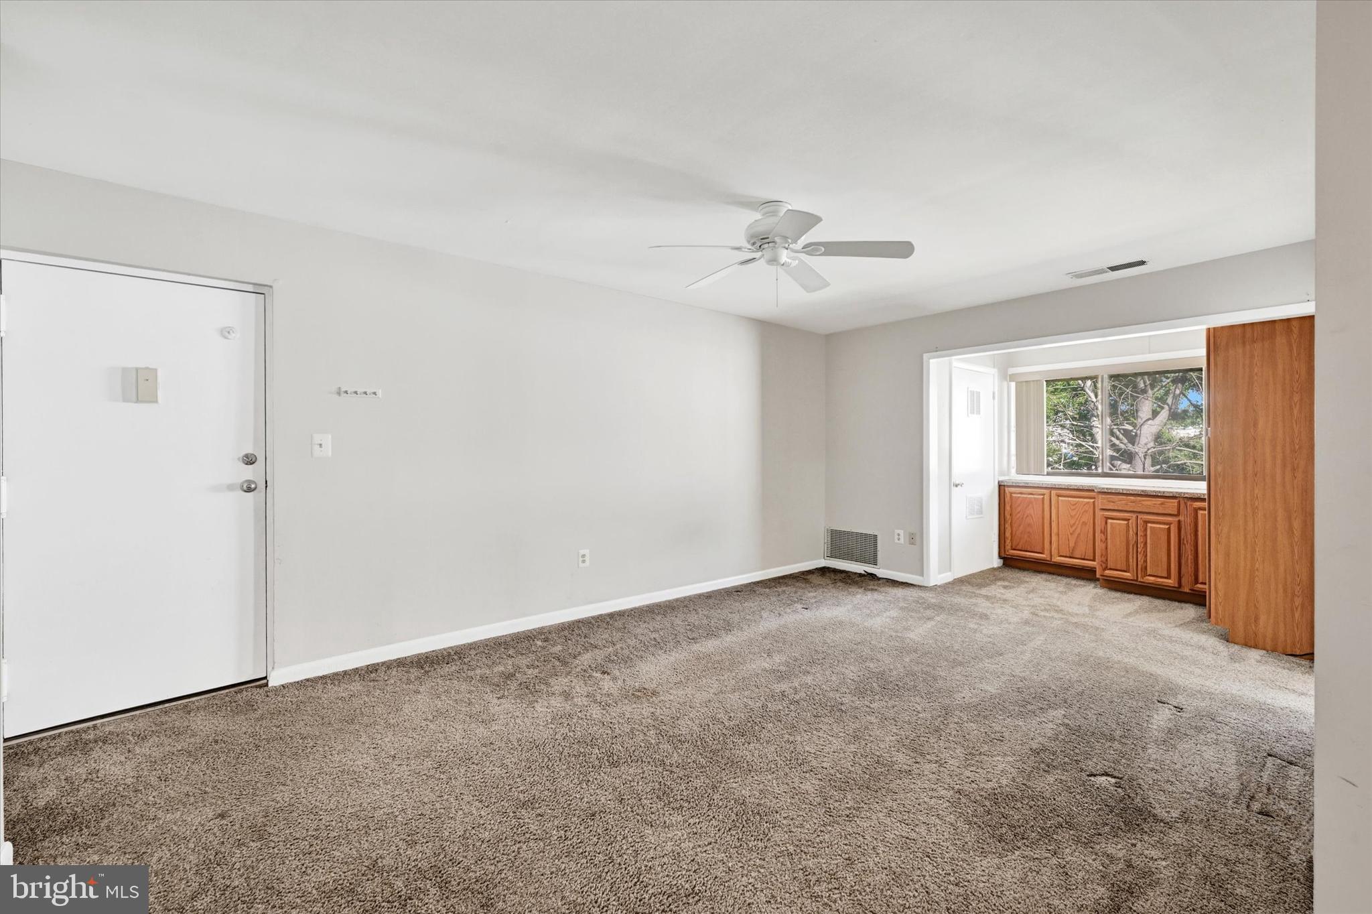
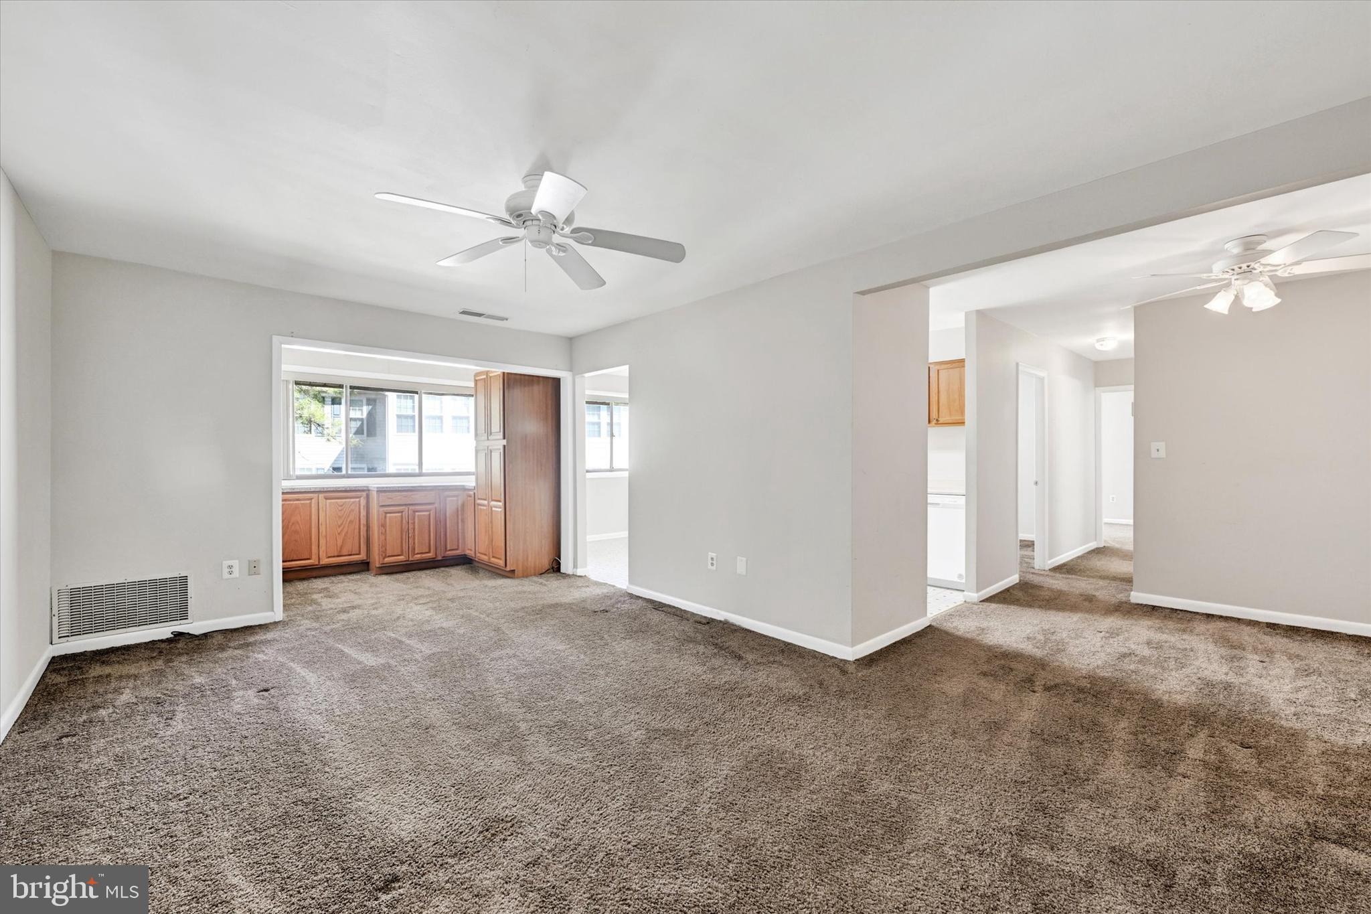
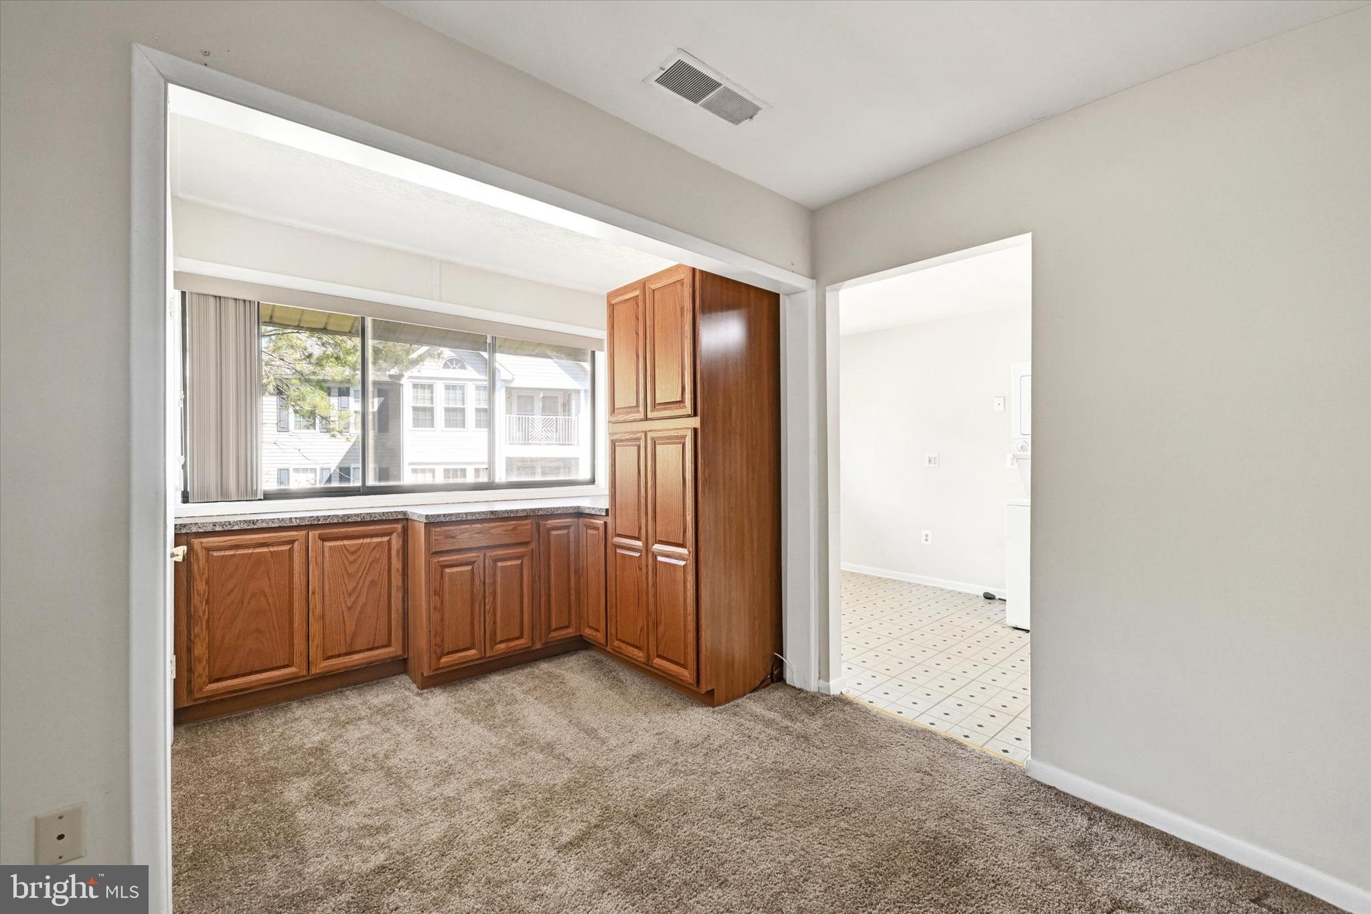
$725Move right into this penthouse condo in a prime Bel Air location! This 2-bedroom, 2 full bath home features an open layout with fresh neutral tones, plush carpeting, and large windows that fill the space with natural light. The inviting living room flows into a separate dining area, creating the perfect setup for both everyday living and entertaining. The eat-in kitchen offers ample cabinet and counter space, a gas stove, and room for a breakfast table by the oversized window. The spacious primary suite features a large closet, ceiling fan, and private full bath, while the second bedroom is generously sized and conveniently located near the hall bath. Additional highlights include ceiling fans throughout, assigned parking, and access to the community pool. Located in a quiet, well-kept community just minutes from I-95, shopping, dining, schools, and downtown Bel Air. Enjoy nearby parks, walking trails, local restaurants, and convenient access to everyday amenities while still enjoying the charm and convenience of condo living in Harford County!
| 3 weeks ago | Status changed to Pending | |
| 3 weeks ago | Listing updated with changes from the MLS® | |
| 3 weeks ago | Listing first seen on site |

The real estate listing information is provided by Bright MLS is for the consumer's personal, non-commercial use and may not be used for any purpose other than to identify prospective properties consumer may be interested in purchasing. Any information relating to real estate for sale or lease referenced on this web site comes from the Internet Data Exchange (IDX) program of the Bright MLS. This web site references real estate listing(s) held by a brokerage firm other than the broker and/or agent who owns this web site. The accuracy of all information is deemed reliable but not guaranteed and should be personally verified through personal inspection by and/or with the appropriate professionals. Properties in listings may have been sold or may no longer be available. The data contained herein is copyrighted by Bright MLS and is protected by all applicable copyright laws. Any unauthorized collection or dissemination of this information is in violation of copyright laws and is strictly prohibited. Copyright © 2020 Bright MLS. All rights reserved.