

1720 INGLESIDE ROADFOREST HILL, MD21050
Mortgage Calculator
Monthly Payment (Est.)
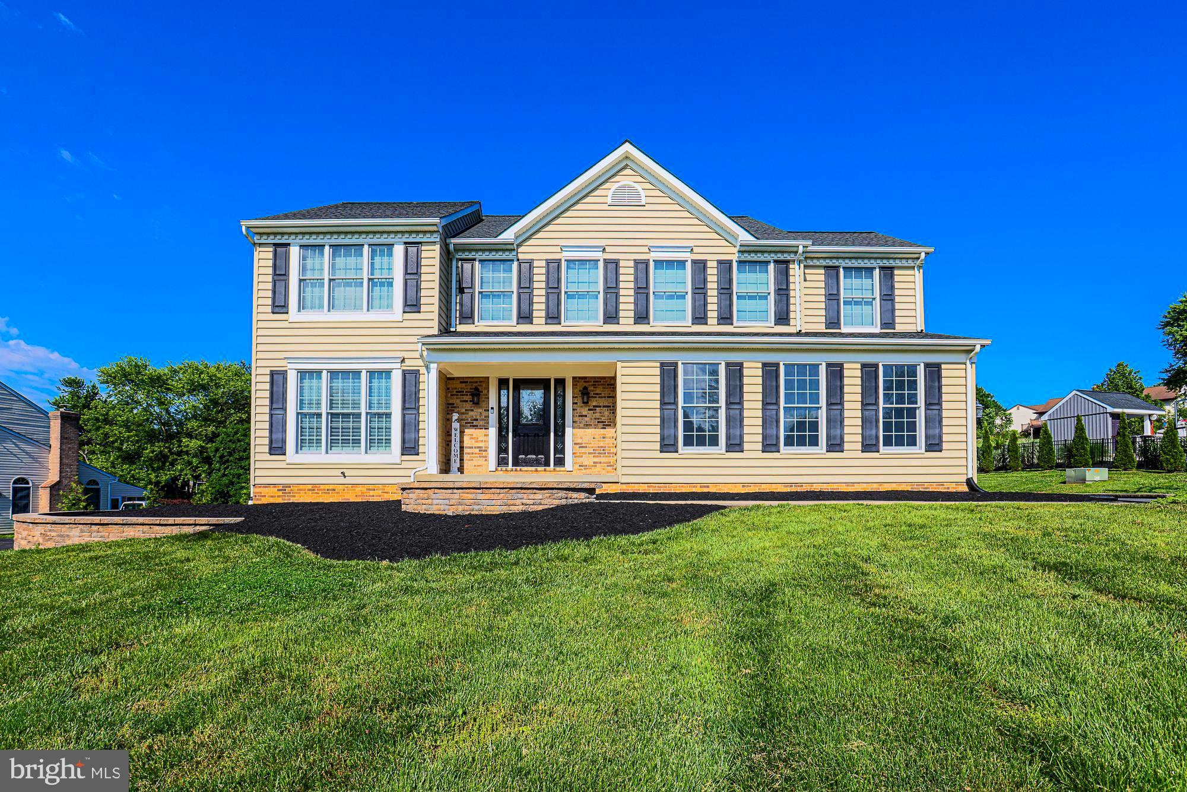
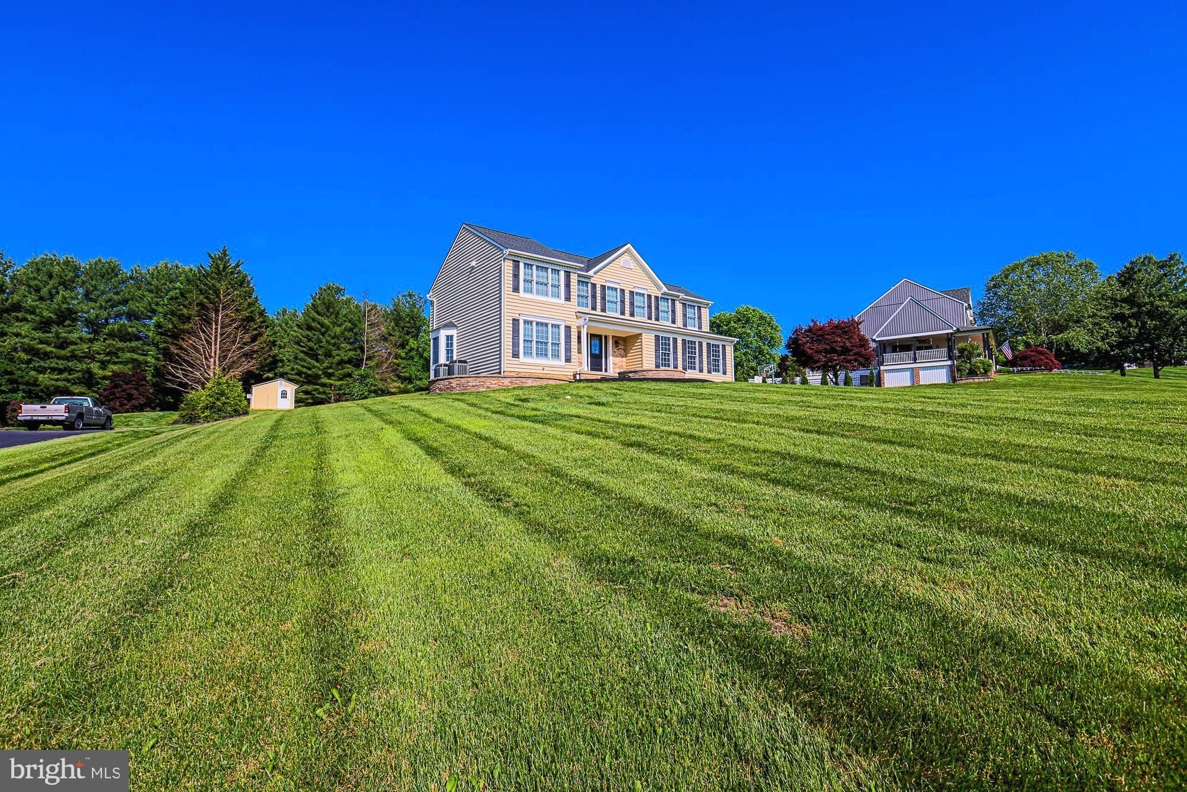
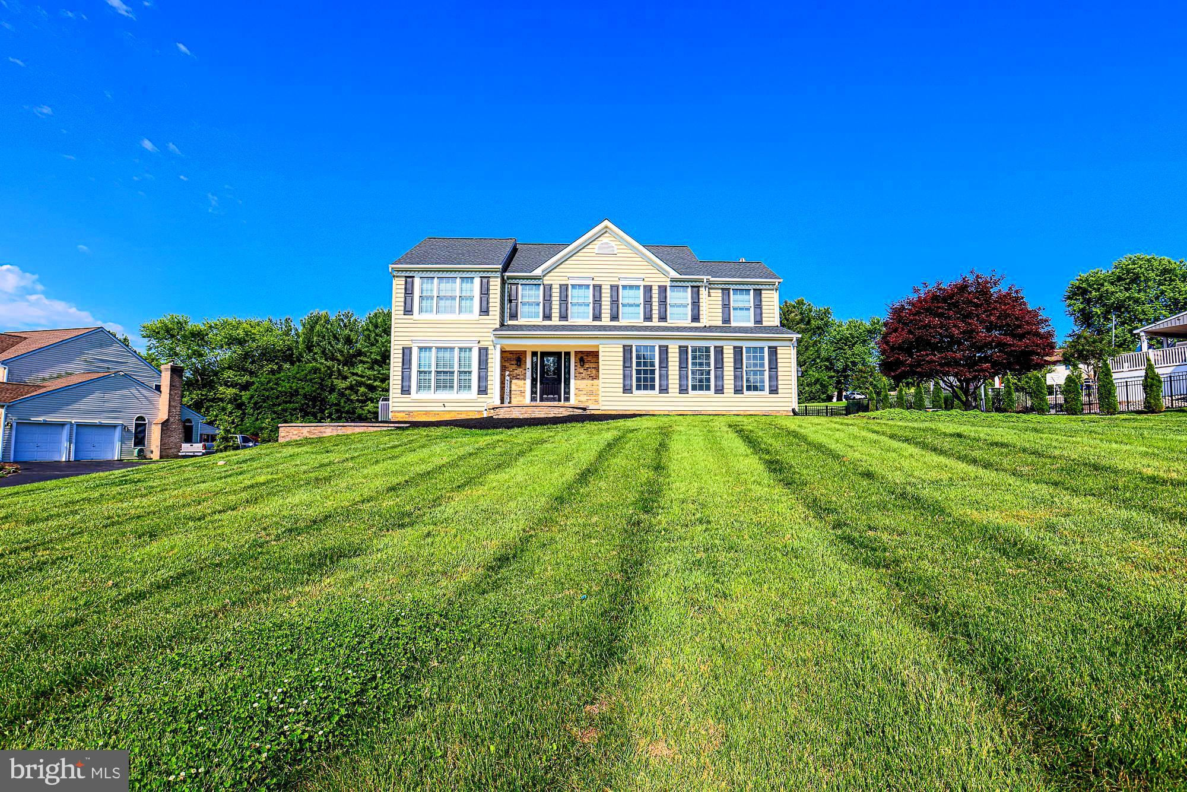
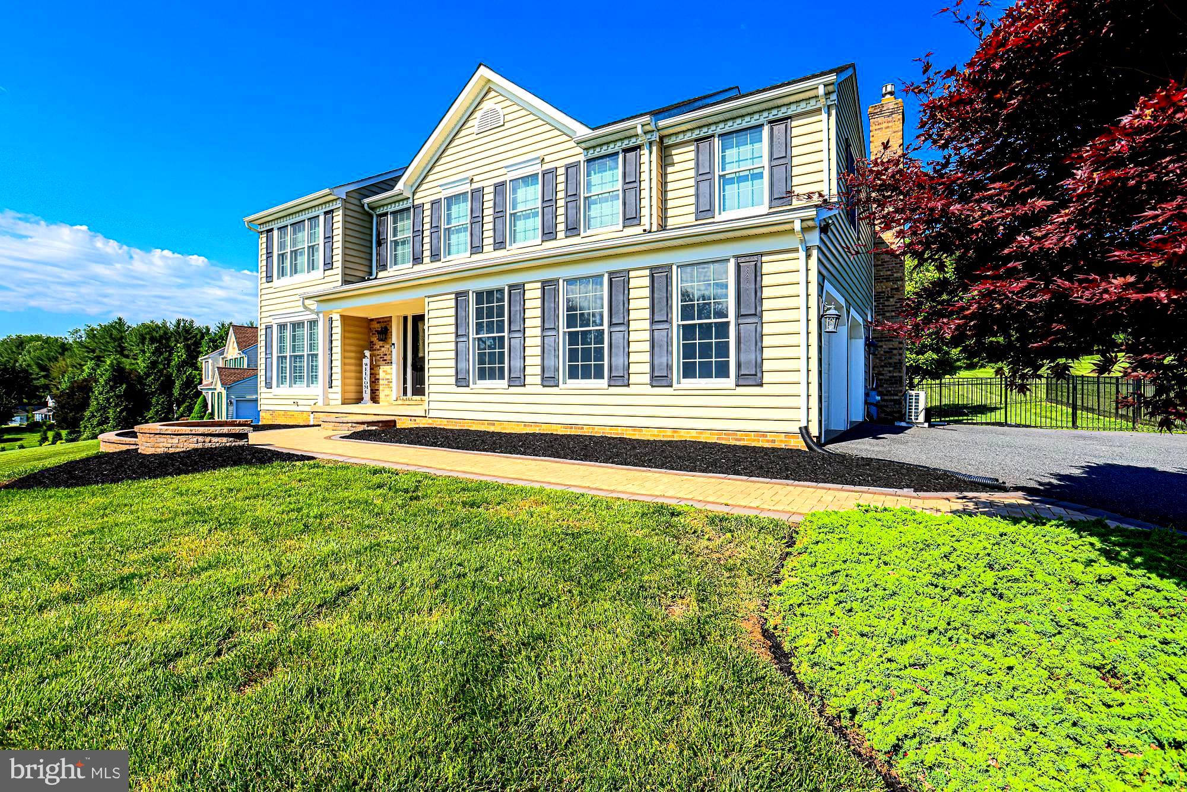
$3,581Beautifully Updated & Move-In Ready Single Family Home situated on a picturesque setting with over 1 acre of wide-open outdoor enjoyment! Nestled in a highly desirable location in the Fallston school zone near the Forest Hill/Fallston line, this property offers the perfect blend of peaceful country living with the convenience of nearby shopping, dining, and commuter routes —NO HOA! An inviting front entryway welcomes you into a truly comfortable home filled with the features today’s buyers are looking for. The heart of the home is the stunning renovated kitchen showcasing beautiful cabinetry, tiled floors and backsplash, counter-depth refrigerator, dual cabinet beverage centers, built-in bench seating with extra storage, and an impressive 43” x 74” center island perfect for entertaining and everyday living. The open kitchen and family room layout creates the ideal gathering space and flows seamlessly to the covered rear porch, offering additional space for outdoor dining, relaxation, and entertaining. The spacious upper level features 4 generously sized bedrooms, a convenient upper-level laundry room, updated hall bath, and a luxurious primary suite complete with a large walk-in closet with custom built-ins. The spa-like primary bath offers a beautiful freestanding soaking tub and oversized walk-in super shower. Additional recent upgrades and features include luxury vinyl plank flooring and carpet installed in 2022, plantation shutters in the living room, dining room, and basement, updated deck railings, custom stone accents surrounding the porch and deck area, stove and dishwasher replaced in 2022, dual-zoned HVAC, propane-fueled fireplace in the family room, generator panel, EV Tesla charger, and a mini-split system installed in the garage in 2022 for year-round comfort. (Propane tank is owned 500 gallon) Outdoor enthusiasts, hobbyists, or anyone needing exceptional bonus space will love the incredible custom-built 12x24 shed featuring electric, heating, air conditioning, and a concrete floor — perfect for a workshop, gym, office, or additional storage. The fenced backyard offers privacy, functionality, and endless possibilities for enjoying the outdoors. The finished lower level provides additional living space, powder-room (with rough in for a shower) and abundant storage. Major exterior updates include a new roof installed in 2022. This exceptional property combines modern updates, thoughtful design, functional living space, and a scenic setting that truly feels like home.
| 2 weeks ago | Status changed to Pending | |
| 2 weeks ago | Listing updated with changes from the MLS® | |
| 2 months ago | Listing first seen on site |

The real estate listing information is provided by Bright MLS is for the consumer's personal, non-commercial use and may not be used for any purpose other than to identify prospective properties consumer may be interested in purchasing. Any information relating to real estate for sale or lease referenced on this web site comes from the Internet Data Exchange (IDX) program of the Bright MLS. This web site references real estate listing(s) held by a brokerage firm other than the broker and/or agent who owns this web site. The accuracy of all information is deemed reliable but not guaranteed and should be personally verified through personal inspection by and/or with the appropriate professionals. Properties in listings may have been sold or may no longer be available. The data contained herein is copyrighted by Bright MLS and is protected by all applicable copyright laws. Any unauthorized collection or dissemination of this information is in violation of copyright laws and is strictly prohibited. Copyright © 2020 Bright MLS. All rights reserved.
Did you know? You can invite friends and family to your search. They can join your search, rate and discuss listings with you.