Save
Ask
Tour
Hide
Share
$399,900
25 Days On Site

924 BUCKLAND PLACE
BEL AIR, MD21014

For Sale|Townhouse|Active Under Contract
4
Beds
4
Total Baths
3
Full Baths
1
Partial Bath
1,638
SqFt
$244
/SqFt
1991
Built
Subdivision:
SOUTH HAMPTON
County:
HARFORD
Listing courtesy of Long & Foster Real Estate, Inc.
Call Now: 443.632.3000
Is this the listing for you? We can help make it yours.
443.632.3000
924 BUCKLAND PLACE924 BUCKLAND PLACE924 BUCKLAND PLACE924 BUCKLAND PLACE
Save
Ask
Tour
Hide
Share

Mortgage Calculator

Monthly Payment (Est.)

$1,825
Calculator powered by Showcase IDX, a Constellation1 Company. Copyright ©2026 Information is deemed reliable but not guaranteed.

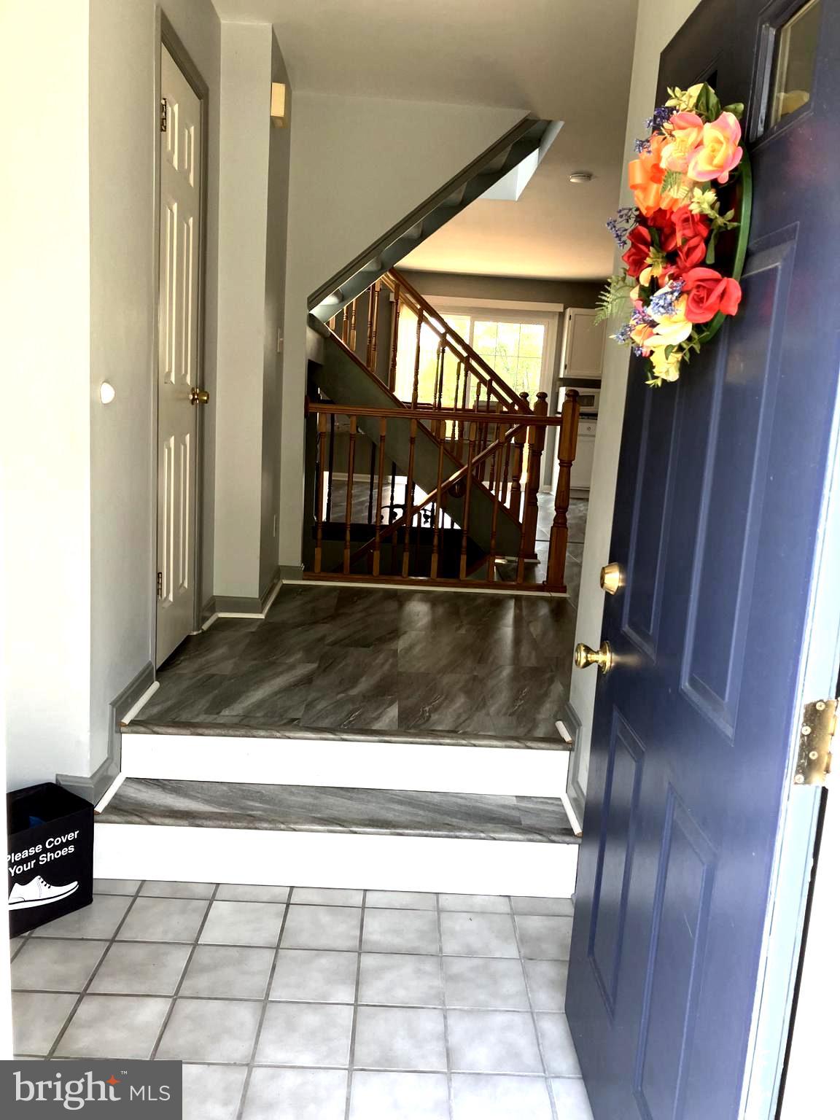
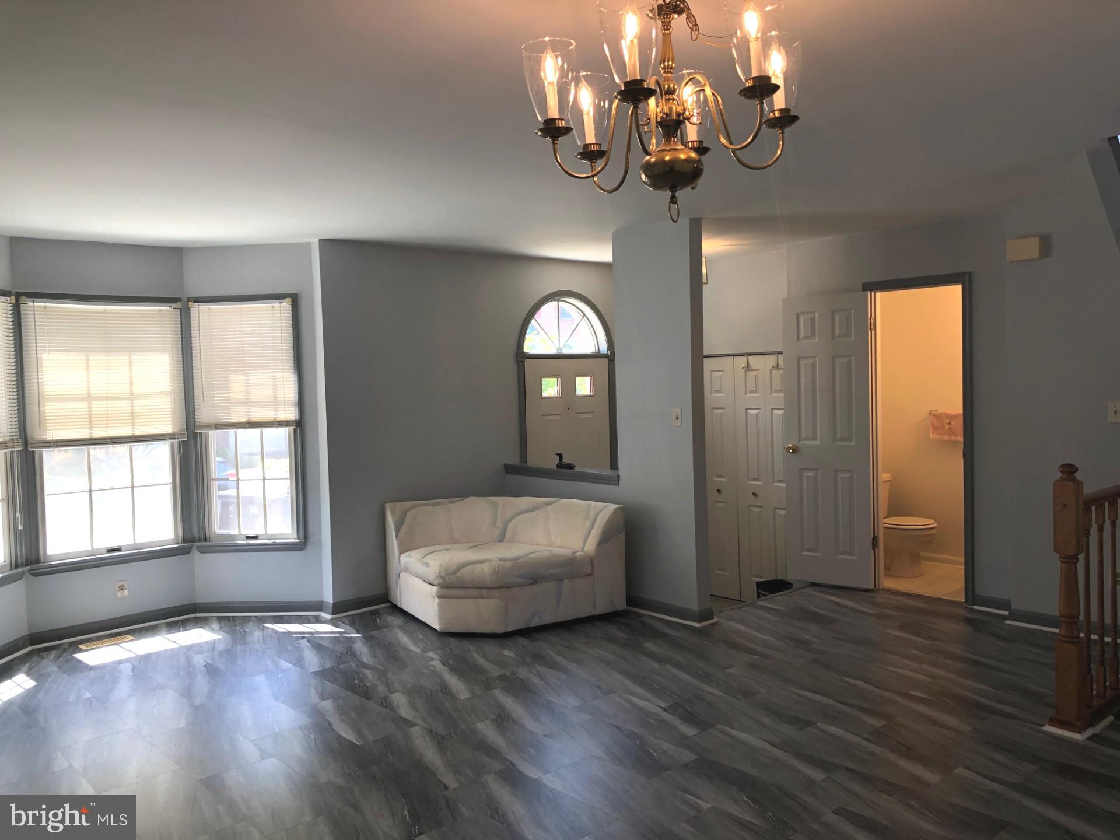
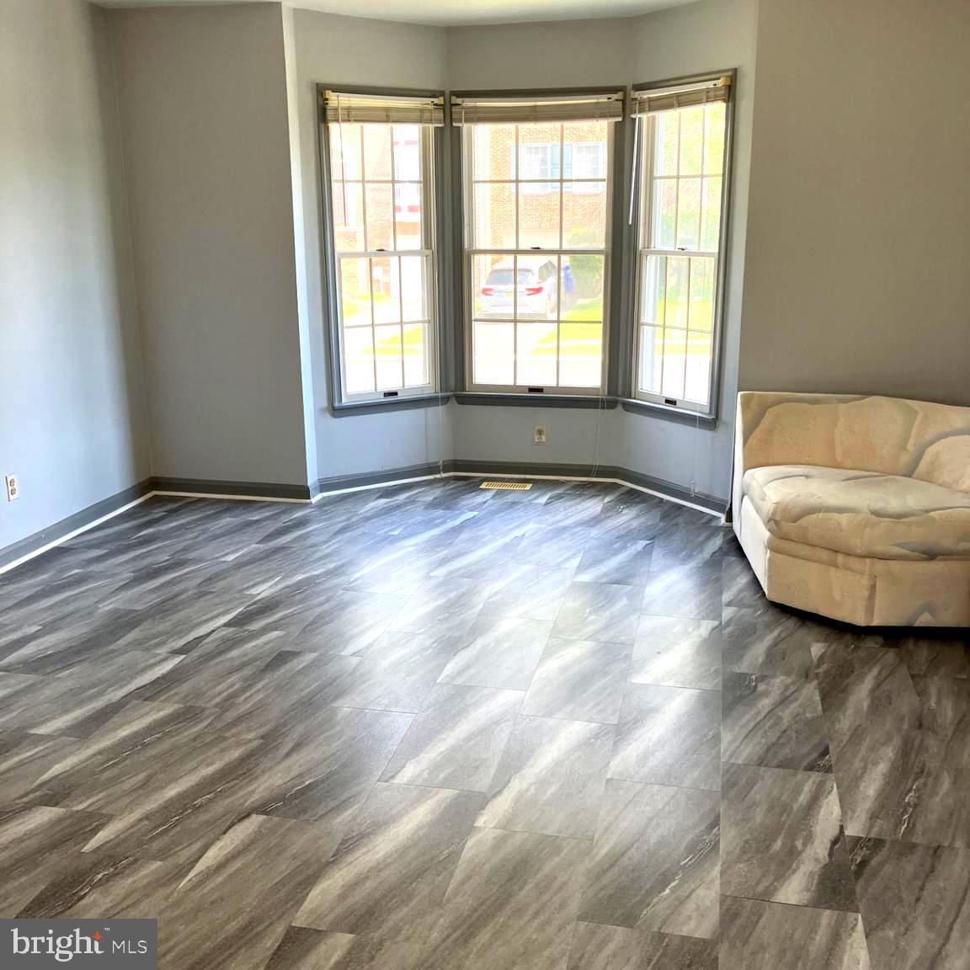
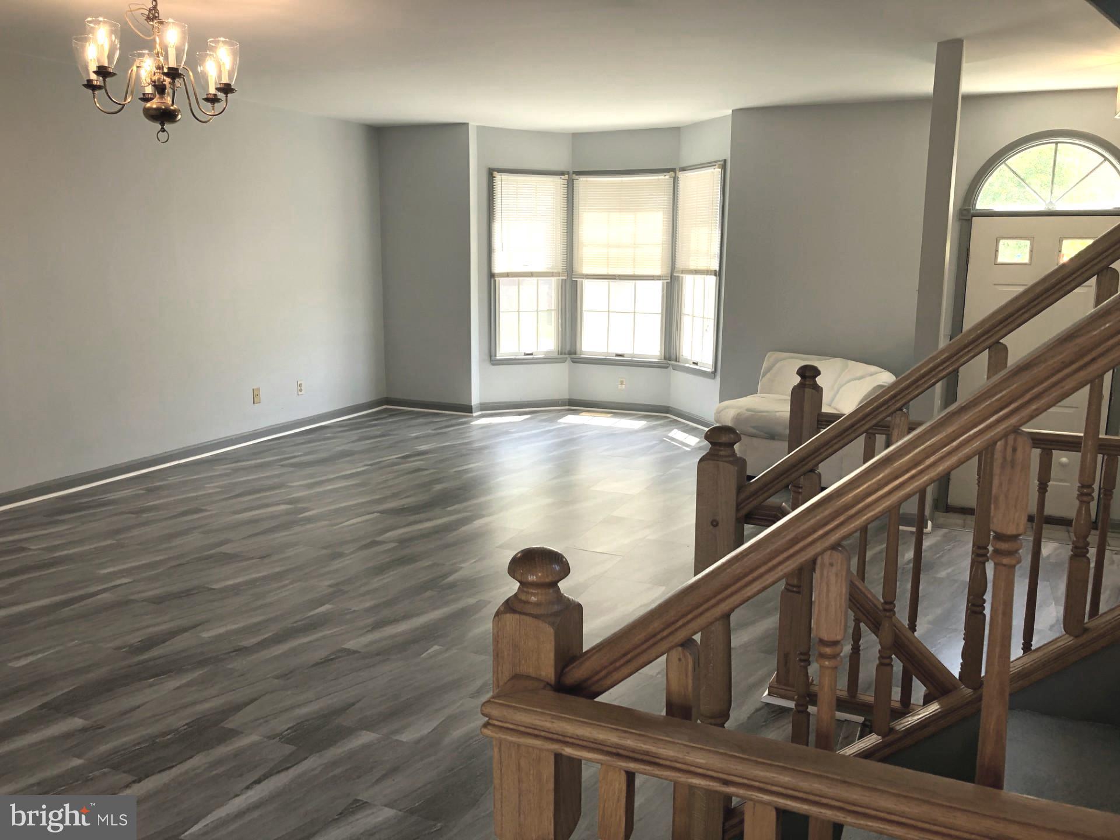
Beautifully maintained Colonial end-unit townhouse offering three spacious levels of comfortable living. An open-concept living space connects the living room, dining room, and kitchen in one bright, flowing layout. The living room features large windows and comfortable seating space, opening into a dining area with space for a full-size table. The kitchen includes a large center island with seating, plenty of counter space, and room for a kitchen table near sliding glass doors. The doors lead to a spacious deck, creating an easy indoor-outdoor flow perfect for relaxing or entertaining. The fully finished lower level is completely self-contained, a private entrance, spacious bedroom, family room, eat in kitchen and full bathroom, making it ideal for guests, extended family, or potential rental income. Enjoy outdoor living on the enclosed deck with a privacy fence, providing a peaceful and secluded space to relax or entertain. This home combines versatility, space, and convenience in a highly desirable end-unit setting. The park area includes a basketball court along with a tot lot, providing space for both sports activities and children's play.

Save
Ask
Tour
Hide
Share
Listing Snapshot
Price 
$399,900
Days On Site 
25 Days
Bedrooms 
4
Inside Area (SqFt) 
1,638 sqft
Total Baths 
4
Full Baths 
3
Partial Baths 
1
Lot Size 
0.07 Acres
Year Built 
1991
MLS® Number 
MDHR2054552
Status 
Active Under Contract
Property Tax 
$2,854
HOA/Condo/Coop Fees 
$44.67 monthly
Sq Ft Source 
Assessor
Friends & Family
Recent Activity
a week agoStatus changed to Active Under Contract
a week agoListing updated with changes from the MLS®
a week agoPrice changed to $399,900
4 weeks agoListing first seen on site
General Features
Acres 
0.07
Cross Street 
N FOUNTAIN GREEN RD
Foundation 
PermanentOther
Levels 
Three Or More
Number Of Stories 
3
Parking 
On Street
Pets 
Yes
Property Sub Type 
Townhouse
Security 
Smoke Detector(s)
Sewer 
Public Sewer
Special Circumstances 
Standard
SqFt Above 
1638
SqFt Total 
2457
Style 
ColonialTraditional
Utilities 
Electricity AvailableCable Available
Water Source 
Public
Zoning 
R2
Interior Features
Appliances 
OvenElectric RangeElectric OvenElectric Water HeaterCooktopDishwasherDisposalIce MakerMicrowaveRange HoodRefrigeratorWasherENERGY STAR Qualified Refrigerator
Basement 
FinishedExterior Entry
Cooling 
Central AirCeiling Fan(s)Electric
Fireplace 
Yes
Fireplace Features 
ElectricFree Standing
Fireplaces 
1
Flooring 
CarpetWoodHardwoodSlateVinyl
Heating 
ElectricForced Air
Interior 
Eat-in KitchenCeiling Fan(s)Kitchen IslandPantryRecessed LightingOtherHigh CeilingsOpen Floorplan
Laundry Features 
In Basement
Window Features 
Skylight(s)Window CoveringsStorm Window(s)ScreensWindow Treatments
Save
Ask
Tour
Hide
Share
Exterior Features
Construction Details 
Brick VeneerBrickVinyl Siding
Exterior 
OtherLighting
Fencing 
Privacy
Patio And Porch 
DeckEnclosedPorch
Pool Features 
None
Roof 
Shingle
View 
Trees/WoodsOtherScenic
Waterview 
Trees/WoodsOtherScenic
Windows/Doors 
Skylight(s)Window CoveringsStorm Window(s)ScreensWindow Treatments
Community Features
Association Dues 
134
Community Features 
SidewalksStreet Lights
HOA Fee Frequency 
Quarterly
School District 
HARFORD COUNTY PUBLIC SCHOOLS
Schools
School District
HARFORD COUNTY PUBLIC SCHOOLS
Elementary School
Unknown
Middle School
SOUTHAMPTON
High School
C. MILTON WRIGHT
Listing courtesy of Long & Foster Real Estate, Inc.


The real estate listing information is provided by Bright MLS is for the consumer's personal, non-commercial use and may not be used for any purpose other than to identify prospective properties consumer may be interested in purchasing. Any information relating to real estate for sale or lease referenced on this web site comes from the Internet Data Exchange (IDX) program of the Bright MLS. This web site references real estate listing(s) held by a brokerage firm other than the broker and/or agent who owns this web site. The accuracy of all information is deemed reliable but not guaranteed and should be personally verified through personal inspection by and/or with the appropriate professionals. Properties in listings may have been sold or may no longer be available. The data contained herein is copyrighted by Bright MLS and is protected by all applicable copyright laws. Any unauthorized collection or dissemination of this information is in violation of copyright laws and is strictly prohibited. Copyright © 2020 Bright MLS. All rights reserved.

Neighborhood & Commute
Source: Walkscore
Save
Ask
Tour
Hide
Share