

2014 ROYAL FERN COURTBEL AIR, MD21015
Mortgage Calculator
Monthly Payment (Est.)
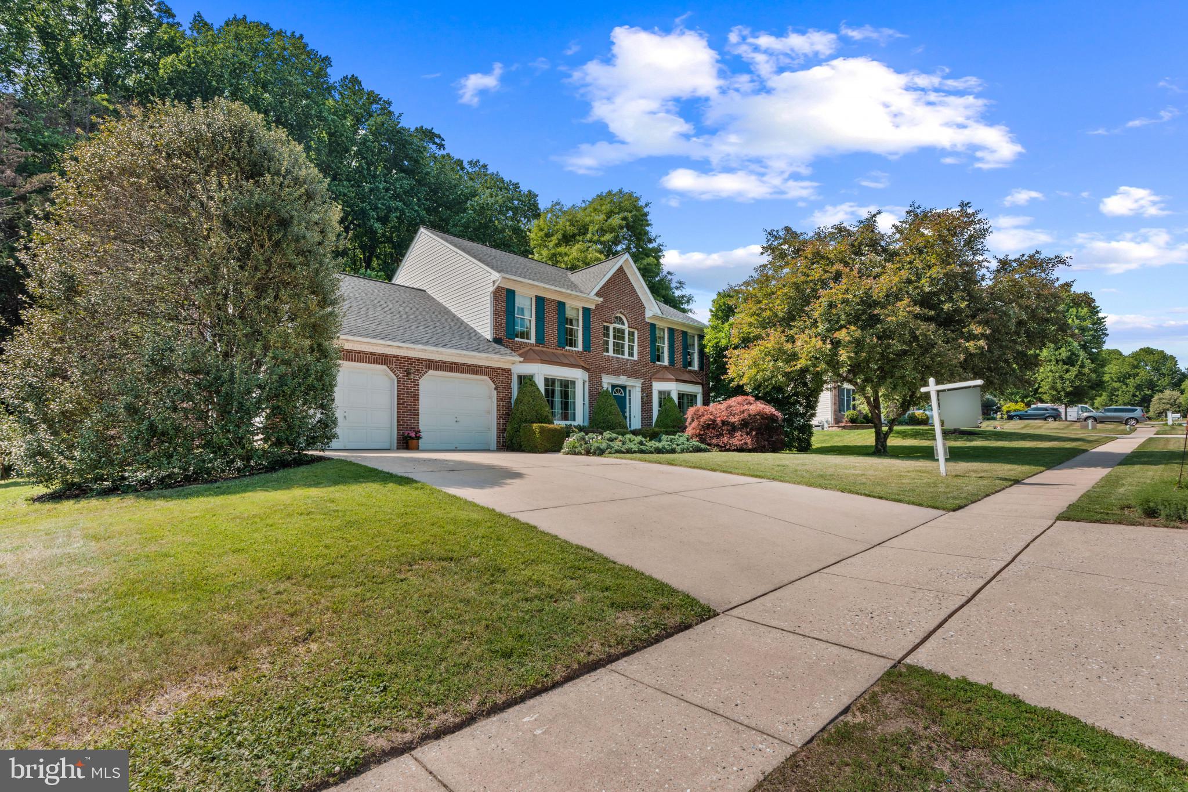
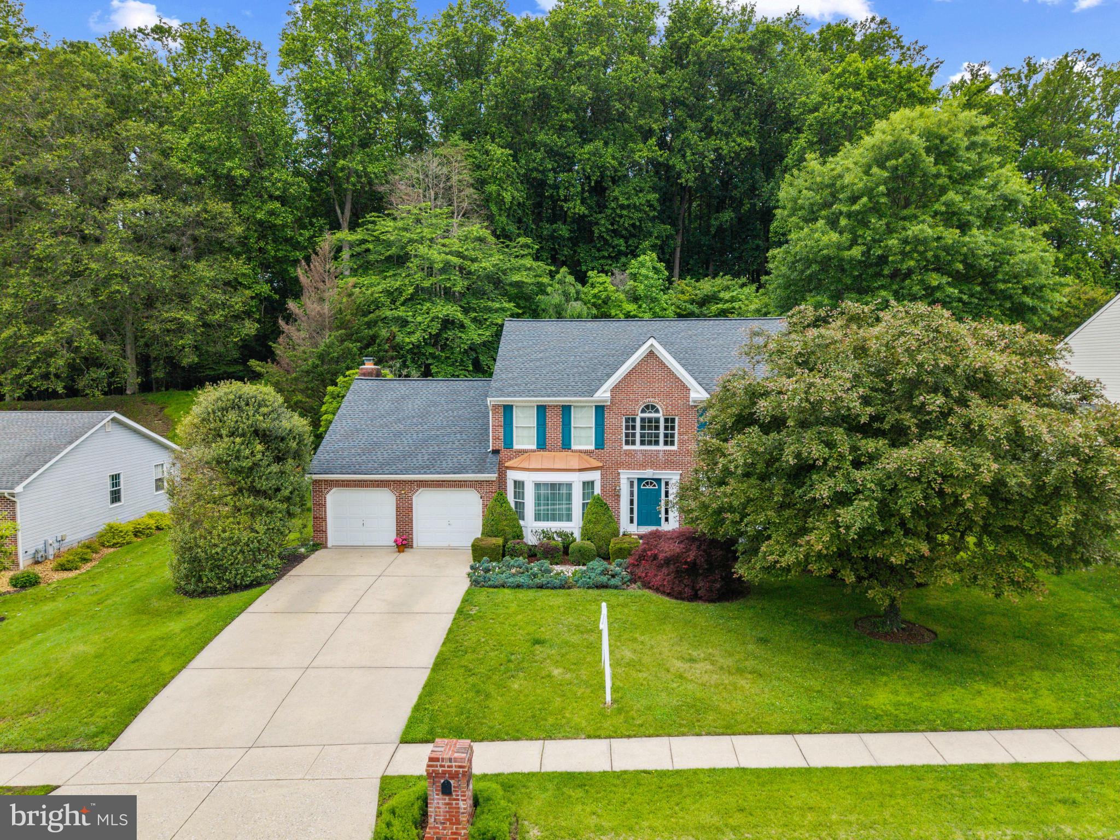
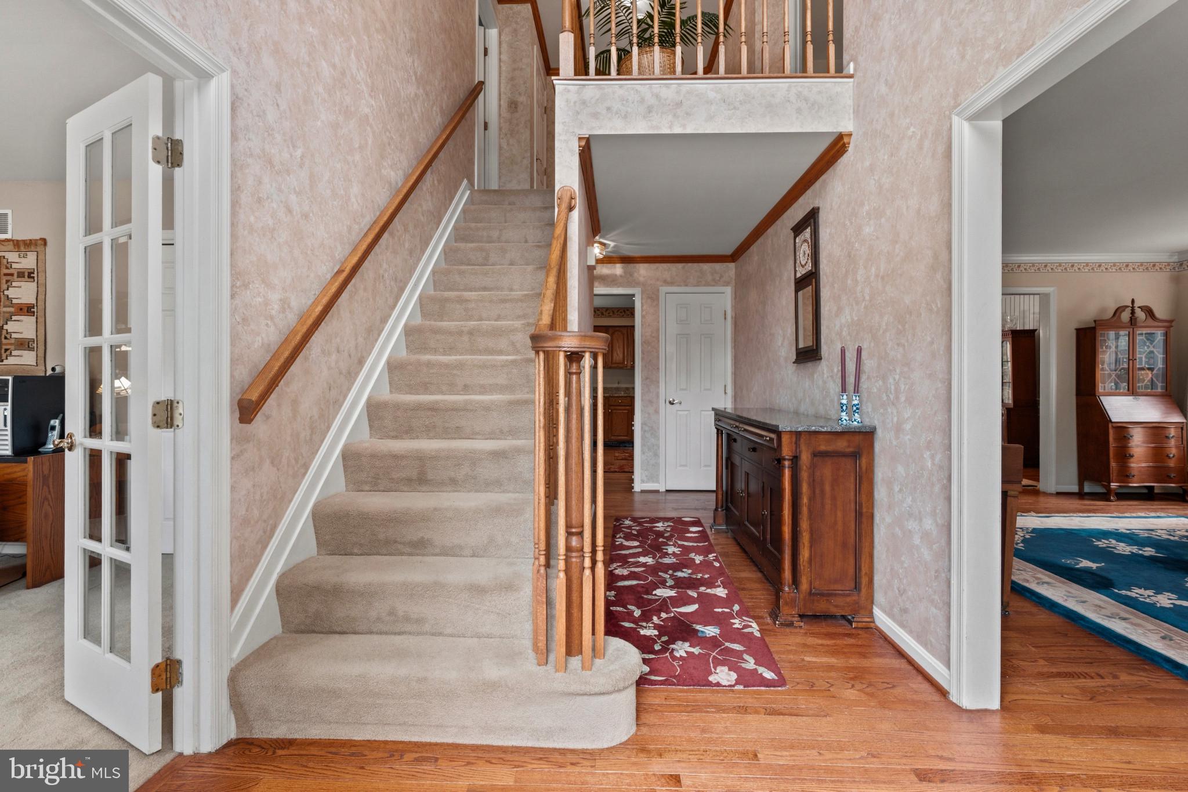
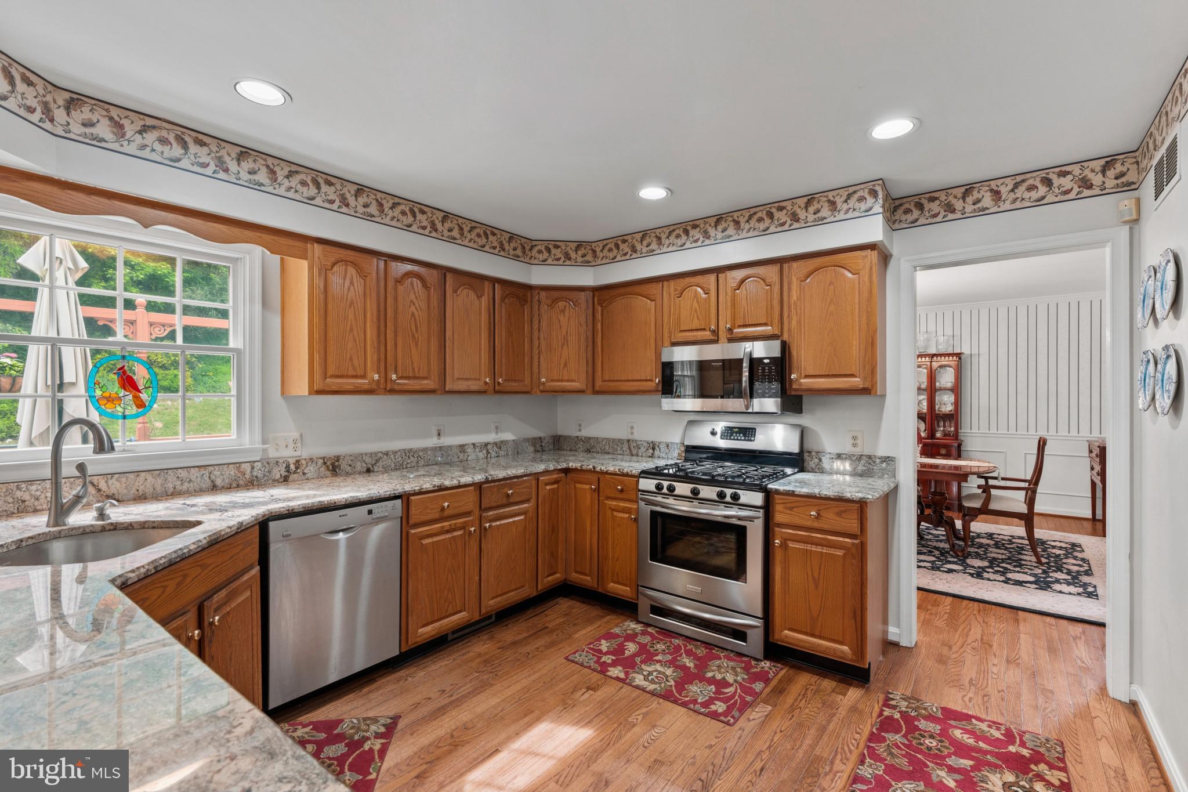
$3,079Welcome to this exceptional 5-bedroom, 3.5-bathroom residence tucked away on a quiet cul-de-sac in the highly desirable Plumtree Estates community. Perfectly blending timeless elegance, functional living space, and a serene natural backdrop, this home offers a rare opportunity to enjoy privacy, comfort, and convenience all in one remarkable property. From the moment you enter, you are greeted by beautiful hardwood floors, an abundance of natural light streaming through oversized windows, and a warm, inviting atmosphere throughout. The thoughtfully designed main level features spacious living and entertaining areas centered around a charming wood-burning fireplace, creating the perfect setting for cozy evenings or hosting family and friends. The kitchen is beautifully appointed with granite countertops, ample cabinetry, and generous workspace ideal for both everyday living and entertaining. The expansive primary suite serves as a luxurious private retreat, featuring a large walk-in closet and an impressive ensuite bathroom complete with a heated jacuzzi tub designed for ultimate relaxation. Each additional bedroom is generously sized, offering flexibility for family, guests, home offices, or hobby spaces. One of the home’s standout features is the professionally soundproofed studio, providing endless possibilities for musicians, podcasters, content creators, remote professionals, or anyone seeking a quiet dedicated workspace. The fully finished basement further expands the living space and offers versatility for recreation, fitness, media, or guest accommodations. Step outside to a peaceful outdoor setting where the rear deck becomes an extension of the home—perfect for entertaining, summer gatherings, morning coffee, or simply enjoying the tranquil scenery. Backing directly to Harford Glen, the property enjoys a truly unique natural setting with miles of wooded trails, peaceful streams, scenic views, and abundant wildlife right in your backyard. Additional recent updates provide peace of mind, including an HVAC system just 2 years old, water heater replaced 5 years ago, and roof replaced 7 years ago. Completing the home is a spacious 2-car garage and a location that offers easy access to I-95, shopping, dining, parks, and everyday conveniences while still maintaining the privacy and serenity of cul-de-sac living. This is a rare opportunity to own a spacious and beautifully maintained home in one of the area’s most sought-after communities with nature, luxury, and convenience seamlessly combined.
| yesterday | Status changed to Active | |
| yesterday | Listing updated with changes from the MLS® | |
| a week ago | Listing first seen on site |

The real estate listing information is provided by Bright MLS is for the consumer's personal, non-commercial use and may not be used for any purpose other than to identify prospective properties consumer may be interested in purchasing. Any information relating to real estate for sale or lease referenced on this web site comes from the Internet Data Exchange (IDX) program of the Bright MLS. This web site references real estate listing(s) held by a brokerage firm other than the broker and/or agent who owns this web site. The accuracy of all information is deemed reliable but not guaranteed and should be personally verified through personal inspection by and/or with the appropriate professionals. Properties in listings may have been sold or may no longer be available. The data contained herein is copyrighted by Bright MLS and is protected by all applicable copyright laws. Any unauthorized collection or dissemination of this information is in violation of copyright laws and is strictly prohibited. Copyright © 2020 Bright MLS. All rights reserved.
Did you know? You can invite friends and family to your search. They can join your search, rate and discuss listings with you.