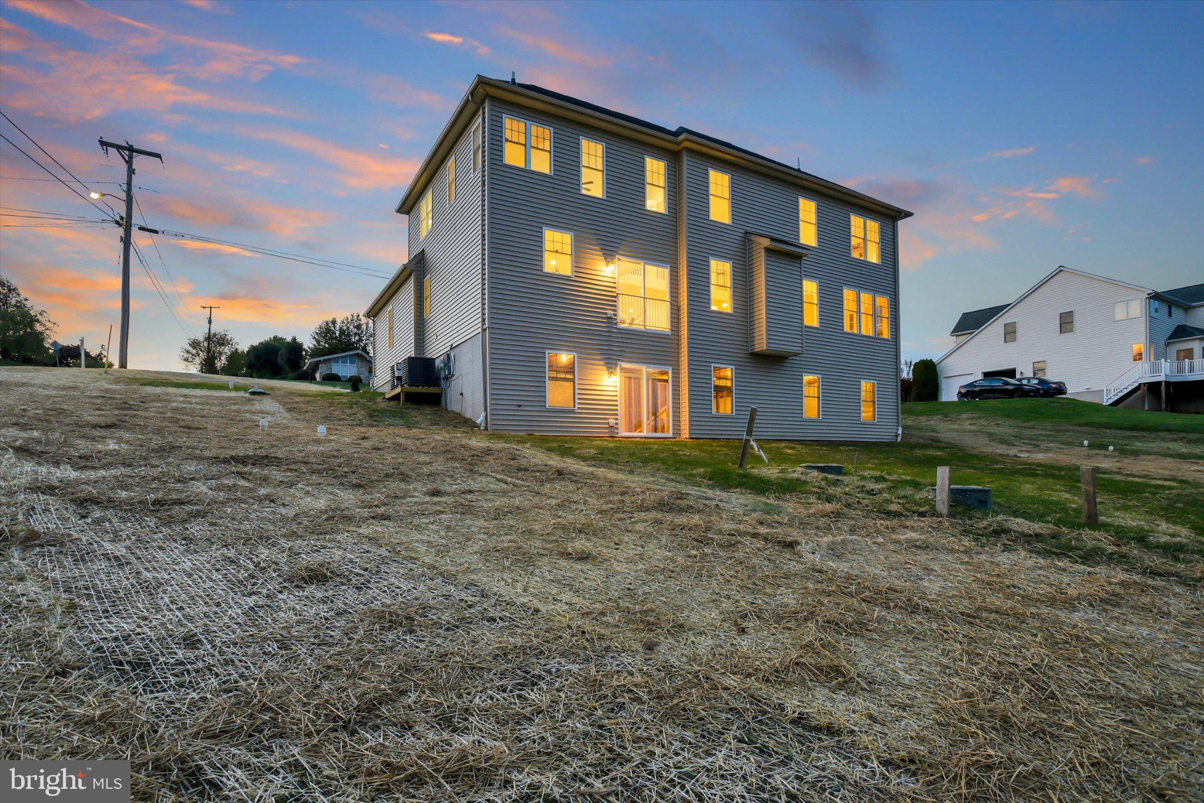
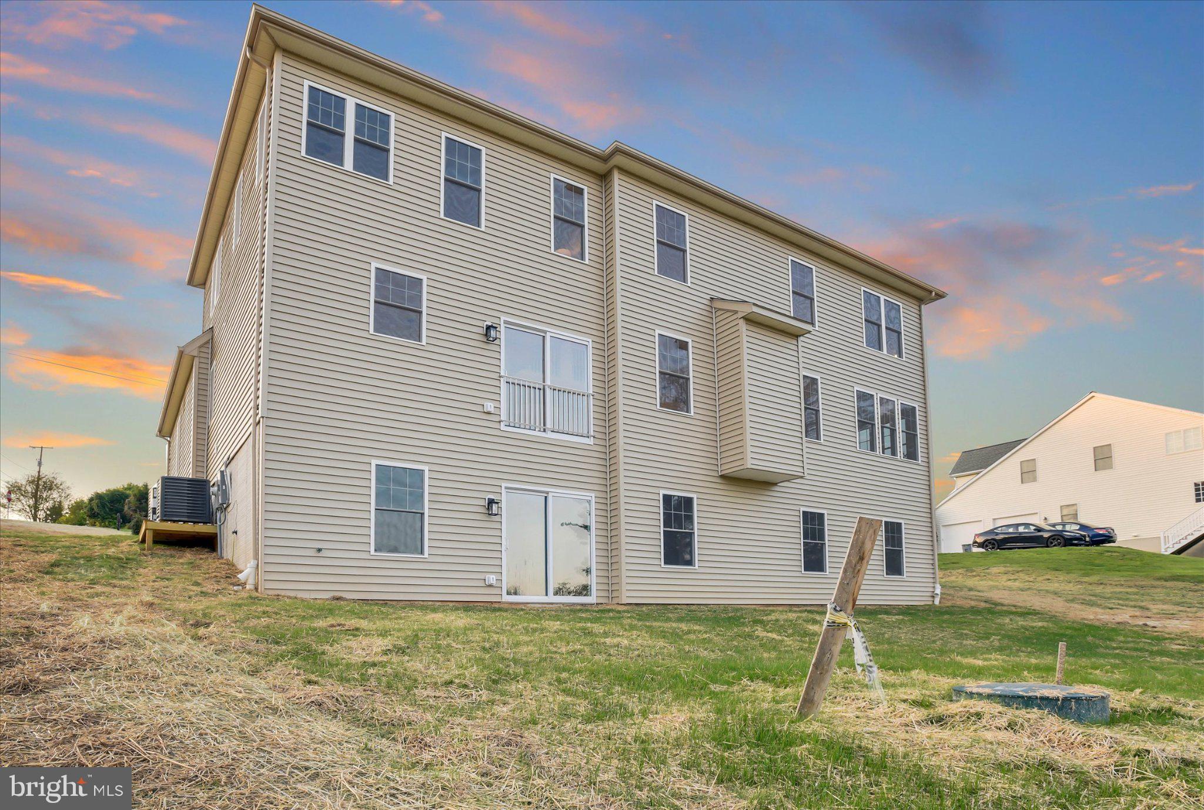
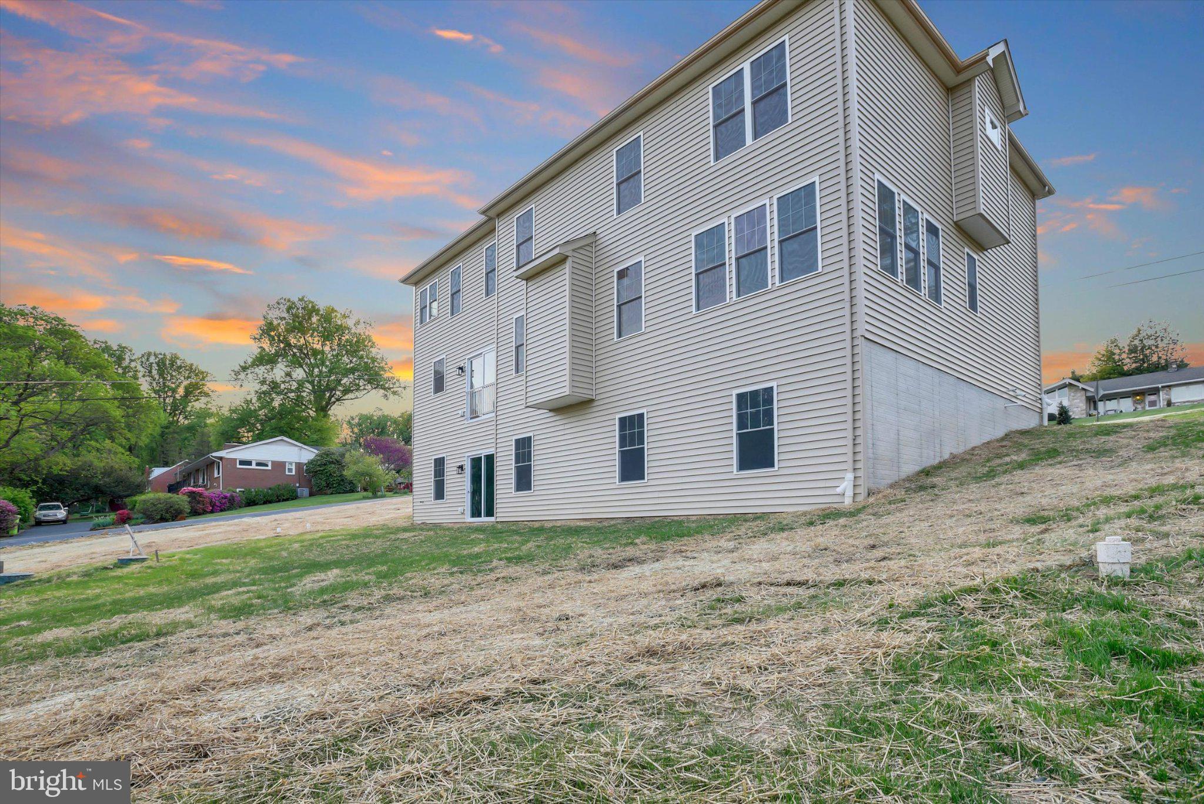
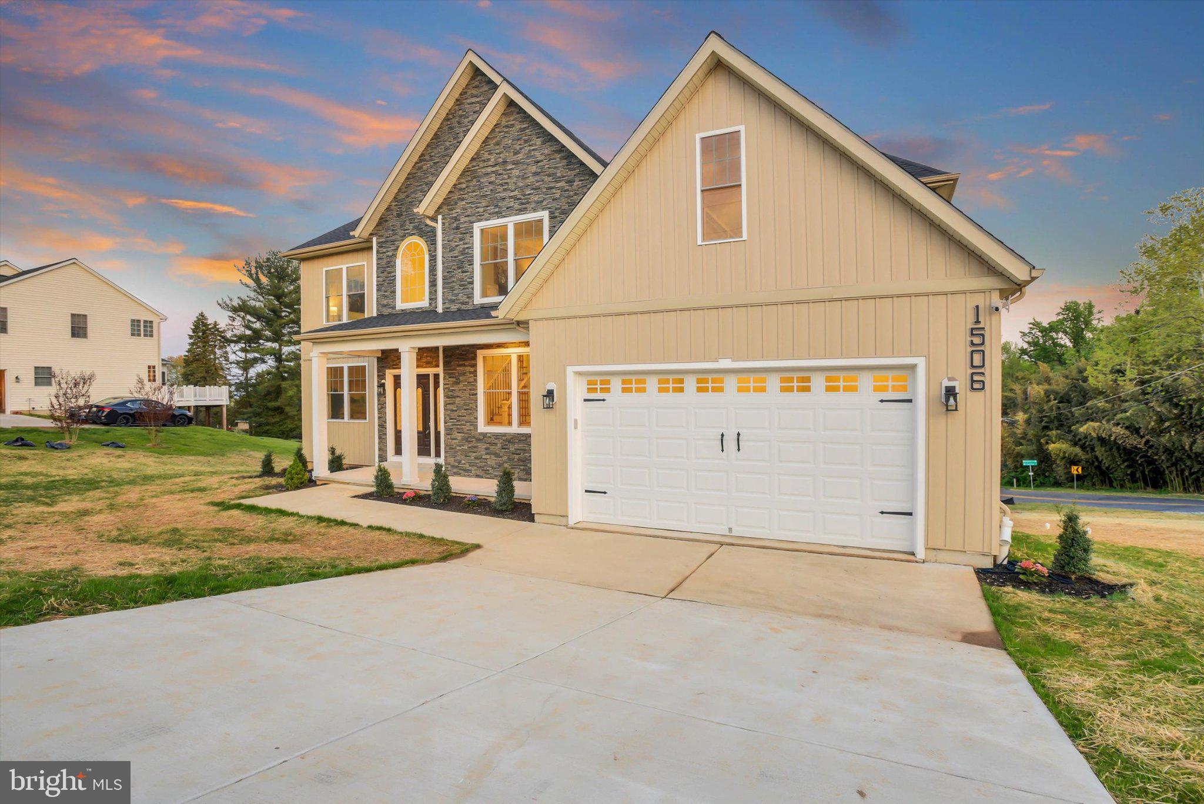
SELLER WILL CONSIDER " RENT WITH OPTION TO BUY" Welcome to this brand new thoughtfully designed 4 bedrooms, 3 Fullbaths and 1 half bath, 2 car garage colonial with over 3000 sq ft finished living space . The main level introduces you to a great room with a 2 storey tall ceiling , a fireplace, a beautifully accented wall around the fireplace, a perfect formal living room, dining room and a sunroom/office. Flow seamlessly into a glittering kitchen, featuring a center island, breakfast area and a pantry. Upstairs, the owner's suite is spacious, sitting area, a large walk in closet and an ensuite bathroom with a stand alone tub. Three additional bedrooms, one of them has a separate bathroom and 2 others share the hallway bath. Recessed lighting in entire house. Large 9 ft high unfinished basement. Listing agent is owner.
Listing Snapshot
Inside Area (SqFt)
3,036 sqft
Recent Activity
| 4 days ago | | Listing updated with changes from the MLS |
General Features
Foundation
Concrete Perimeter
Parking
Garage Door OpenerOff StreetGarageDrivewayAttached
Property Condition
New Construction
Property Sub Type
Single Family Residence
Special Circumstances
Standard
Utilities
PropaneWater AvailableOtherElectricity Available
Interior Features
Appliances
Double OvenElectric RangeElectric OvenWasherCooktopDishwasherDisposalDryerIce MakerRange HoodRefrigeratorStainless Steel Appliance(s)Water HeaterMicrowaveENERGY STAR Qualified RefrigeratorENERGY STAR Qualified DishwasherENERGY STAR Qualified WasherENERGY STAR Qualified Appliances
Basement
Walk-Out AccessDaylightFullSump PumpUnfinishedInterior Entry
Cooling
Central AirCeiling Fan(s)Electric
Electric
200+ Amp Service
Fireplace Features
Electric
Heating
ElectricPropaneForced AirHeat Pump
Interior
Ceiling Fan(s)Kitchen IslandPantryRecessed LightingWalk-In Closet(s)High CeilingsOpen FloorplanSoaking Tub
Laundry Features
Main Level
Exterior Features
Construction Details
ConcreteVinyl SidingBrick Veneer
Community Features
School District
HARFORD COUNTY PUBLIC SCHOOLS
Schools
School DistrictHARFORD COUNTY PUBLIC SCHOOLS
High SchoolHAVRE DE GRACE
Source: Walkscore


Did you know? You can invite friends and family to your search. They can join your search, rate and discuss listings with you.