

413 GRASMERE DRIVEABERDEEN, MD21001
Mortgage Calculator
Monthly Payment (Est.)
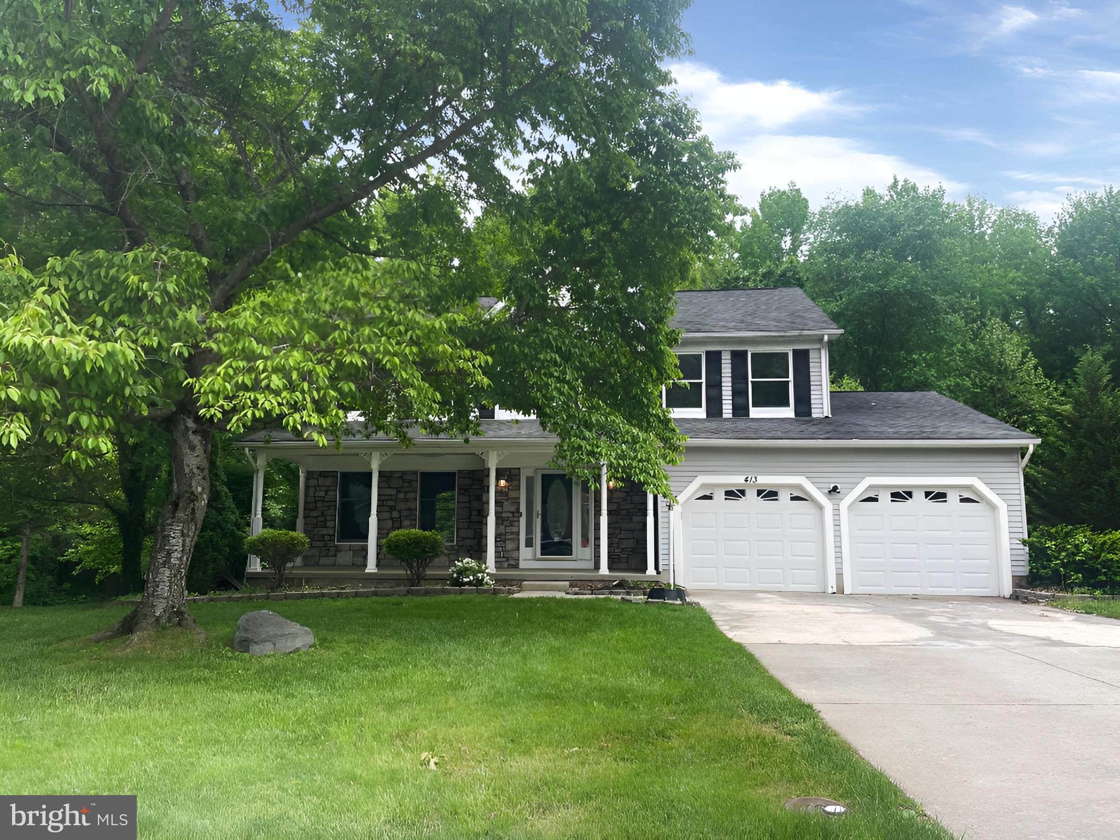
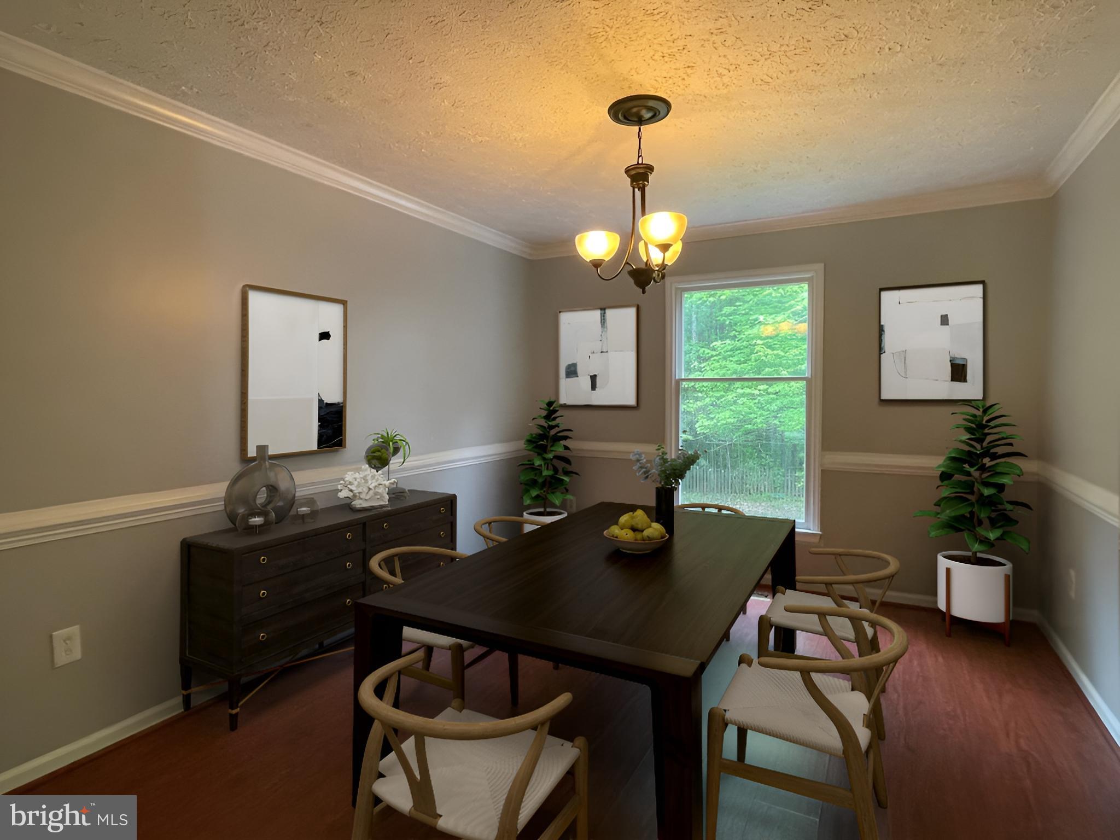
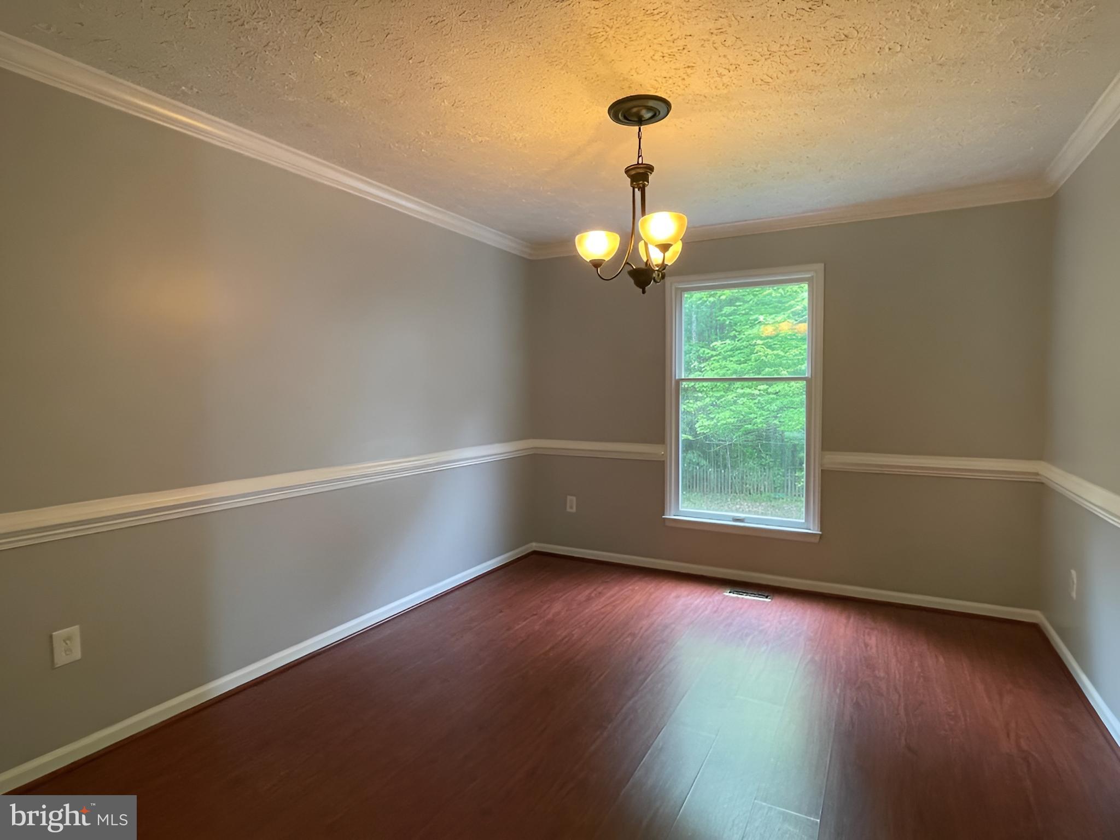
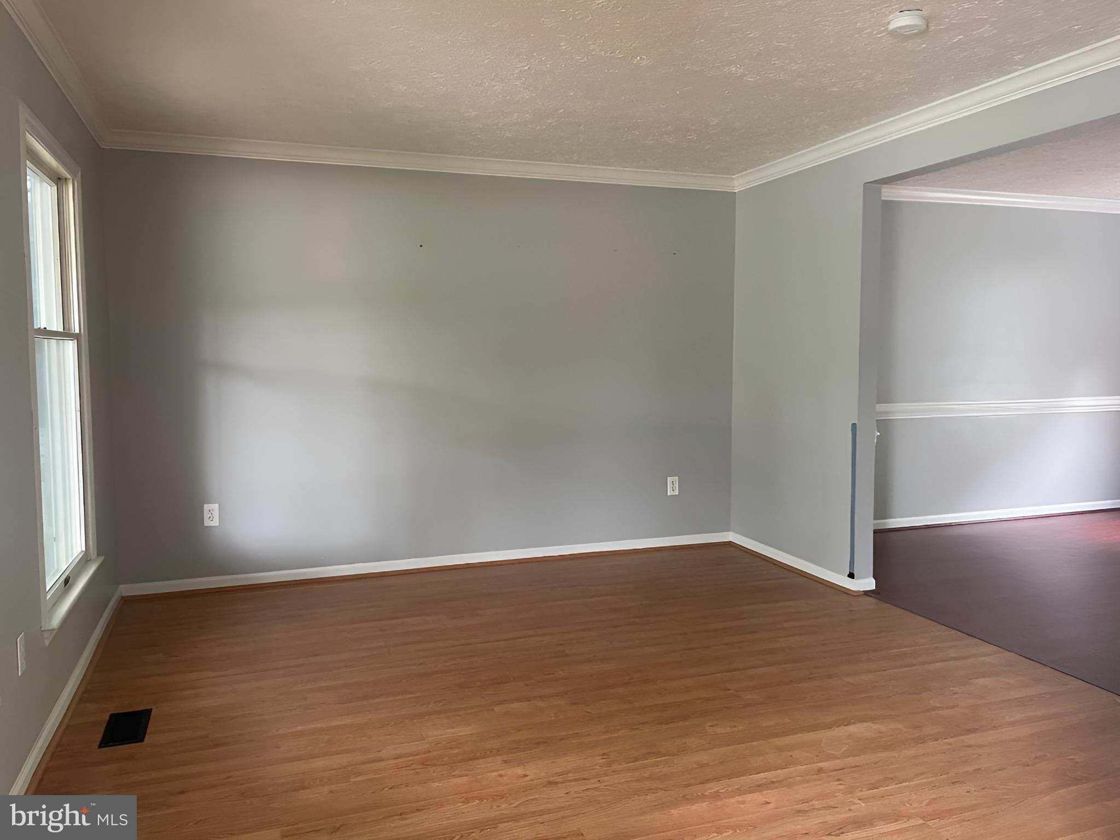
$2,076Buyers come and take a look at this spacious 3 bedroom colonial in Windmere in Aberdeen that is just waiting for you! On the main level, this home features a formal living room and dining room with hardwood floors and plenty of windows with natural light. An open kitchen with extra cabinets, tile floor, a pantry and table space. Plus, a family room off of the kitchen area and a bonus bump out enclosed porch for even more living space! Upstairs you will find a primary bedroom with large walk-in closet, and private bath with soaking tub, double sink vanity and stand-up shower. Upper level also has a hall bath, 2 separate bedrooms with large closets. Conveniently located laundry room is also on the upper level. Lower level is partially finished with a living area and separate family room. Both of these rooms have just been painted, but need carpet or tile flooring. There is also an unfinished storage room in the basement. Huge rear yard that backs to trees! Fully fenced in the rear, with a side deck, 2 sheds and a covered front porch. Don’t forget the 2-car garage too! Central location near APG, Aberdeen schools and shopping, plus easy access to Route 22 and I-95. See it now before it's gone!
| 7 hours ago | Status changed to Pending | |
| 7 hours ago | Listing updated with changes from the MLS® | |
| 3 weeks ago | Price changed to $455,000 | |
| 2 months ago | Listing first seen on site |

The real estate listing information is provided by Bright MLS is for the consumer's personal, non-commercial use and may not be used for any purpose other than to identify prospective properties consumer may be interested in purchasing. Any information relating to real estate for sale or lease referenced on this web site comes from the Internet Data Exchange (IDX) program of the Bright MLS. This web site references real estate listing(s) held by a brokerage firm other than the broker and/or agent who owns this web site. The accuracy of all information is deemed reliable but not guaranteed and should be personally verified through personal inspection by and/or with the appropriate professionals. Properties in listings may have been sold or may no longer be available. The data contained herein is copyrighted by Bright MLS and is protected by all applicable copyright laws. Any unauthorized collection or dissemination of this information is in violation of copyright laws and is strictly prohibited. Copyright © 2020 Bright MLS. All rights reserved.
Did you know? You can invite friends and family to your search. They can join your search, rate and discuss listings with you.