

1815 BETH BRIDGE CIRCLEFOREST HILL, MD21050
Mortgage Calculator
Monthly Payment (Est.)
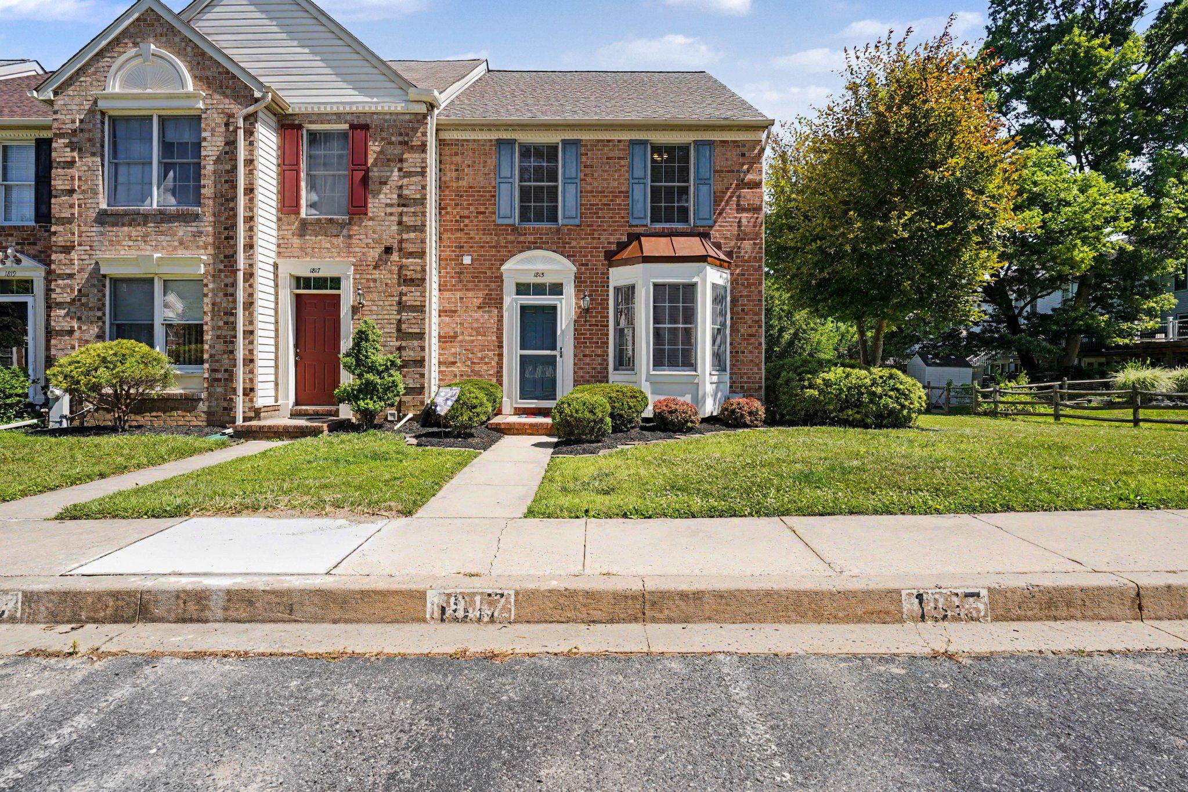
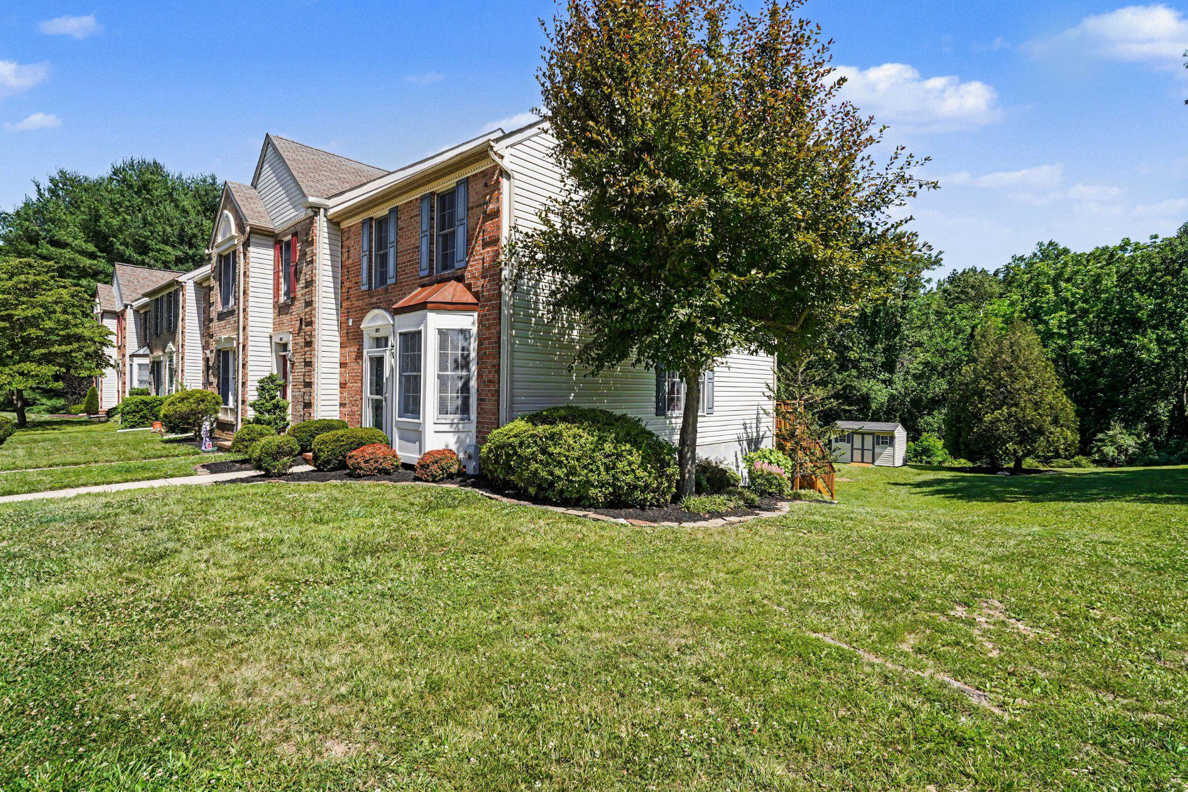
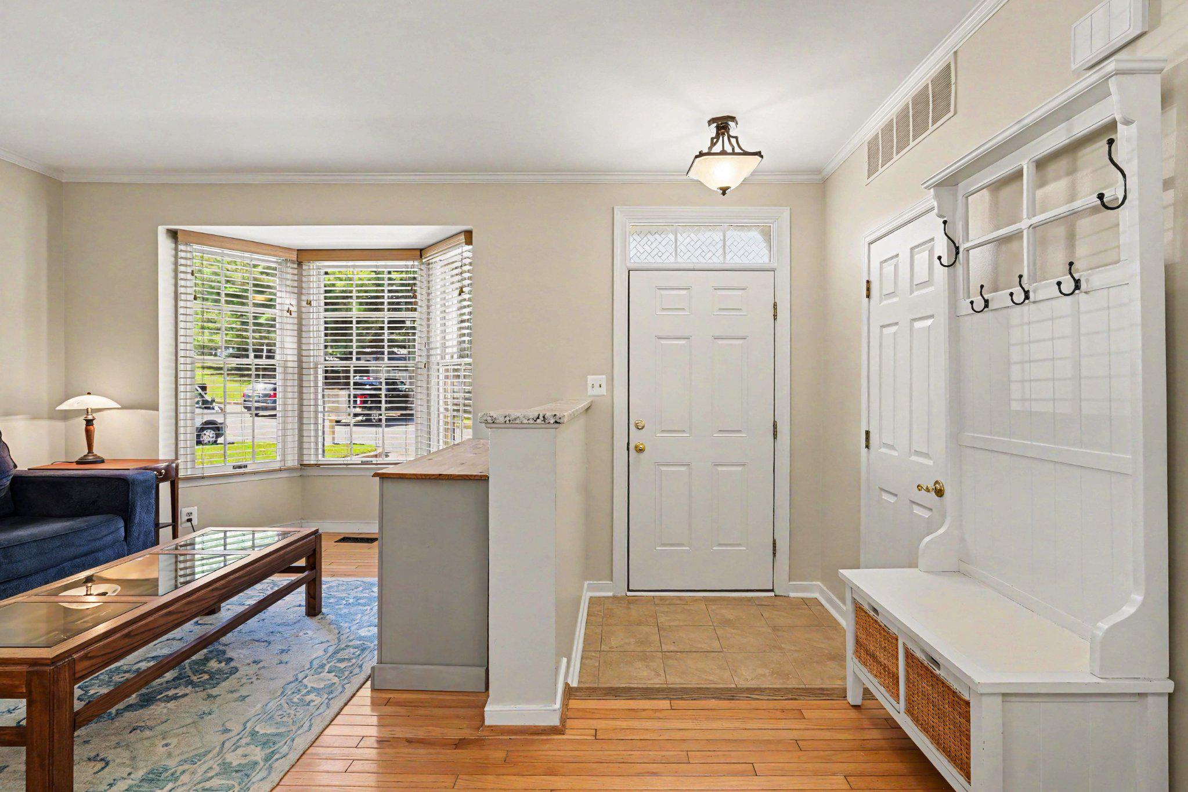
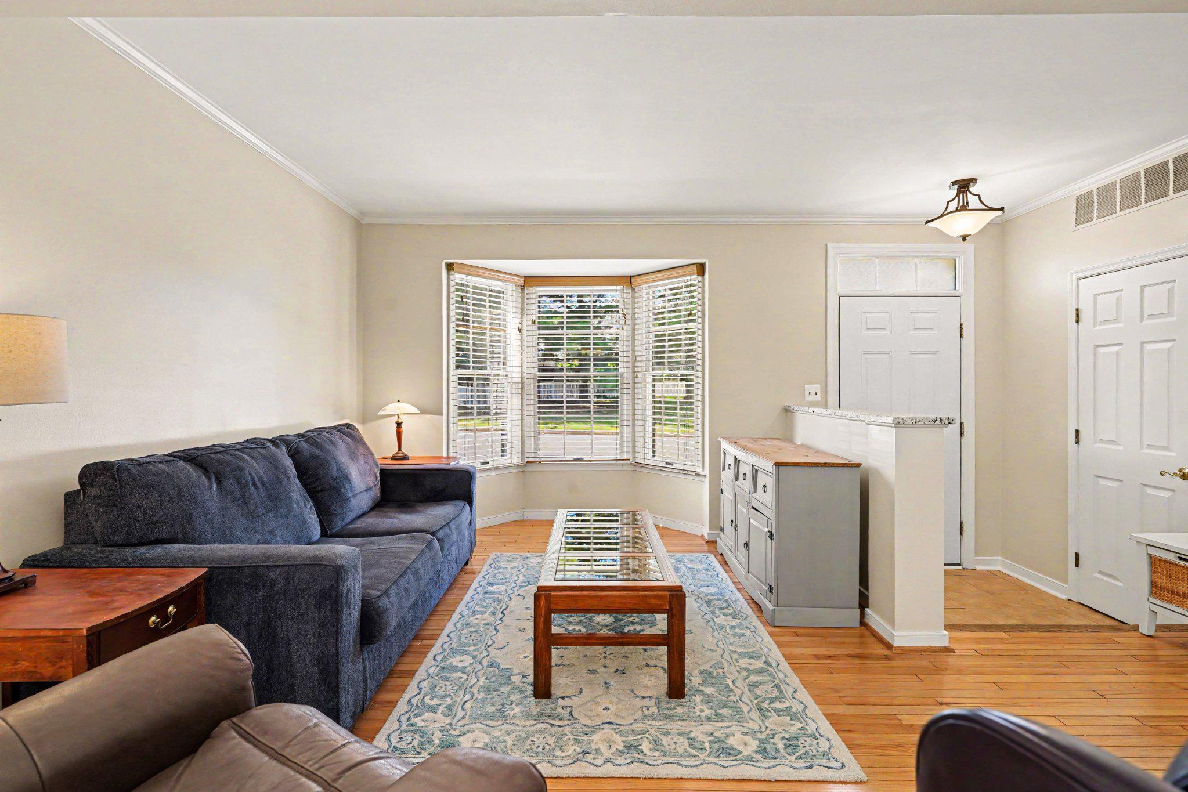
$1,733Much sought-after end-of-group 3 bedroom, 2.5 bath townhome in desirable Durham Manor! This well-maintained home offers an inviting main level featuring a welcoming foyer, remodeled powder room, spacious living room with front bay window and wood flooring, and a bright dining room enhanced by additional side windows and wood floors. The large eat-in kitchen features remodeled cabinetry with pantry, granite countertops, ceramic tile flooring, all appliances, and an updated sliding glass door leading to the freshly treated rear deck with stairs to the yard. The upper level offers three bedrooms with vaulted ceilings, an updated hall full bath, and a remodeled primary bath. The finished lower level includes a spacious recreation room with walkout through an updated sliding glass door to the rear yard backing to community open space. You'll also find a generous laundry/storage room complete with extensive cabinetry and countertop workspace—ideal for hobbies, crafts, or additional organization. Additional updates include remodeled kitchen and baths, new garbage disposal, new roof (2026), heat pump/central air system (2019), vinyl siding (2013), main water line replacement (2017), and front entry door (2019). Don’t miss your opportunity to own this move-in ready home in Forest Hills!
| 3 weeks ago | Status changed to Active Under Contract | |
| 3 weeks ago | Listing updated with changes from the MLS® | |
| a month ago | Listing first seen on site |

The real estate listing information is provided by Bright MLS is for the consumer's personal, non-commercial use and may not be used for any purpose other than to identify prospective properties consumer may be interested in purchasing. Any information relating to real estate for sale or lease referenced on this web site comes from the Internet Data Exchange (IDX) program of the Bright MLS. This web site references real estate listing(s) held by a brokerage firm other than the broker and/or agent who owns this web site. The accuracy of all information is deemed reliable but not guaranteed and should be personally verified through personal inspection by and/or with the appropriate professionals. Properties in listings may have been sold or may no longer be available. The data contained herein is copyrighted by Bright MLS and is protected by all applicable copyright laws. Any unauthorized collection or dissemination of this information is in violation of copyright laws and is strictly prohibited. Copyright © 2020 Bright MLS. All rights reserved.
Did you know? You can invite friends and family to your search. They can join your search, rate and discuss listings with you.