

103 ZACHARY COURTFOREST HILL, MD21050
Mortgage Calculator
Monthly Payment (Est.)
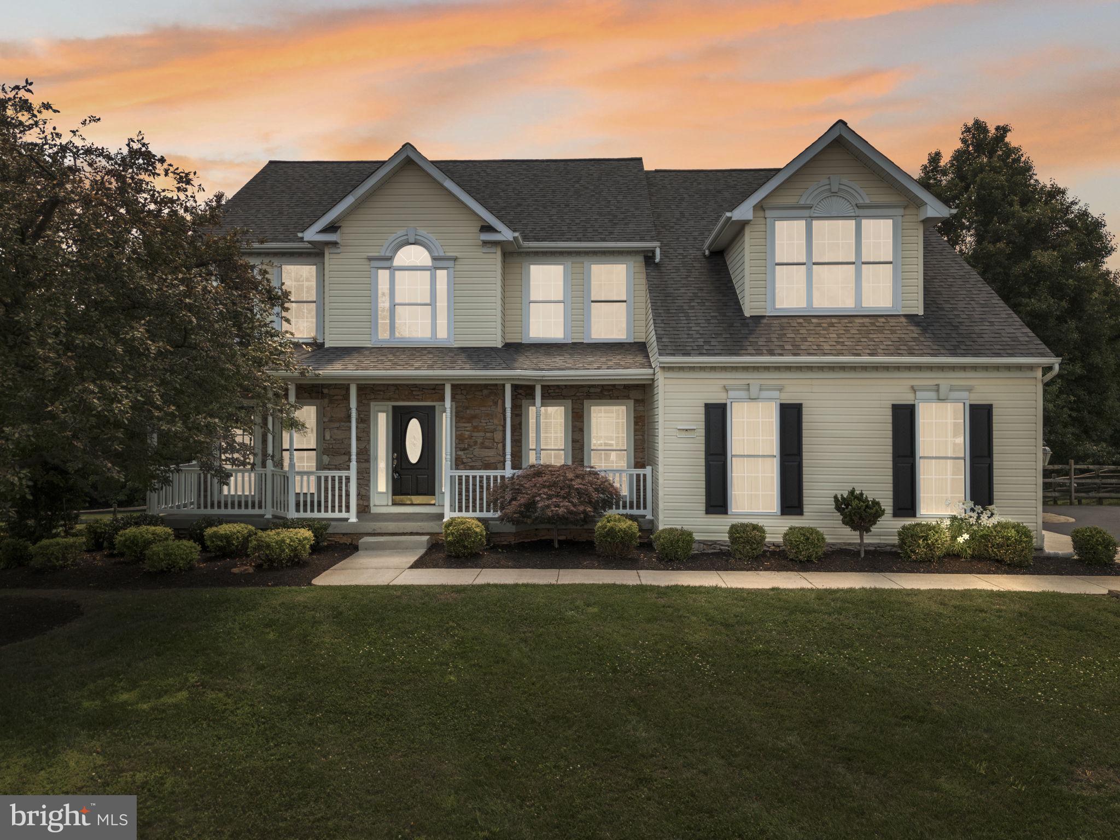
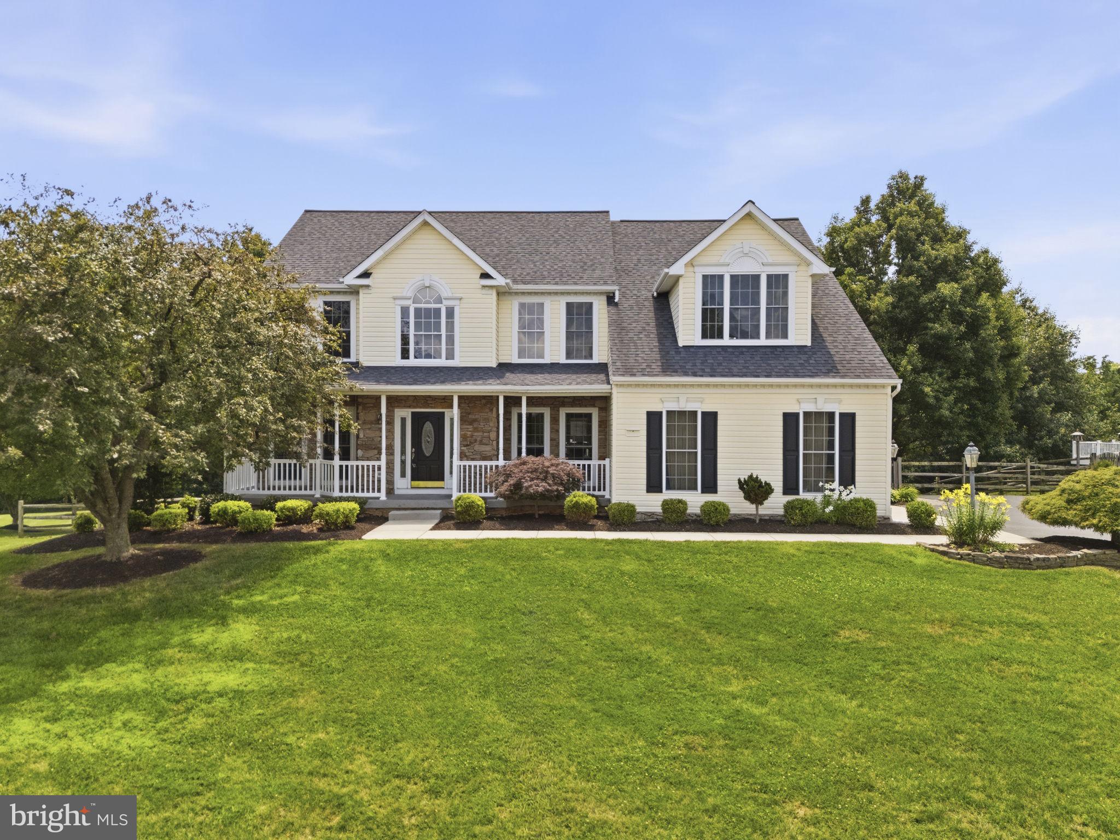
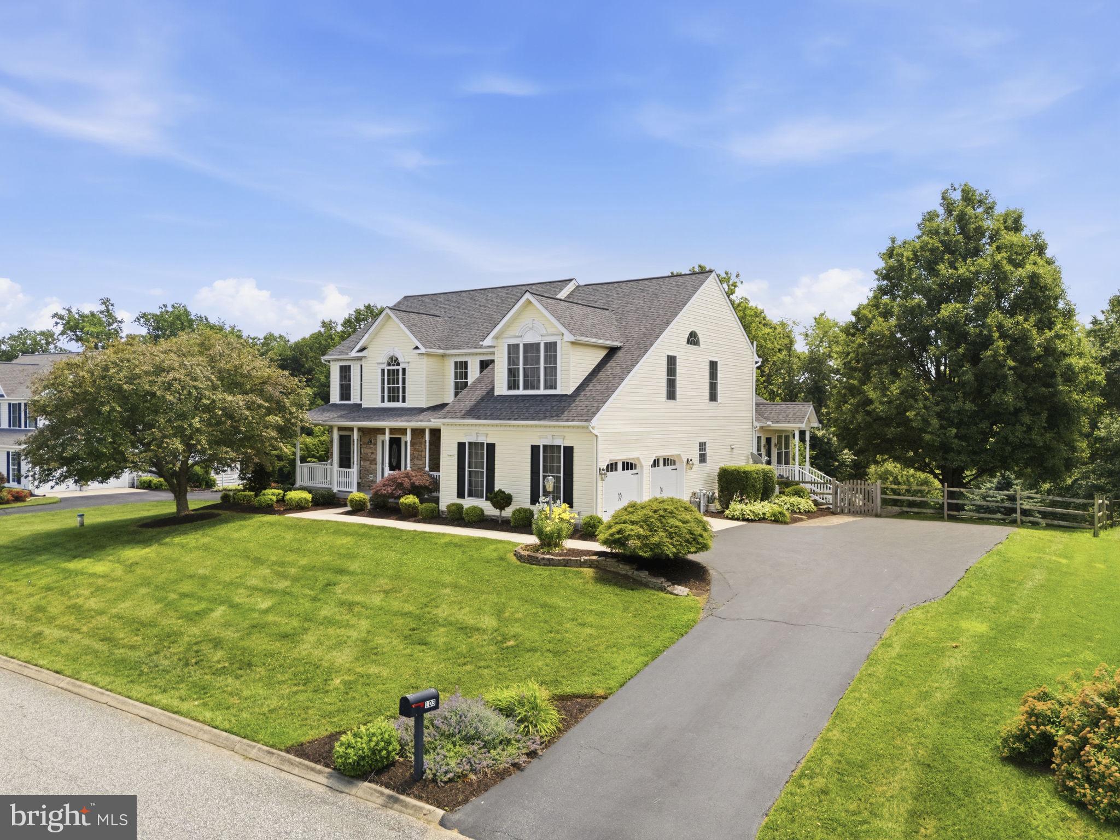
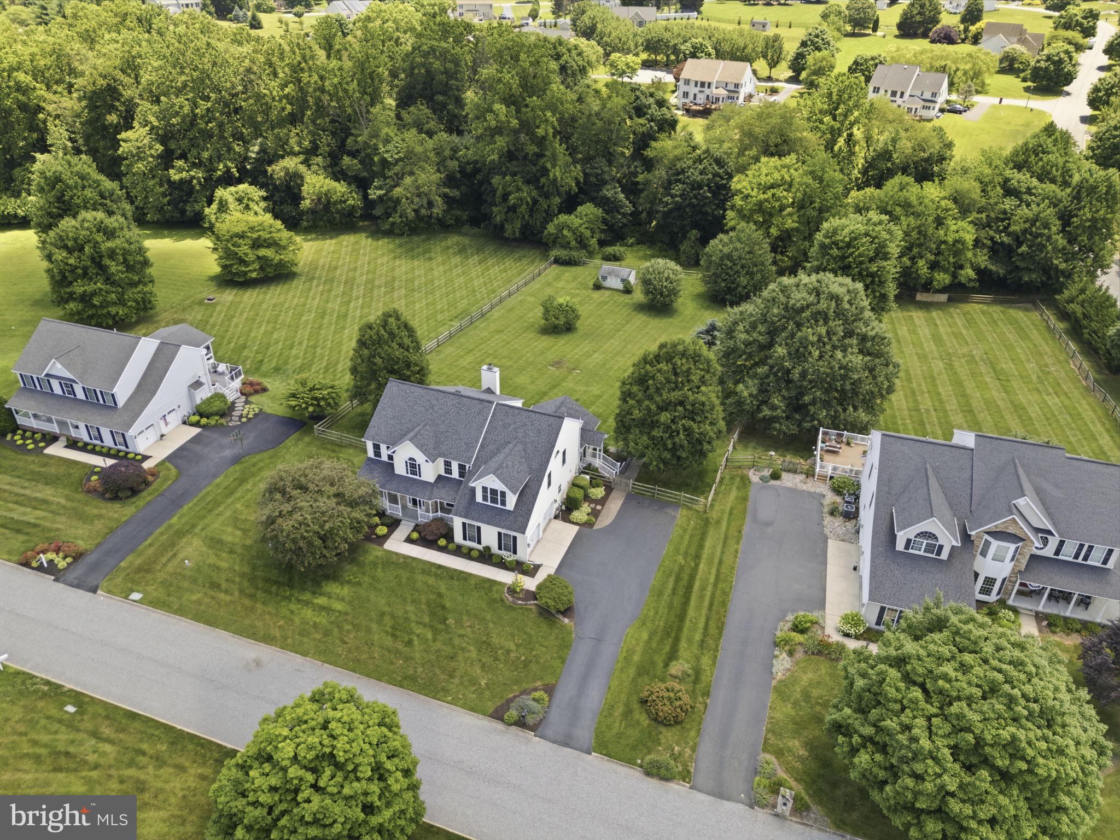
$3,718Welcome to this beautifully updated Colonial in the desirable Maxa Meadows community! Freshly painted throughout and featuring brand-new carpet, this spacious home is ready for its next owner. A two-story foyer welcomes you with hardwood flooring, chair rail molding, and elegant columns. To the left, the living room offers a comfortable space for gathering, while the formal dining room to the right features hardwood floors, chair rail, and crown molding. Continue through the main level to the private home office with hardwood flooring and the inviting family room with a wood burning fireplace. The gourmet kitchen is equipped with Corian countertops, a center island, a breakfast bar, hardwood floors, and updated pantry doors. Just beyond the kitchen, the sun-filled bump-out/sunroom provides additional living space and access to the rear deck and backyard. A laundry room and powder room complete the main level. Upstairs, all bedrooms feature brand-new carpet. The spacious primary suite includes a fully renovated en-suite bath with a soaking tub, walk-in shower, and double vanity. Four additional bedrooms and a beautifully renovated hall bath with a double vanity and tub/shower combination provide plenty of space for family and guests. The finished lower level offers exceptional versatility with a large recreation room featuring brand-new carpet and walkout access to the backyard. A bonus room with chair rail molding and exterior access provides excellent in-law potential and could serve as a sixth bedroom, home office, fitness room, or guest suite. A full bath with a stall shower and a separate storage room complete the lower level. With six-bedroom potential, renovated bathrooms, fresh paint throughout, brand-new carpet, and flexible living spaces across all three levels, this Maxa Meadows home offers the perfect blend of comfort, functionality, and room to grow.
| 4 weeks ago | Status changed to Pending | |
| 4 weeks ago | Listing updated with changes from the MLS® | |
| a month ago | Listing first seen on site |

The real estate listing information is provided by Bright MLS is for the consumer's personal, non-commercial use and may not be used for any purpose other than to identify prospective properties consumer may be interested in purchasing. Any information relating to real estate for sale or lease referenced on this web site comes from the Internet Data Exchange (IDX) program of the Bright MLS. This web site references real estate listing(s) held by a brokerage firm other than the broker and/or agent who owns this web site. The accuracy of all information is deemed reliable but not guaranteed and should be personally verified through personal inspection by and/or with the appropriate professionals. Properties in listings may have been sold or may no longer be available. The data contained herein is copyrighted by Bright MLS and is protected by all applicable copyright laws. Any unauthorized collection or dissemination of this information is in violation of copyright laws and is strictly prohibited. Copyright © 2020 Bright MLS. All rights reserved.
Did you know? You can invite friends and family to your search. They can join your search, rate and discuss listings with you.