

109 SPENCER CIRCLEFOREST HILL, MD21050
Mortgage Calculator
Monthly Payment (Est.)
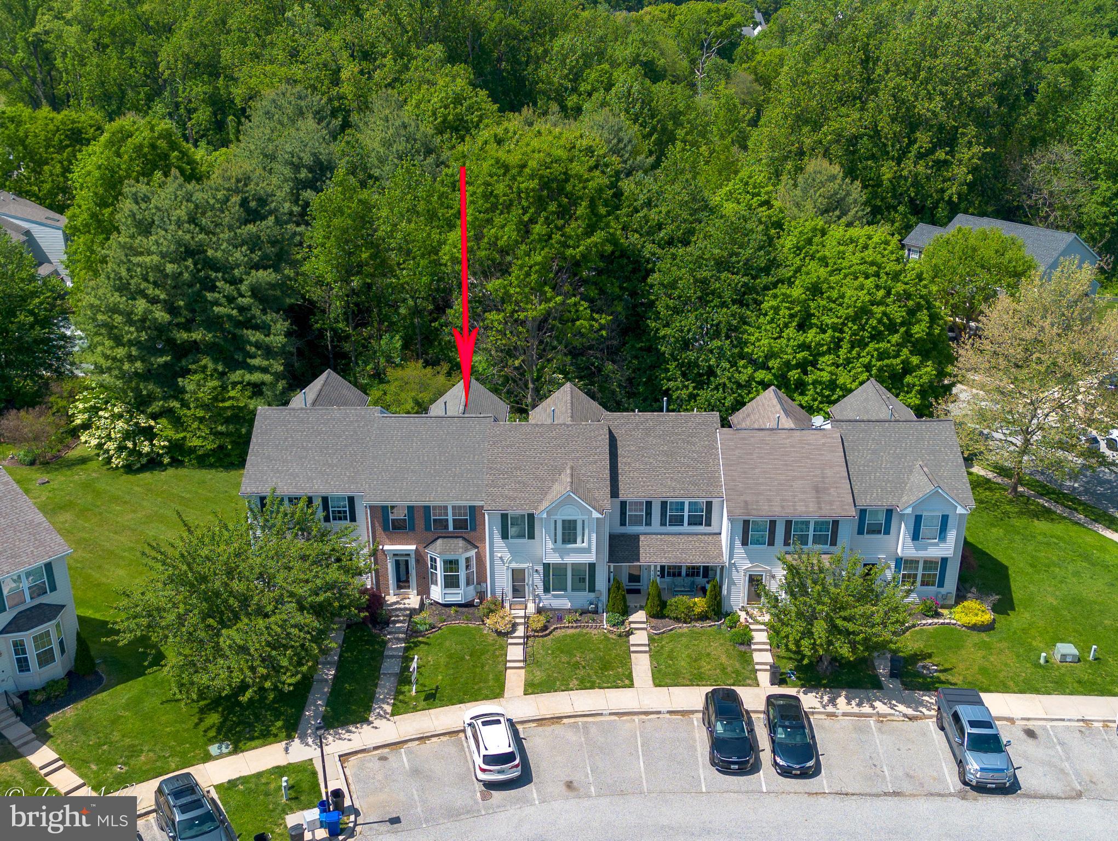
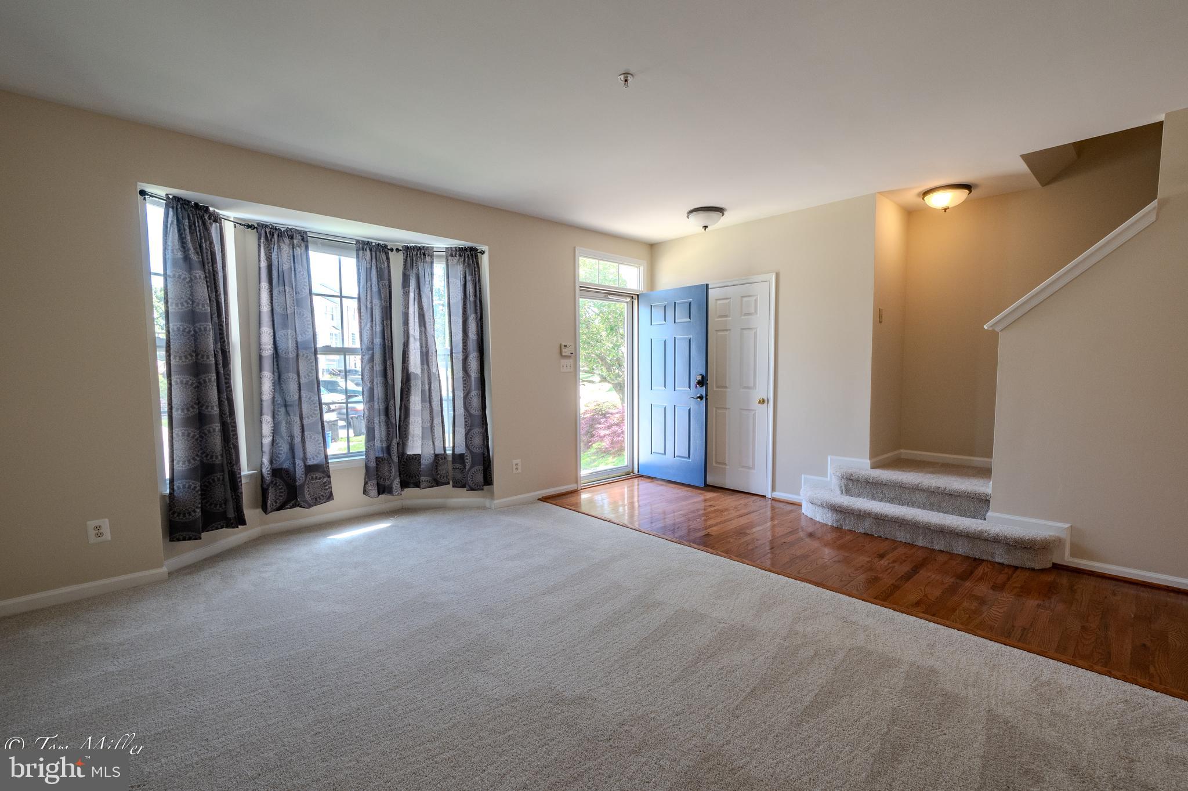
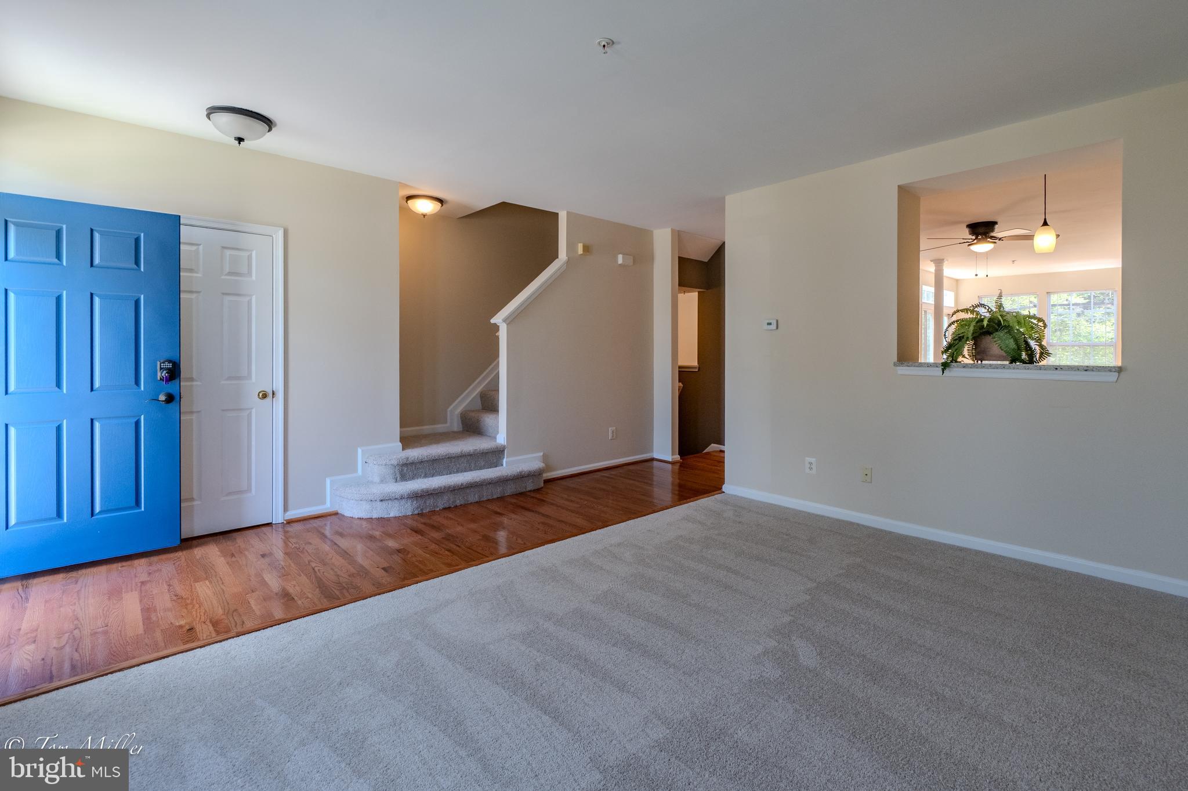
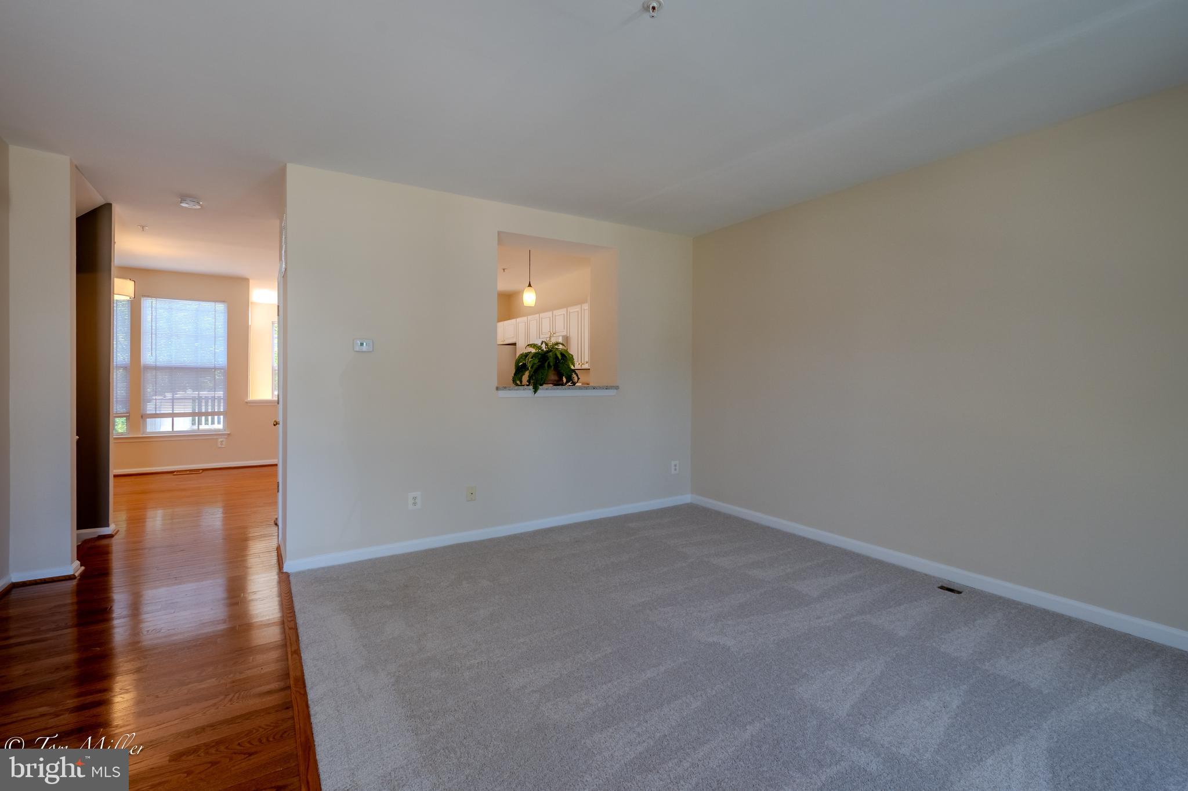
$1,775Nestled in the charming Spenceola Farms community, this delightful 3 bedroom and 2.5 baths townhouse offers a perfect blend of comfort and convenience. The main level has new carpeting and hardwood floors* the kitchen is complete with granite counter tops, new lighting, dining space and sitting area leading to the deck and fenced yard. The entire house has fresh neutral paint and carpet throughout. The upstairs level has 3 bedrooms and 1 full bath, a spacious primary BR with large walk in closet. The full bath is complete with double vanity, a soaking tub and walk in shower. This home boasts a fully finished lower level with new carpet, full bath and bonus room with walkout access, perfect for entertaining or relaxing by the cozy gas fireplace. Enjoy leisurely strolls along the sidewalks or take advantage of the community amenities, including a clubhouse, playground, and a pool membership is optional for those warm summer days. Located near local parks and walking paths, this residence is a true gem in a vibrant neighborhood. Experience the ease of community living with lawn maintenance and trash services included in the community services.
| 3 days ago | Status changed to Active Under Contract | |
| 3 days ago | Listing updated with changes from the MLS® | |
| 2 months ago | Listing first seen on site |

The real estate listing information is provided by Bright MLS is for the consumer's personal, non-commercial use and may not be used for any purpose other than to identify prospective properties consumer may be interested in purchasing. Any information relating to real estate for sale or lease referenced on this web site comes from the Internet Data Exchange (IDX) program of the Bright MLS. This web site references real estate listing(s) held by a brokerage firm other than the broker and/or agent who owns this web site. The accuracy of all information is deemed reliable but not guaranteed and should be personally verified through personal inspection by and/or with the appropriate professionals. Properties in listings may have been sold or may no longer be available. The data contained herein is copyrighted by Bright MLS and is protected by all applicable copyright laws. Any unauthorized collection or dissemination of this information is in violation of copyright laws and is strictly prohibited. Copyright © 2020 Bright MLS. All rights reserved.
Did you know? You can invite friends and family to your search. They can join your search, rate and discuss listings with you.