

3314 CHARLES STREETFALLSTON, MD21047
Mortgage Calculator
Monthly Payment (Est.)
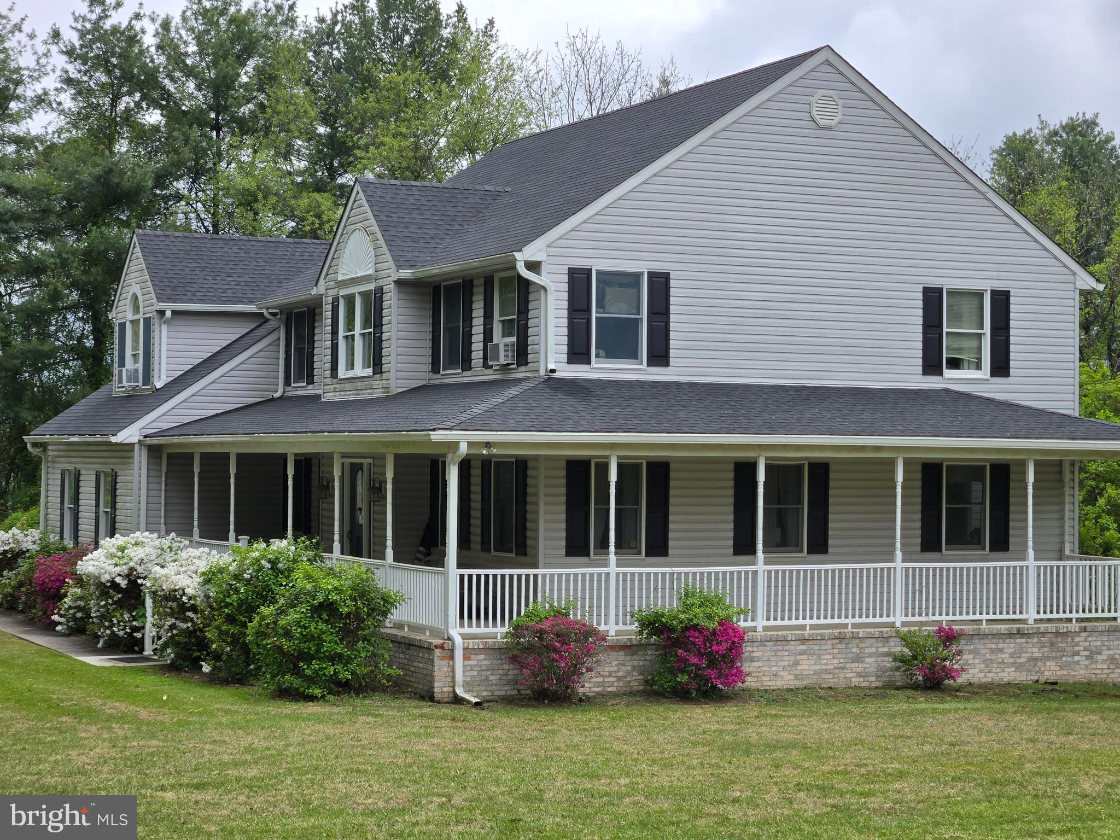
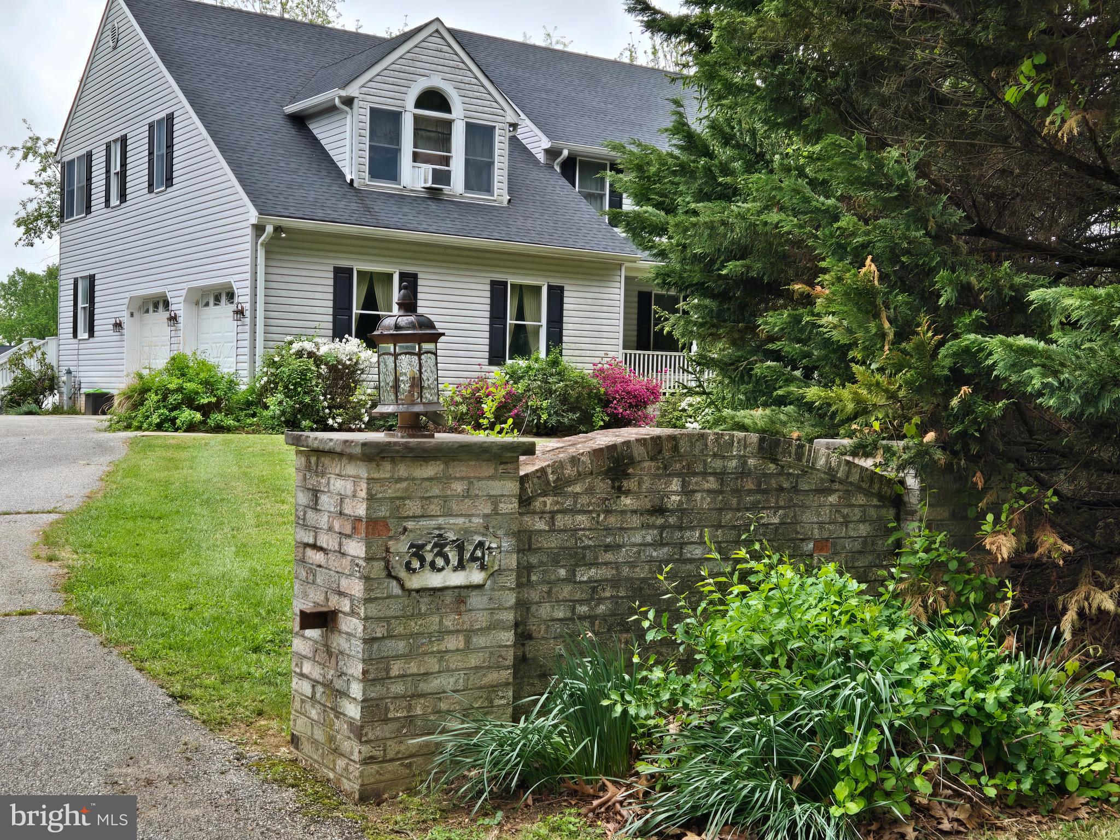
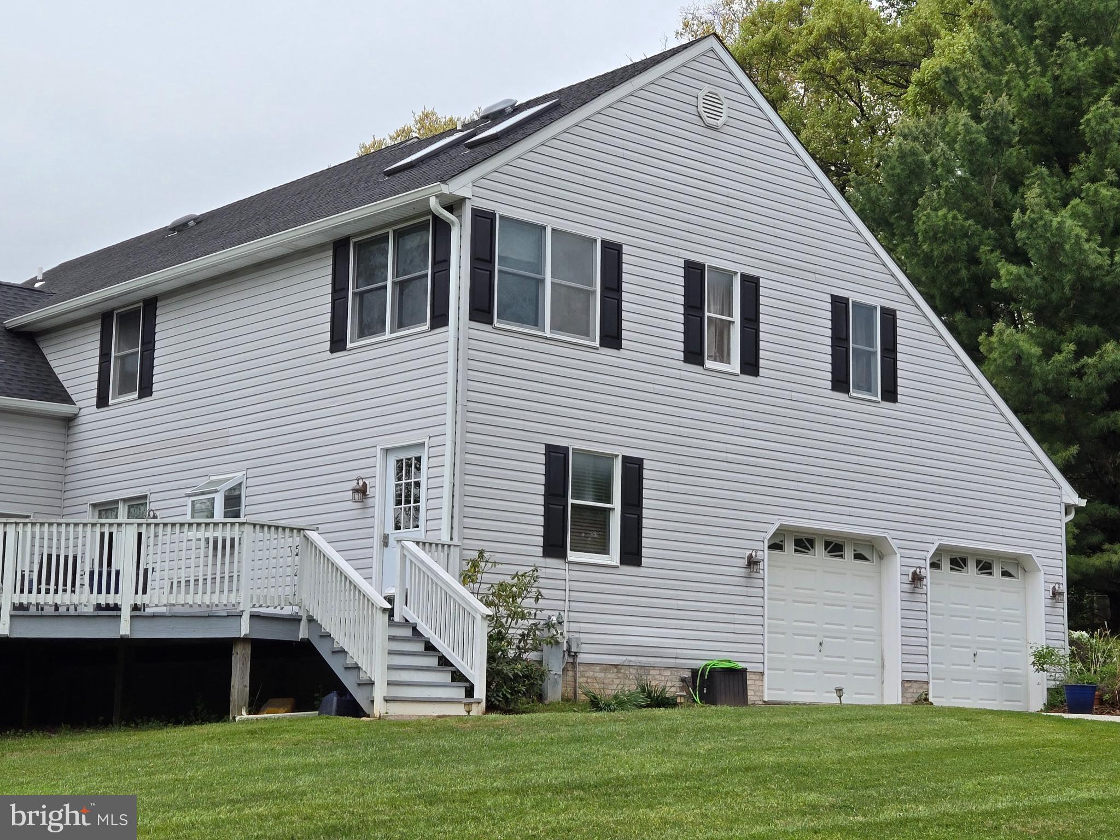
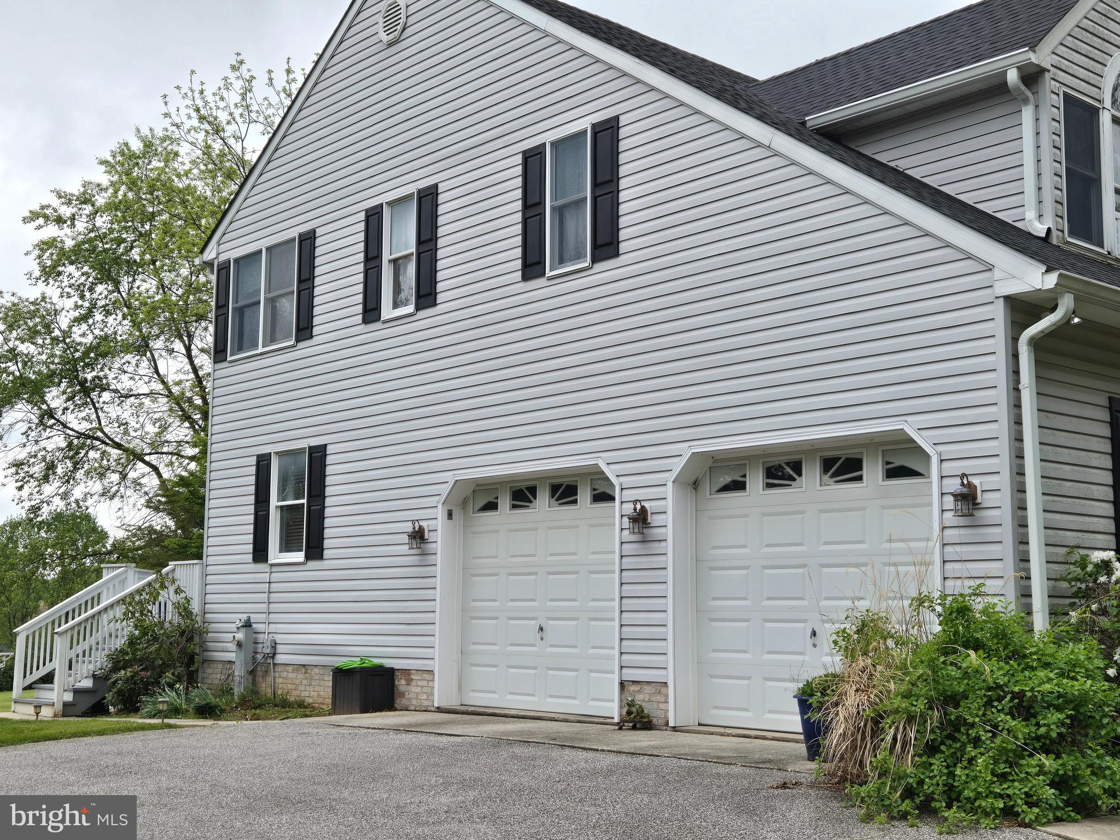
$3,262Two-story stately Colonial with a concrete wraparound covered front porch. Level fully usable 2 acre lot with private setting. Attached oversized two car garage . Fallston schools. No HOA. Approximately 3,800 square feet of finished space with five bedrooms, two full baths, and one half bath. Approximately 1,600 square feet unfinished basement with 10+ foot ceilings and walk-out to the rear. All major updates completed within the last three to four years: new roof, new furnace, heat pump with oil backup, new central air, four new skylights, new oversized gutters and downspouts, new shutters (all around the house), and a new rear deck (approximately 600+ square feet). New railings on the front wraparound porch. Interior is in good condition but dated. Features include a two-story entry foyer with crystal chandelier and upper level overlooking entrance foyer. Also, a two-story family room with floor to ceiling stone fireplace, skylights and upper-level overlook of family room. Kitchen has center aisle, cooktop, double wall oven, walk in pantry, plenty of cabinet space, wine rack, separate tablespace with walkout to deck. First floor laundry room with exit to rear deck and exit to garage. Formal living room (currently used as office), large formal dining room, fifth bedroom and hall half bath. Second floor has four bedrooms, two full baths. Pull down stairs to floored attic. The main bedroom is oversized with three walk-in closets, sun room and sitting room. Private bath with jacuzzi tub, separate shower, double sinks. One of the Walk in closets is a walk through closet to bedroom 2. Bedrooms 3 and 4 share second full bath. Owner/Broker.
| 4 days ago | Status changed to Pending | |
| 4 days ago | Listing updated with changes from the MLS® | |
| a month ago | Price changed to $714,900 | |
| 2 months ago | Listing first seen on site |

The real estate listing information is provided by Bright MLS is for the consumer's personal, non-commercial use and may not be used for any purpose other than to identify prospective properties consumer may be interested in purchasing. Any information relating to real estate for sale or lease referenced on this web site comes from the Internet Data Exchange (IDX) program of the Bright MLS. This web site references real estate listing(s) held by a brokerage firm other than the broker and/or agent who owns this web site. The accuracy of all information is deemed reliable but not guaranteed and should be personally verified through personal inspection by and/or with the appropriate professionals. Properties in listings may have been sold or may no longer be available. The data contained herein is copyrighted by Bright MLS and is protected by all applicable copyright laws. Any unauthorized collection or dissemination of this information is in violation of copyright laws and is strictly prohibited. Copyright © 2020 Bright MLS. All rights reserved.
Did you know? You can invite friends and family to your search. They can join your search, rate and discuss listings with you.