Save
Ask
Tour
Hide
Share
$550,000
128 Days On Site

305 TUFTON CIRCLE
FALLSTON, MD21047

For Sale|Condominium|Active
3
Beds
4
Total Baths
3
Full Baths
1
Partial Bath
3,856
SqFt
$143
/SqFt
2013
Built
Subdivision:
FALLSTON COMMONS
County:
HARFORD
Listing courtesy of EXP Realty, LLC
Call Now: 443.632.3000
Is this the listing for you? We can help make it yours.
443.632.3000
305 TUFTON CIRCLE305 TUFTON CIRCLE305 TUFTON CIRCLE305 TUFTON CIRCLE
Save
Ask
Tour
Hide
Share

Mortgage Calculator

Monthly Payment (Est.)

$2,509
Calculator powered by Showcase IDX, a Constellation1 Company. Copyright ©2026 Information is deemed reliable but not guaranteed.

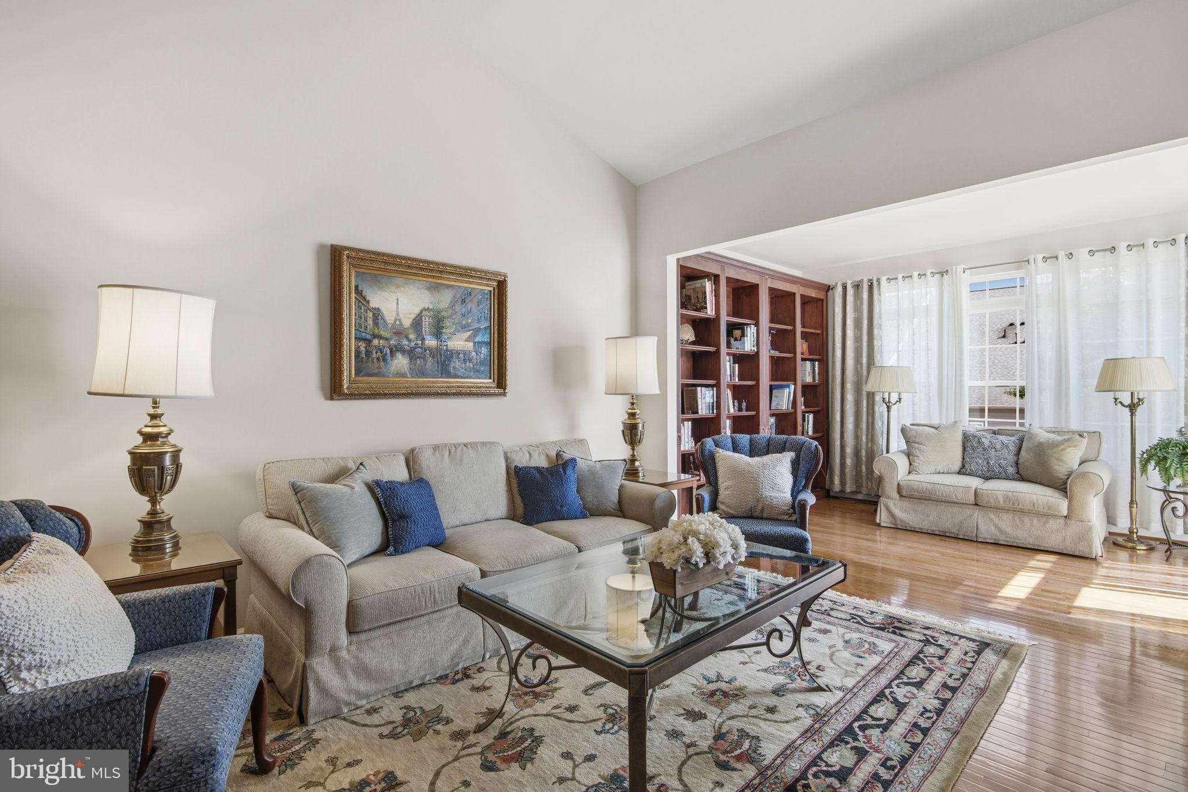
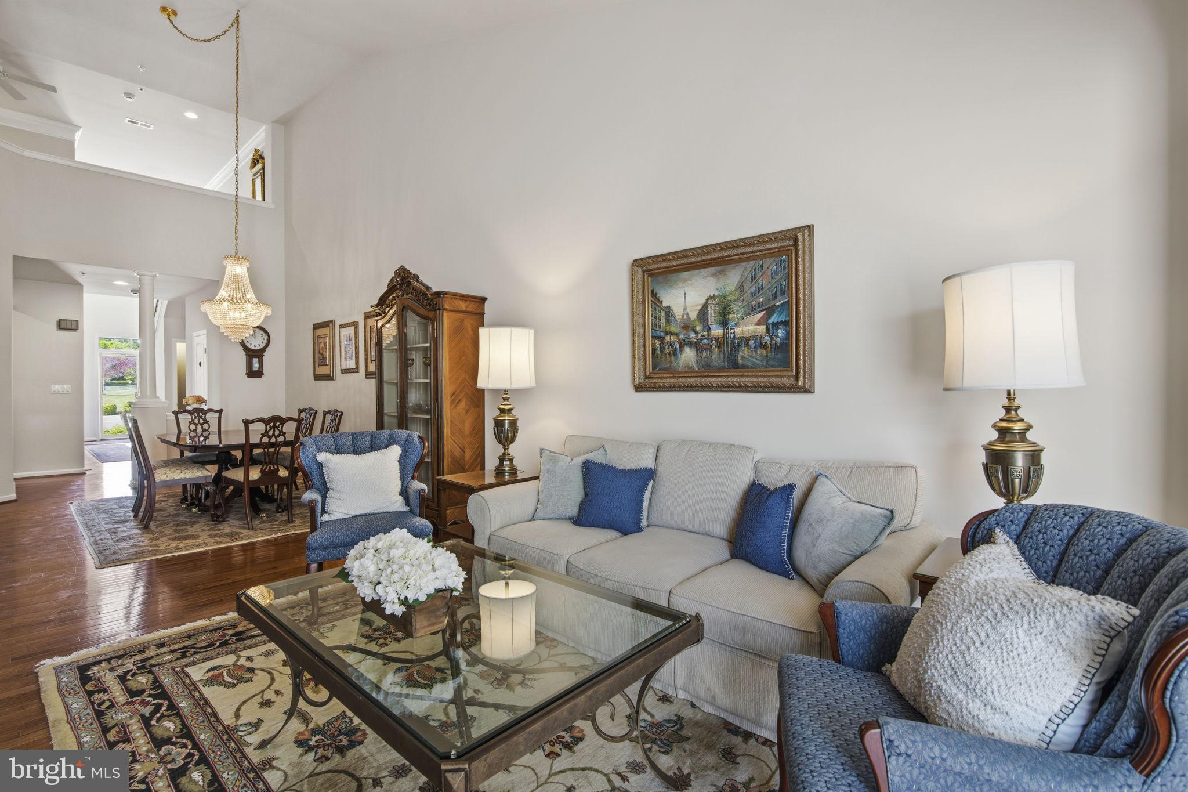
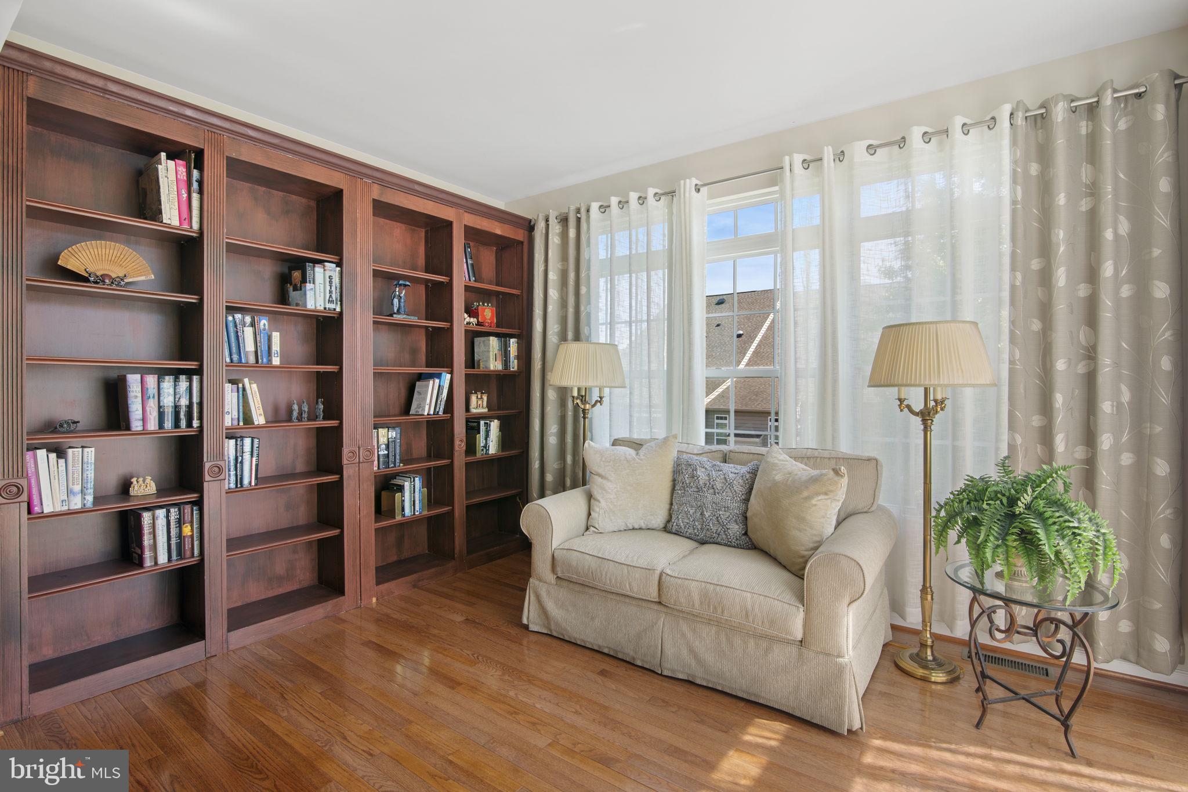
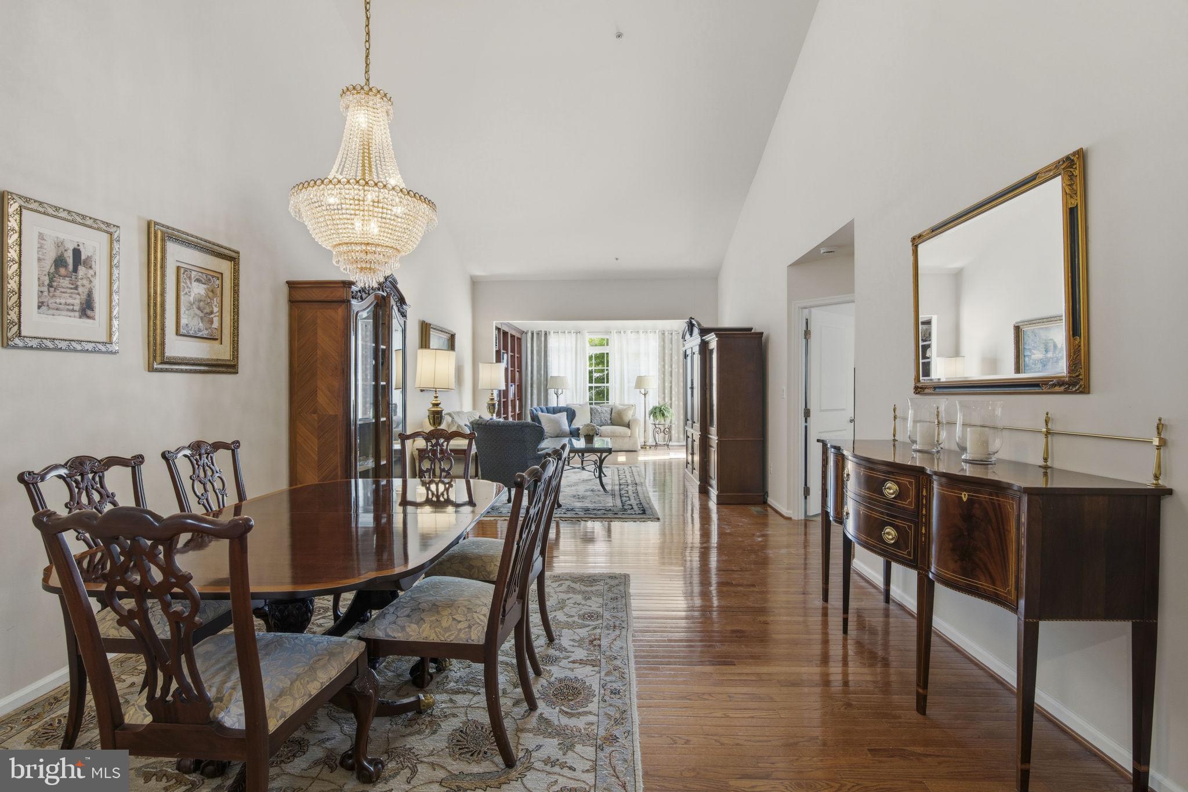
3-bedroom, 3 full and 1 half bath interior townhome in Fallston Commons offering over 3,500 square feet of finished living space, a main-level primary suite, walkout lower level, attached 2-car garage, and community pool access. The main living level features hardwood floors, a spacious dining area, comfortable living room, sun-filled sitting room with built-in shelving, a convenient half bath, and a well-appointed kitchen with stainless steel appliances, warm wood cabinetry, an island, breakfast nook, and easy flow for everyday living or entertaining. The main-level primary suite adds highly desirable first-floor bedroom convenience with a walk-in closet and private bath featuring a double vanity and separate shower. Upstairs, two additional bedrooms, one full bath, a loft, and a separate office create excellent flexibility for guests, remote work, hobbies, or additional lounge space. The walkout lower level expands the home even further with a large recreation room, full bath, laundry area, storage/utility space, and built-in wet bar/cabinetry, making it ideal for entertaining, extended living, or everyday relaxation. Outdoor living includes an elevated deck off the main level, a covered lower patio, and landscaped green space for dining, relaxing, or enjoying the Fallston Commons setting. Driveway parking, the attached 2-car front-entry garage, and community amenities including an in-ground pool complete this spacious Fallston townhome. Property is being sold as-is.

Save
Ask
Tour
Hide
Share
Listing Snapshot
Price 
$550,000
Days On Site 
128 Days
Bedrooms 
3
Inside Area (SqFt) 
3,856 sqft
Total Baths 
4
Full Baths 
3
Partial Baths 
1
Lot Size 
N/A
Year Built 
2013
MLS® Number 
MDHR2049328
Status 
Active
Property Tax 
$5,012
HOA/Condo/Coop Fees 
$185 monthly
Sq Ft Source 
Estimated
Friends & Family
Recent Activity
4 weeks agoListing updated with changes from the MLS®
2 months agoPrice changed to $550,000
4 months agoStatus changed to Active
4 months agoListing first seen on site
General Features
Attached Garage 
Yes
Cross Street 
Mews Way
Foundation 
Block
Garage 
Yes
Garage Spaces 
2
Levels 
Three Or More
Parking 
Garage Door OpenerConcreteOn StreetPrivateUnassignedPavedGarageDrivewayCoveredInside EntranceAttached
Parking Spaces 
6
Pets 
Yes
Property Sub Type 
Condominium
Security 
Smoke Detector(s)
Sewer 
Public Sewer
Special Circumstances 
Standard
SqFt Above 
2488
SqFt Below 
1368
SqFt Total 
3856
Style 
Colonial
Water Source 
Public
Zoning 
B2 B3
Interior Features
Appliances 
Electric RangeElectric OvenGas Water HeaterDryerWasherDishwasherExhaust FanDisposalMicrowaveRefrigeratorWater HeaterStainless Steel Appliance(s)Ice Maker
Basement 
FinishedWalk-Out AccessDaylightPartialFullInterior Entry
Cooling 
Central AirCeiling Fan(s)Electric
Flooring 
CarpetWoodHardwoodCeramic TileVinyl
Furnished 
Unfurnished
Heating 
Exhaust FanNatural GasForced Air
Interior 
Eat-in KitchenKitchen IslandCeiling Fan(s)Recessed LightingWalk-In Closet(s)Vaulted Ceiling(s)Tray Ceiling(s)Built-in FeaturesBarCrown MoldingOpen Floorplan
Laundry Features 
Laundry RoomLower Level
Main Level Bedrooms 
1
Window Features 
Window CoveringsScreensDouble Pane WindowsWindow Treatments
Bedroom 2 
Bedroom 3 
Breakfast Room 
Level - Main
Dining Room 
Level - Main
Foyer 
Level - Main
Full Bath 
Half Bath 
Level - Main
Kitchen 
Level - MainFeatures - Ceiling Fan(s)
Laundry 
Living Room 
Level - Main
Loft 
Features - Ceiling Fan(s), Crown Molding
Office 
Primary Bathroom 
Level - Main
Primary Bedroom 
Level - MainFeatures - Walk-In Closet(s), Crown Molding
Recreation Room 
Features - Wet Bar
Sitting Room 
Level - Main
Utility Room 
Save
Ask
Tour
Hide
Share
Exterior Features
Construction Details 
Vinyl SidingBrick
Exterior 
Lighting
Fencing 
PrivacyVinyl
Lot Features 
Front YardLevelBack Yard
Patio And Porch 
DeckPatio
Pool Features 
Community
Roof 
AsphaltShingle
View 
StreetGarden
Waterview 
StreetGarden
Windows/Doors 
Window CoveringsScreensDouble Pane WindowsWindow Treatments
Community Features
Association Amenities 
ClubhouseTennis Court(s)Fitness Center
Association Dues 
185
Community Features 
PoolSidewalks
HOA Fee Frequency 
Monthly
Roads 
Paved
School District 
HARFORD COUNTY PUBLIC SCHOOLS
Senior Community 
Yes
Schools
School District
HARFORD COUNTY PUBLIC SCHOOLS
Elementary School
YOUTHS BENEFIT
Middle School
FALLSTON
High School
FALLSTON
Listing courtesy of EXP Realty, LLC


The real estate listing information is provided by Bright MLS is for the consumer's personal, non-commercial use and may not be used for any purpose other than to identify prospective properties consumer may be interested in purchasing. Any information relating to real estate for sale or lease referenced on this web site comes from the Internet Data Exchange (IDX) program of the Bright MLS. This web site references real estate listing(s) held by a brokerage firm other than the broker and/or agent who owns this web site. The accuracy of all information is deemed reliable but not guaranteed and should be personally verified through personal inspection by and/or with the appropriate professionals. Properties in listings may have been sold or may no longer be available. The data contained herein is copyrighted by Bright MLS and is protected by all applicable copyright laws. Any unauthorized collection or dissemination of this information is in violation of copyright laws and is strictly prohibited. Copyright © 2020 Bright MLS. All rights reserved.

Neighborhood & Commute
Source: Walkscore
Save
Ask
Tour
Hide
Share