

31 HOLY CROSS CIRCLEOAKLAND, MD21550
Mortgage Calculator
Monthly Payment (Est.)
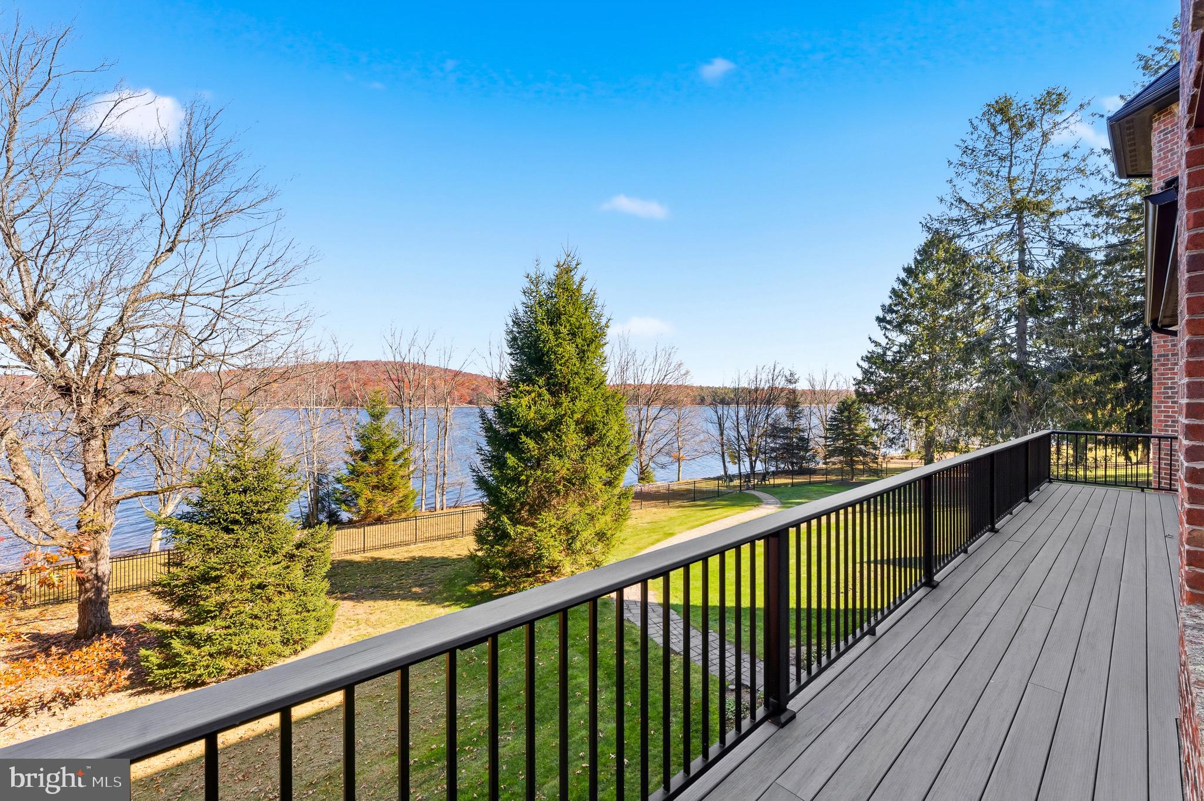
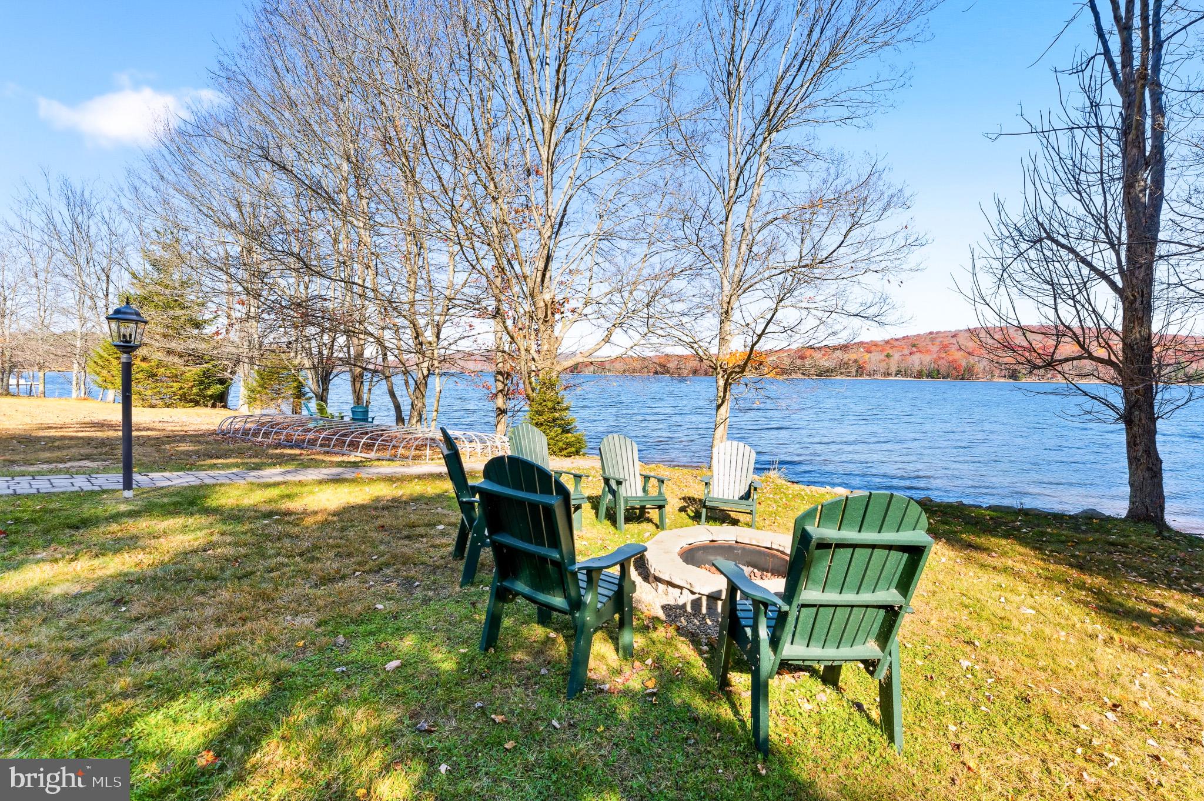
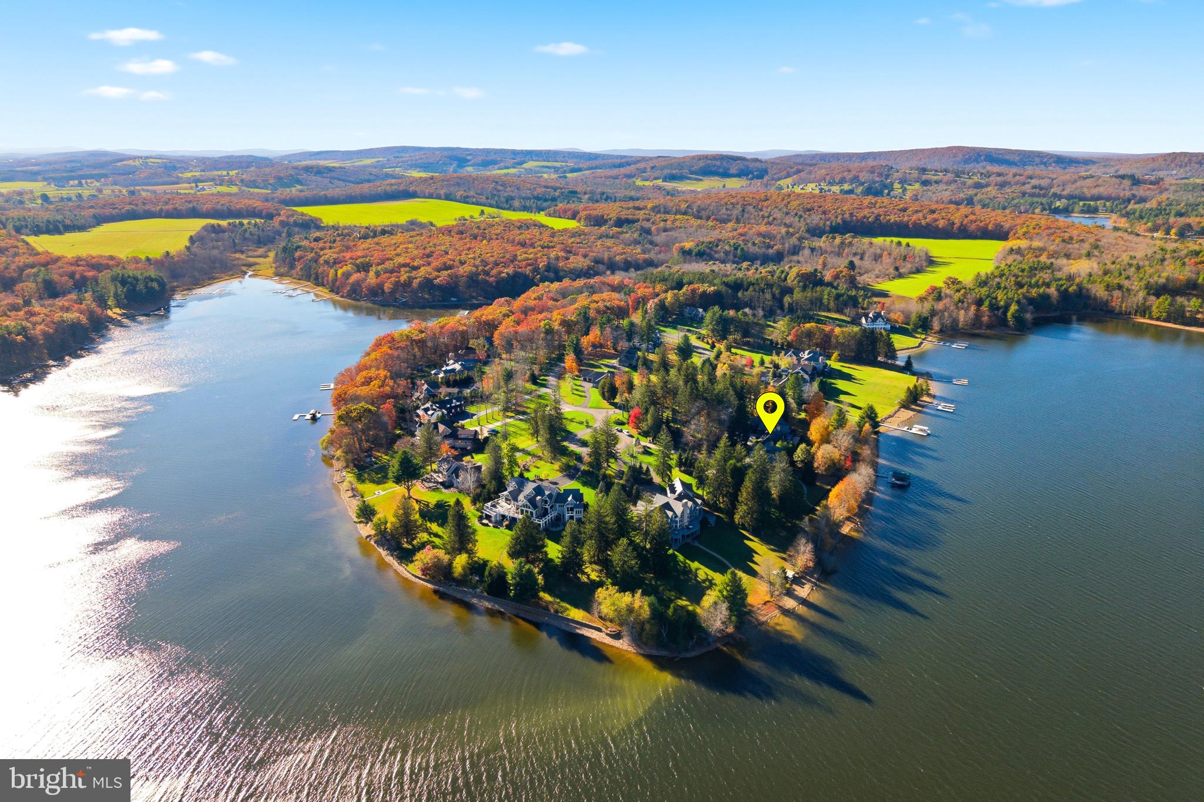
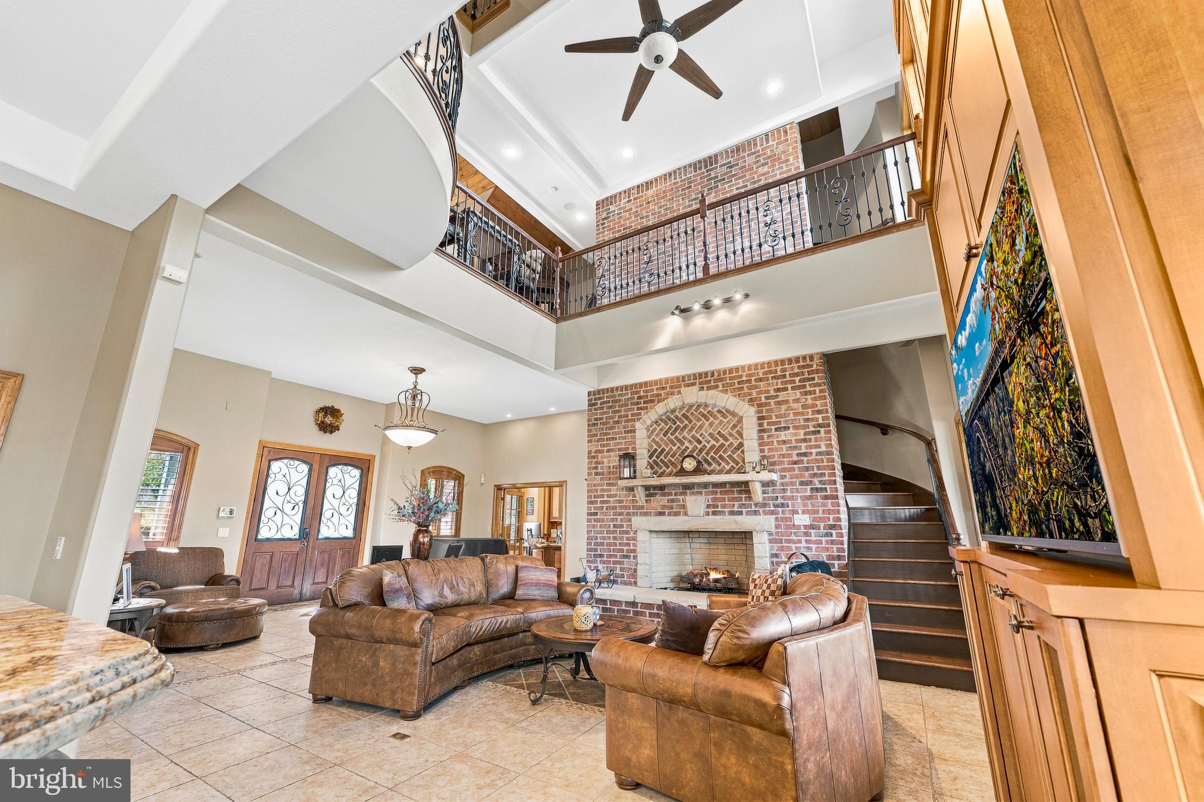
Enter an interest rate to see your estimated monthly payment.Enjoy the beauty of Deep Creek Lake from this luxury custom brick home in The Reserve at Holy Cross, one of the lake’s premier communities. Situated on more than an acre with over 250 feet of lake frontage, the property offers expansive water views, inviting outdoor spaces and over 8,600 square feet of finished living space. A sweeping brick paver driveway, mature landscaping and a covered front entrance set the tone for the warmth and architectural character found throughout. Soaring ceilings, rich wood finishes and a graceful curved staircase welcome you inside. Large windows draw the lake into the main living areas, while an open library loft adds dimension and character to the space. Five fireplaces throughout the home and outdoor living areas provide comfortable gathering places in every season. The kitchen is designed for both everyday use and entertaining, with a six-burner gas range, stainless steel appliances, generous counter space and a large island with seating. An adjoining dining area offers beautiful lake views and an inviting setting for meals and gatherings. Six bedrooms, six full bathrooms and two half baths offer ample accommodations. The main-level bedroom suite includes a fireplace and direct deck access. Upstairs, the primary suite provides a relaxing retreat with a vaulted wood ceiling, exposed beams, a fireplace and a spacious dressing room. Its bathroom features a jetted tub and tiled shower. The custom-built main-level office is a standout feature of the home, showcasing beautifully crafted custom cabinetry and rich wood details. Thoughtfully designed, this inviting space combines a comfortable setting for working from home with the warmth and character found throughout the residence. A library loft lined with bookcases and an upper-level lookout room provide quiet spaces to read or unwind. Above the garage, a generous bonus room with a wet bar and full bathroom offers additional flexibility for guests and entertaining. The finished walkout lower level includes a family room with a fireplace, bar, game area, two bedrooms and a full bathroom. A dedicated theater with tiered seating and detailed woodwork offers a comfortable place to settle in for a movie. The outdoor spaces make the most of the lakefront setting. A covered deck with a fireplace, spacious patios and a pergola-covered outdoor kitchen provide room for dining and gathering. Relax in the hot tub, enjoy an evening around the lakeside fire pit or follow the paver walkway across the gently sloping lawn toward the water. A private dock completes the waterfront experience. With an elevator serving the main living levels, main-level laundry and five garage bays, this home pairs the comforts of everyday living with the enjoyment of a Deep Creek Lake retreat.
| 5 days ago | Listing updated with changes from the MLS | |
| 5 days ago | Listing first seen on site |

The real estate listing information is provided by Bright MLS is for the consumer's personal, non-commercial use and may not be used for any purpose other than to identify prospective properties consumer may be interested in purchasing. Any information relating to real estate for sale or lease referenced on this web site comes from the Internet Data Exchange (IDX) program of the Bright MLS. This web site references real estate listing(s) held by a brokerage firm other than the broker and/or agent who owns this web site. The accuracy of all information is deemed reliable but not guaranteed and should be personally verified through personal inspection by and/or with the appropriate professionals. Properties in listings may have been sold or may no longer be available. The data contained herein is copyrighted by Bright MLS and is protected by all applicable copyright laws. Any unauthorized collection or dissemination of this information is in violation of copyright laws and is strictly prohibited. Copyright © 2020 Bright MLS. All rights reserved.
Did you know? You can invite friends and family to your search. They can join your search, rate and discuss listings with you.