

1050 CHRISTOPHER WAYOAKLAND, MD21550

Mortgage Calculator
Monthly Payment (Est.)
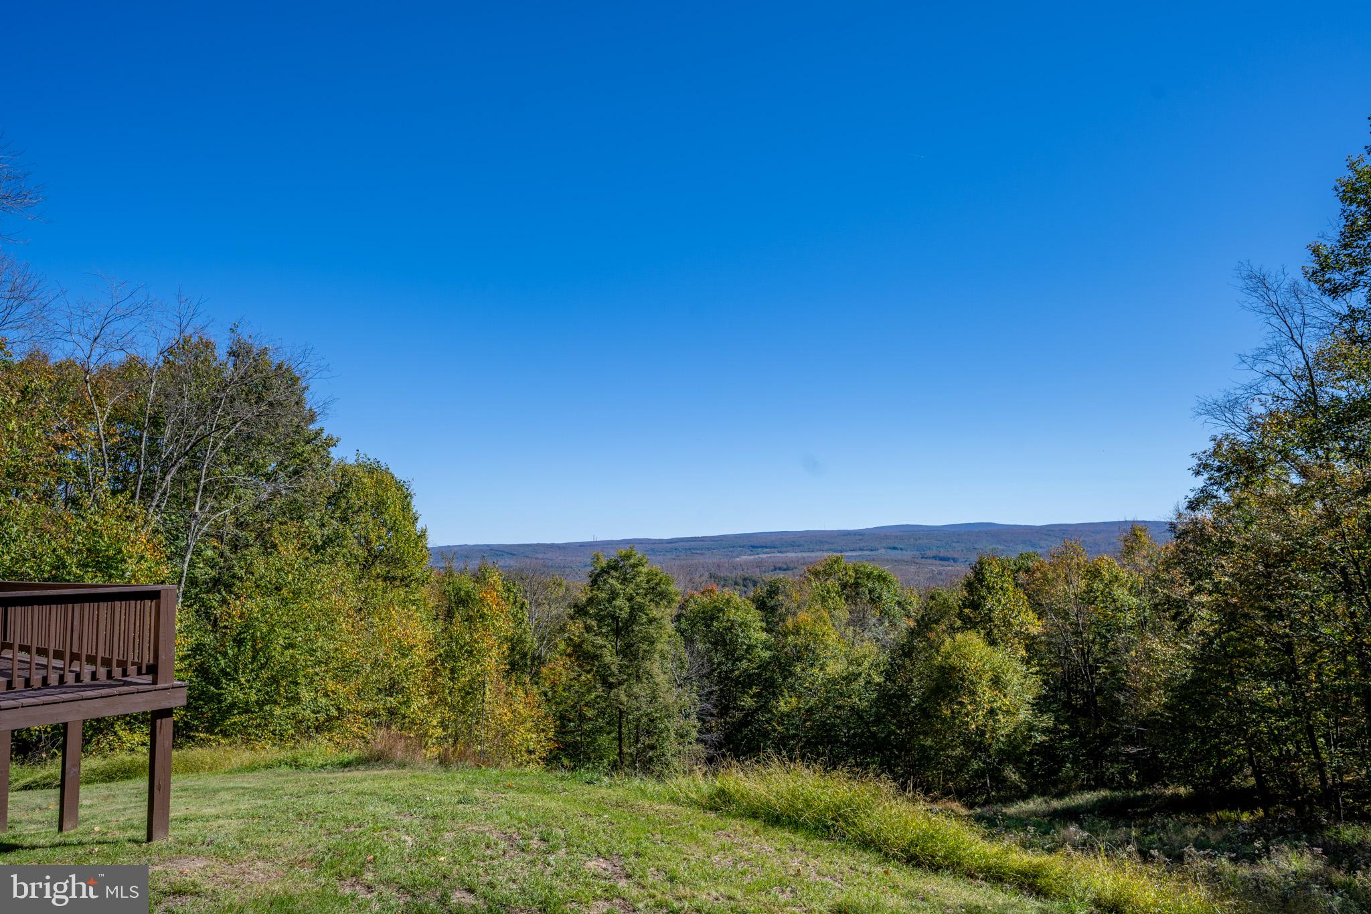
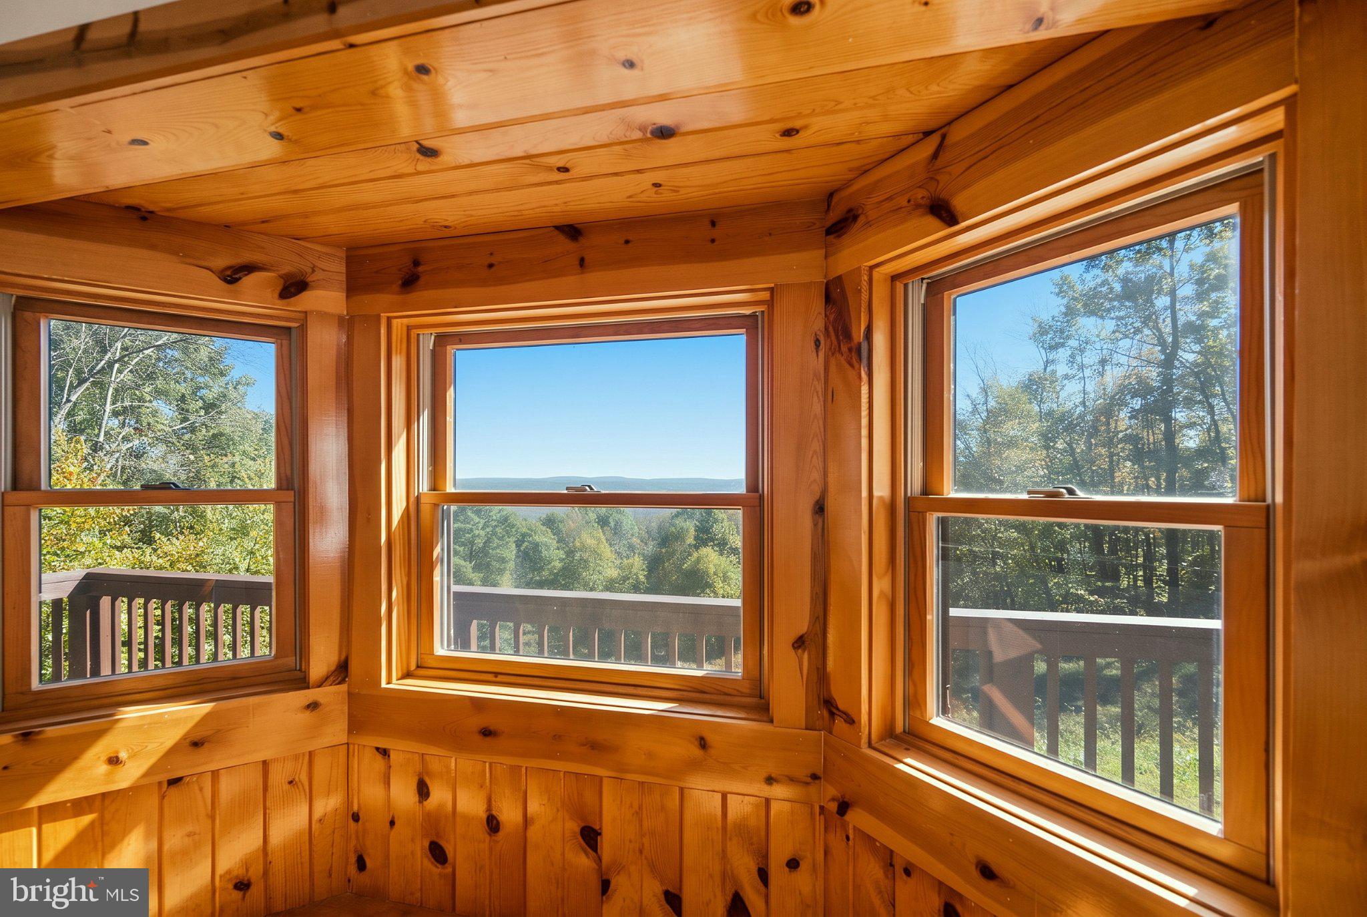
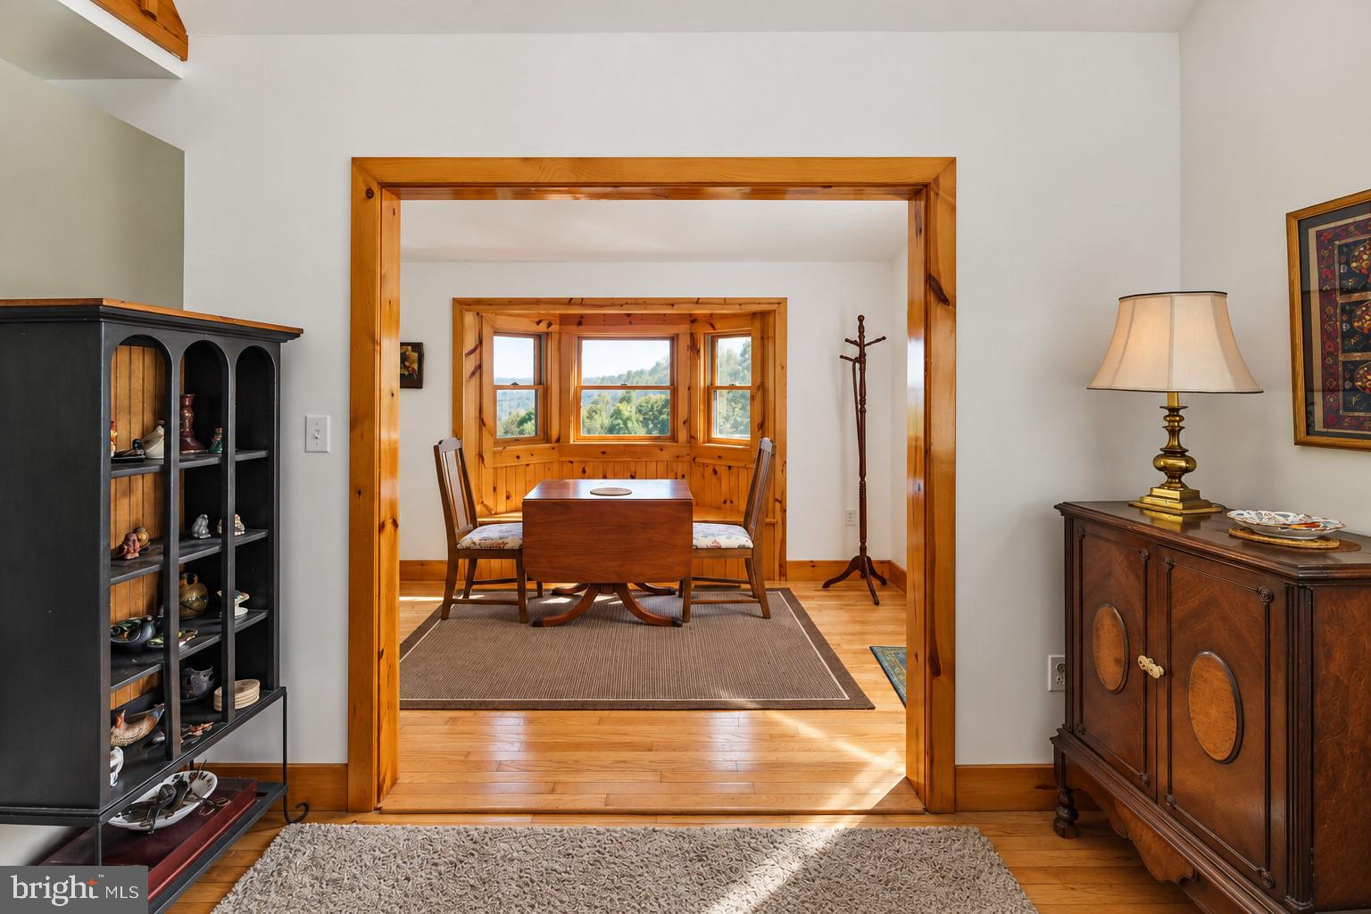
Enter an interest rate to see your estimated monthly payment.Discover your private mountain retreat at 1050 Christophers Way, situated on 13 acres spanning three separate parcels in the Backbone Ridge community. Showcasing breathtaking panoramic mountain views, this inviting home features warm wood accents, vaulted ceilings, a spacious loft, and a modern kitchen with stainless steel appliances. The walkout lower level offers additional living space, while the expansive deck provides the perfect setting to enjoy the spectacular scenery and peaceful surroundings. Additional features include an electric heat pump and water treatment system. Offering exceptional privacy, incredible views, and endless opportunities to enjoy the outdoors, this property is ideal as a full-time residence or personal getaway. Experience mountain living at its finest... Call today for details!
| 3 days ago | Listing updated with changes from the MLS® | |
| 6 days ago | Listing first seen on site |

The real estate listing information is provided by Bright MLS is for the consumer's personal, non-commercial use and may not be used for any purpose other than to identify prospective properties consumer may be interested in purchasing. Any information relating to real estate for sale or lease referenced on this web site comes from the Internet Data Exchange (IDX) program of the Bright MLS. This web site references real estate listing(s) held by a brokerage firm other than the broker and/or agent who owns this web site. The accuracy of all information is deemed reliable but not guaranteed and should be personally verified through personal inspection by and/or with the appropriate professionals. Properties in listings may have been sold or may no longer be available. The data contained herein is copyrighted by Bright MLS and is protected by all applicable copyright laws. Any unauthorized collection or dissemination of this information is in violation of copyright laws and is strictly prohibited. Copyright © 2020 Bright MLS. All rights reserved.
Did you know? You can invite friends and family to your search. They can join your search, rate and discuss listings with you.