

769 MYERS ROADFRIENDSVILLE, MD21531
Mortgage Calculator
Monthly Payment (Est.)
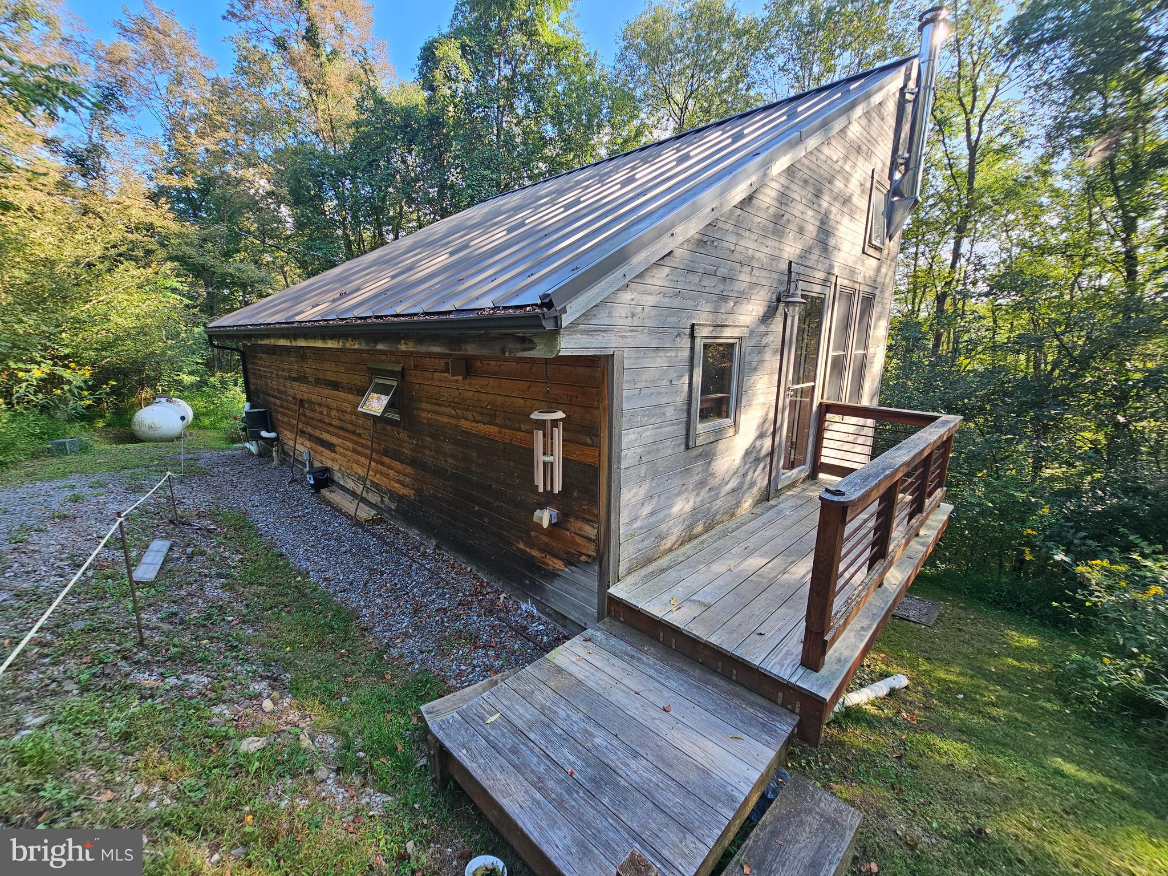
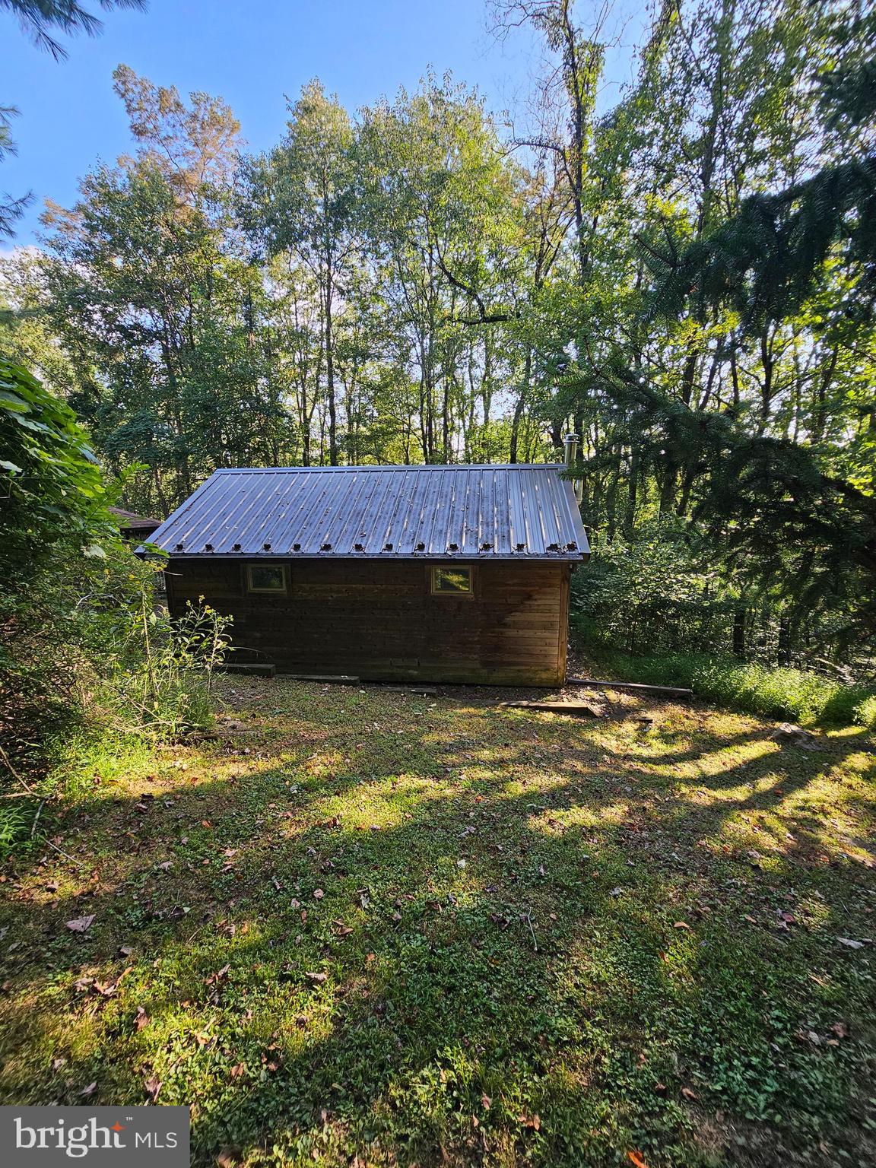
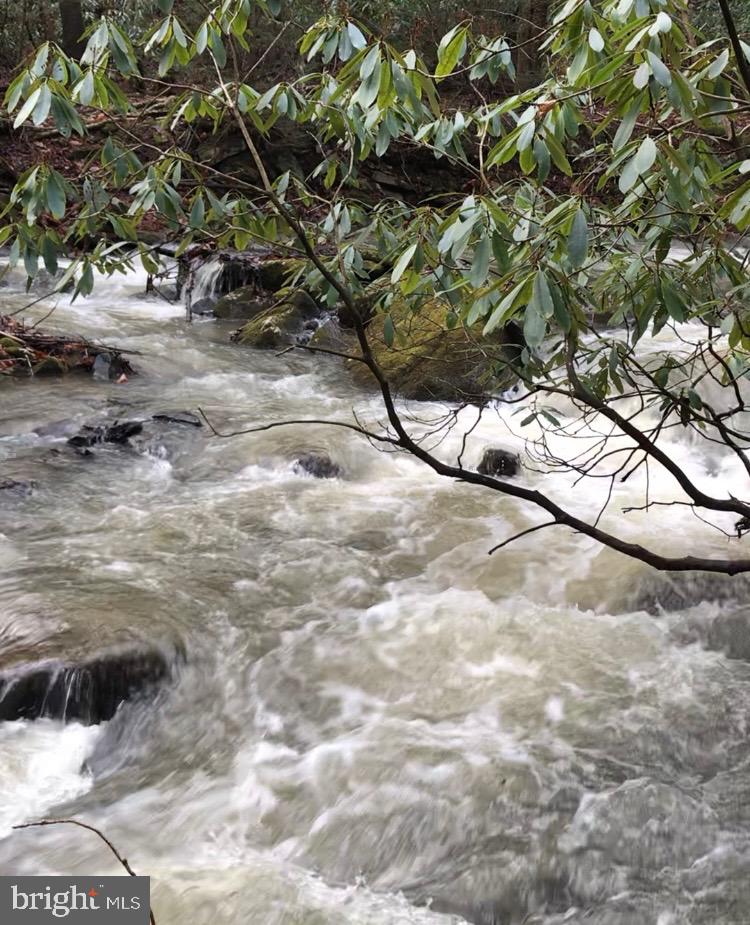
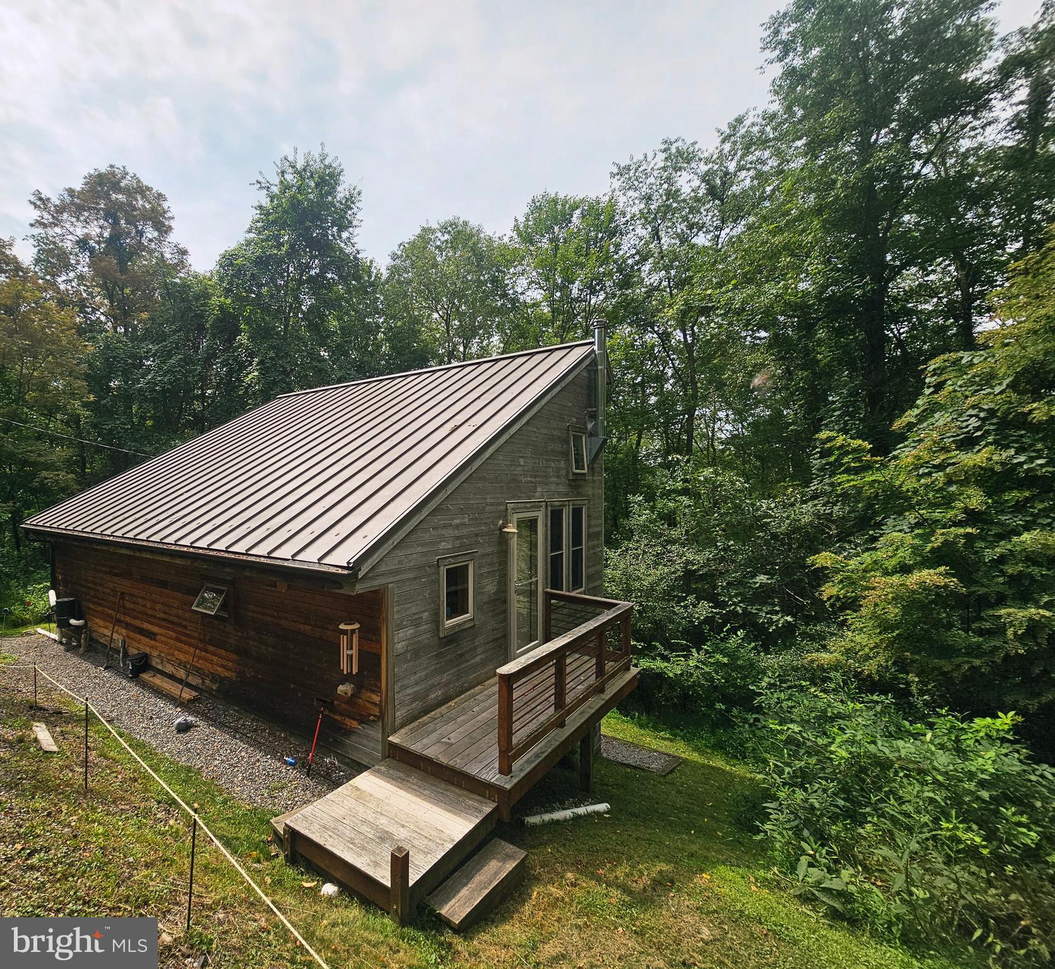
$1,492A truly special property for those seeking privacy, nature, and a home designed with quality and efficiency in mind! Nestled on 10+ acres with a beautiful year-round stream running through the property, this one-of-a-kind home offers a rare combination of craftsmanship, sustainability, and natural beauty. Surrounded by mature hardwoods and abundant wildlife, the property feels like your own private nature sanctuary. The home was thoughtfully designed and built with energy efficiency, low maintenance, comfort, and quality in mind. Features include a standing-seam metal roof, blown-in foam insulation, Andersen Energy Saver windows, Western Red Cedar tongue-and-groove siding, and solid bamboo flooring. The warm, natural interior features tongue-and-groove pine walls and ceilings, custom hardwood kitchen countertops crafted from Red Oak, White Oak and Poplar, and a custom hardwood dining table and benches. A passive low-to-high ventilation system, cathedral ceiling, and thoughtful design add to the home's comfort. The basement provides additional living space that could accommodate 1–2 bedrooms, with heat provided by a Jotul wood stove and/or propane heater. A charming loft above the living room closet provides additional sleeping space. The property also features a rainwater collection system with a 1,700-gallon cistern and filtration system, as well as a solar electric system that can potentially be reactivated with new batteries or a grid-tie system. Adding even more versatility is the 12' x 20' insulated cabin/outbuilding located at the other end of the driveway. The cabin features a metal roof, Western Red Cedar siding, Andersen dual-pane windows, tongue-and-groove pine interior, loft sleeping area, Vermont Castings wood stove, solar panels, low-to-high ventilation, lined stainless-steel chimney, and a small woodshed. Nature lovers will appreciate the year-round stream, second smaller stream, mature mixed hardwood forest, walking trail along the stream, abundant wildlife, and more than 52 species of birds observed on the property. Fruit trees—including pear, peach and wild plum—along with numerous wild edible plants add to the property's unique character. This is more than a home—it is a private retreat, nature sanctuary, and opportunity to live surrounded by the beauty of the outdoors. There is ample firewood, abundant wildlife, and endless possibilities for enjoying the land. An additional approximately 2 acres is also available for purchase, offering an opportunity to expand this already exceptional property. Properties like this are truly hard to find—come experience the privacy, peacefulness, craftsmanship, and natural beauty for yourself!
| a week ago | Listing updated with changes from the MLS® | |
| a week ago | Status changed to Active | |
| a week ago | Listing first seen on site |

The real estate listing information is provided by Bright MLS is for the consumer's personal, non-commercial use and may not be used for any purpose other than to identify prospective properties consumer may be interested in purchasing. Any information relating to real estate for sale or lease referenced on this web site comes from the Internet Data Exchange (IDX) program of the Bright MLS. This web site references real estate listing(s) held by a brokerage firm other than the broker and/or agent who owns this web site. The accuracy of all information is deemed reliable but not guaranteed and should be personally verified through personal inspection by and/or with the appropriate professionals. Properties in listings may have been sold or may no longer be available. The data contained herein is copyrighted by Bright MLS and is protected by all applicable copyright laws. Any unauthorized collection or dissemination of this information is in violation of copyright laws and is strictly prohibited. Copyright © 2020 Bright MLS. All rights reserved.
Did you know? You can invite friends and family to your search. They can join your search, rate and discuss listings with you.