Save
Ask
Tour
Hide
Share
$495,000
17 Days On Site

137 YOUNGWOOD LANE
GRANTSVILLE, MD21536

For Sale|Single Family Residence|Active Under Contract
4
Beds
3
Total Baths
3
Full Baths
2,236
SqFt
$221
/SqFt
2008
Built
Subdivision:
THE HIGHLANDS
County:
GARRETT
Listing courtesy of Railey Realty, Inc.
Call Now: 443.632.3000
Is this the listing for you? We can help make it yours.
443.632.3000
137 YOUNGWOOD LANE137 YOUNGWOOD LANE137 YOUNGWOOD LANE137 YOUNGWOOD LANE
Save
Ask
Tour
Hide
Share

Mortgage Calculator

Monthly Payment (Est.)

$2,258
Calculator powered by Showcase IDX, a Constellation1 Company. Copyright ©2026 Information is deemed reliable but not guaranteed.

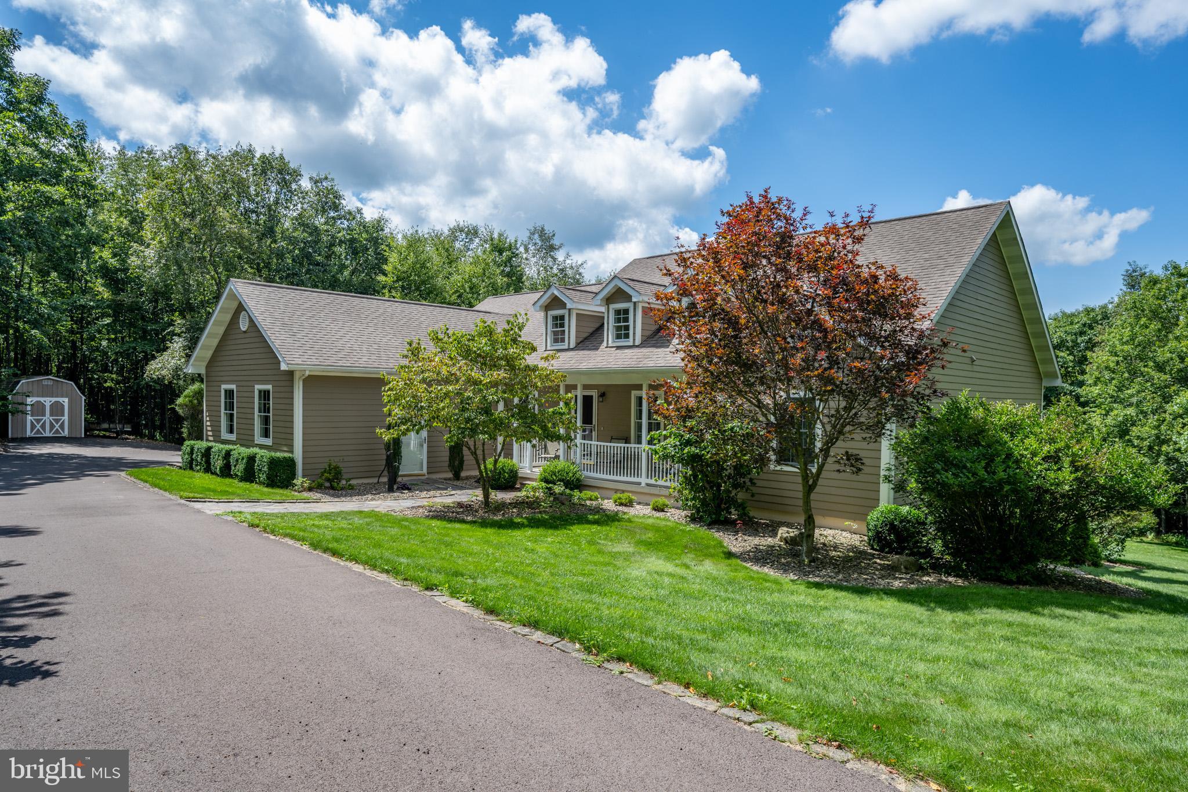
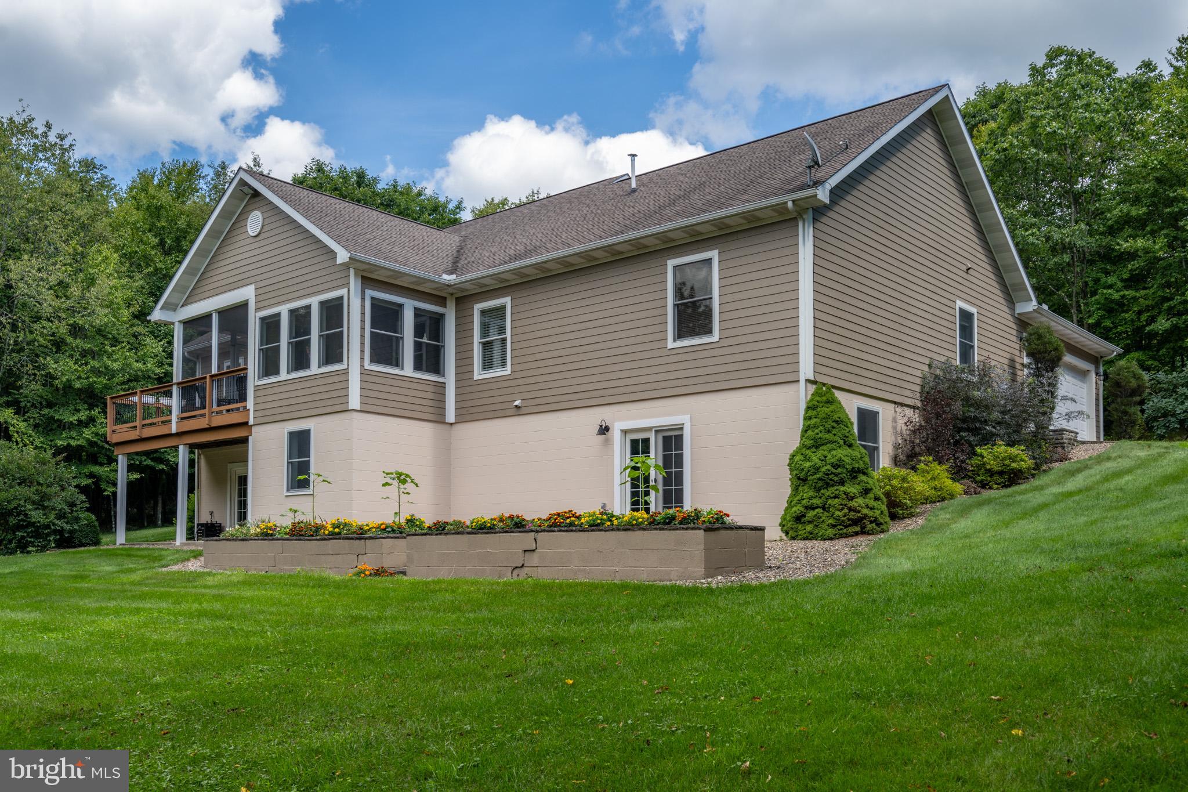
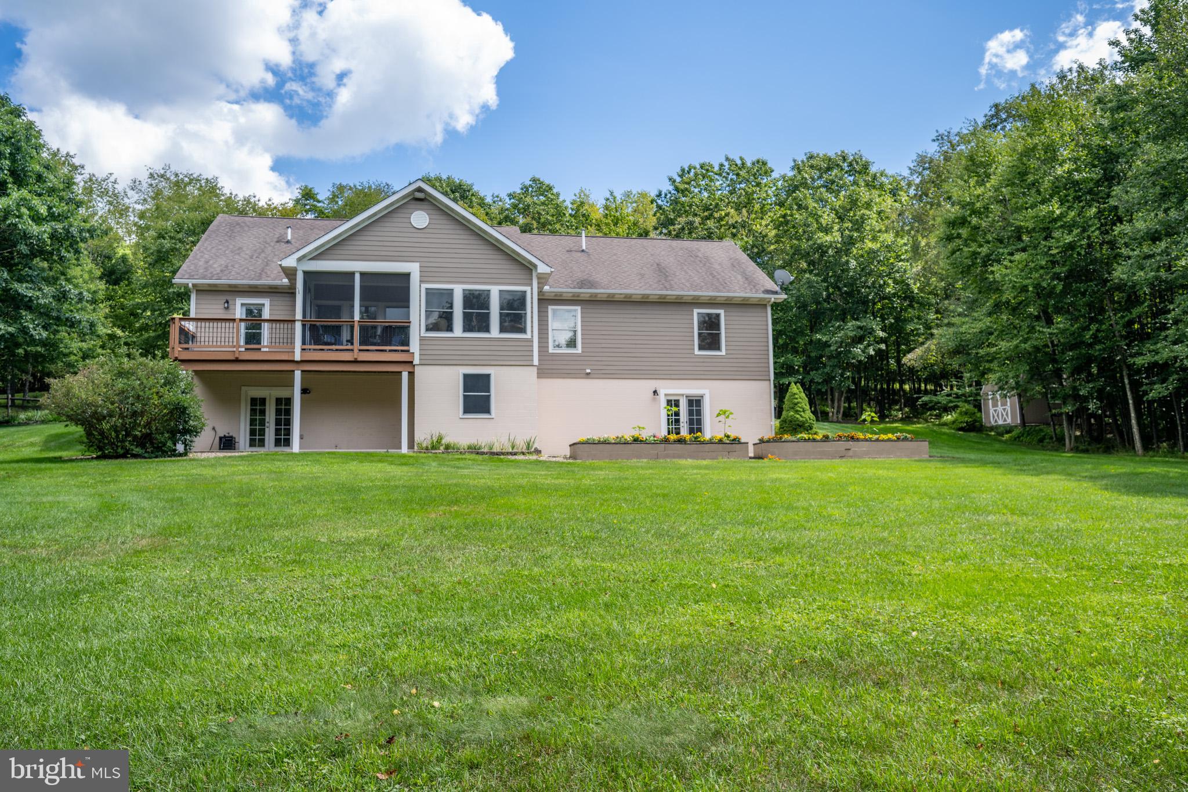
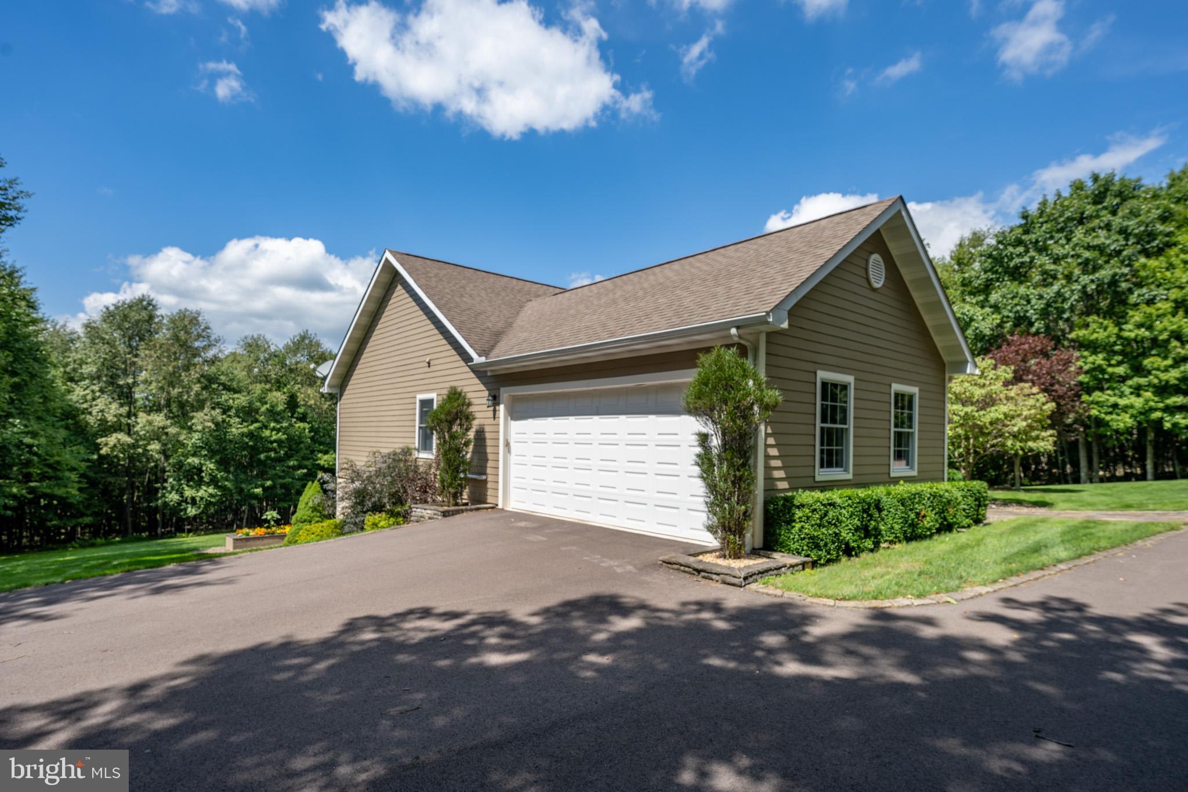
Space, efficiency, and even more room to grow! Set on 6+ beautifully landscaped and wooded acres, this impeccably maintained home features 4-beds, 3-baths, and approximately 4,400 total sq ft: roughly 2,200 sq ft finished upstairs and an additional 2,200 sq ft walk-out basement. Inside, skylights add warmth and character to the living room, with hardwood flooring extending through the living and dining areas. The kitchen features quartz countertops and opens to a newly enclosed patio - the perfect place to relax and take in the scenic views. Two bedrooms include private en-suite bathrooms, while the third full bath serves the remaining bedrooms and guests. The expansive walk-out basement is approximately half below grade and currently unfinished, offering great potential for additional living, recreation, hobby, or storage space, plus a bathroom rough-in. A geothermal heating and cooling system provides consistent comfort, energy efficiency, and lower operating costs. A pellet stove provides a valuable secondary heat source, and the generator is configured to power essential systems during an outage, including the pellet stove, water pump, refrigerator, microwave, and select lighting. Outside, thoughtful landscaping, established raised beds for flowers or vegetables, and a gently sloping yard create a peaceful setting with plenty of room to enjoy the outdoors. A separate tractor shed provides practical storage for lawn equipment, gardening tools, and recreational gear, while an attached two-car garage off the main level provides even more space. This low-maintenance dream home also includes durable HardiPlank siding, energy conscious 2x6 exterior-wall construction, and an attached two-car garage contribute to its comfort, efficiency, and low-maintenance appeal. With generous indoor and outdoor space, energy-efficient features, backup power capabilities, and great potential for future expansion, this exceptional property offers comfortable living today with plenty of possibilities for tomorrow.

Save
Ask
Tour
Hide
Share
Listing Snapshot
Price 
$495,000
Days On Site 
17 Days
Bedrooms 
4
Inside Area (SqFt) 
2,236 sqft
Total Baths 
3
Full Baths 
3
Partial Baths 
N/A
Lot Size 
6.1 Acres
Year Built 
2008
MLS® Number 
MDGA2012624
Status 
Active Under Contract
Property Tax 
$3,249
HOA/Condo/Coop Fees 
$33.33 monthly
Sq Ft Source 
Assessor
Friends & Family
Recent Activity
2 weeks agoStatus changed to Active Under Contract
2 weeks agoListing updated with changes from the MLS®
3 weeks agoListing first seen on site
General Features
Acres 
6.1
Attached Garage 
Yes
Foundation 
Block
Garage 
Yes
Garage Spaces 
2
Levels 
Two
Parking 
GarageDrivewayInside EntranceAttached
Parking Spaces 
2
Property Sub Type 
Single Family Residence
Sewer 
Septic Tank
Special Circumstances 
Standard
SqFt Above 
2236
SqFt Total 
4472
Style 
Craftsman
Water Source 
Well
Zoning 
R
Interior Features
Appliances 
Electric RangeElectric OvenElectric Water HeaterWasherDishwasherDryerRefrigeratorMicrowave
Basement 
Exterior EntryWalk-Out AccessUnfinished
Cooling 
Ceiling Fan(s)Geothermal
Flooring 
LaminateWoodHardwood
Heating 
GeothermalForced AirPellet Stove
Interior 
Ceiling Fan(s)
Laundry Features 
Main Level
Main Level Bedrooms 
4
Bathroom 1 
Level - Main
Bathroom 2 
Level - Main
Bathroom 3 
Level - Main
Bedroom 1 
Level - Main
Bedroom 2 
Level - Main
Bedroom 3 
Level - Main
Bedroom 4 
Level - Main
Save
Ask
Tour
Hide
Share
Exterior Features
Construction Details 
FrameHardiPlank Type
Lot Features 
SecludedPrivateFew Trees
Patio And Porch 
EnclosedPatioPorch
Pool Features 
None
View 
Mountain(s)Trees/WoodsGarden
Waterview 
Mountain(s)Trees/WoodsGarden
Community Features
Association Dues 
400
HOA Fee Frequency 
Annually
School District 
GARRETT COUNTY PUBLIC SCHOOLS
Schools
School District
GARRETT COUNTY PUBLIC SCHOOLS
Elementary School
Unknown
Middle School
Unknown
High School
Unknown
Listing courtesy of Railey Realty, Inc.


The real estate listing information is provided by Bright MLS is for the consumer's personal, non-commercial use and may not be used for any purpose other than to identify prospective properties consumer may be interested in purchasing. Any information relating to real estate for sale or lease referenced on this web site comes from the Internet Data Exchange (IDX) program of the Bright MLS. This web site references real estate listing(s) held by a brokerage firm other than the broker and/or agent who owns this web site. The accuracy of all information is deemed reliable but not guaranteed and should be personally verified through personal inspection by and/or with the appropriate professionals. Properties in listings may have been sold or may no longer be available. The data contained herein is copyrighted by Bright MLS and is protected by all applicable copyright laws. Any unauthorized collection or dissemination of this information is in violation of copyright laws and is strictly prohibited. Copyright © 2020 Bright MLS. All rights reserved.

Neighborhood & Commute
Source: Walkscore
Save
Ask
Tour
Hide
Share