

13 CEDAR CREEK DRIVE 1MC HENRY, MD21541
Mortgage Calculator
Monthly Payment (Est.)
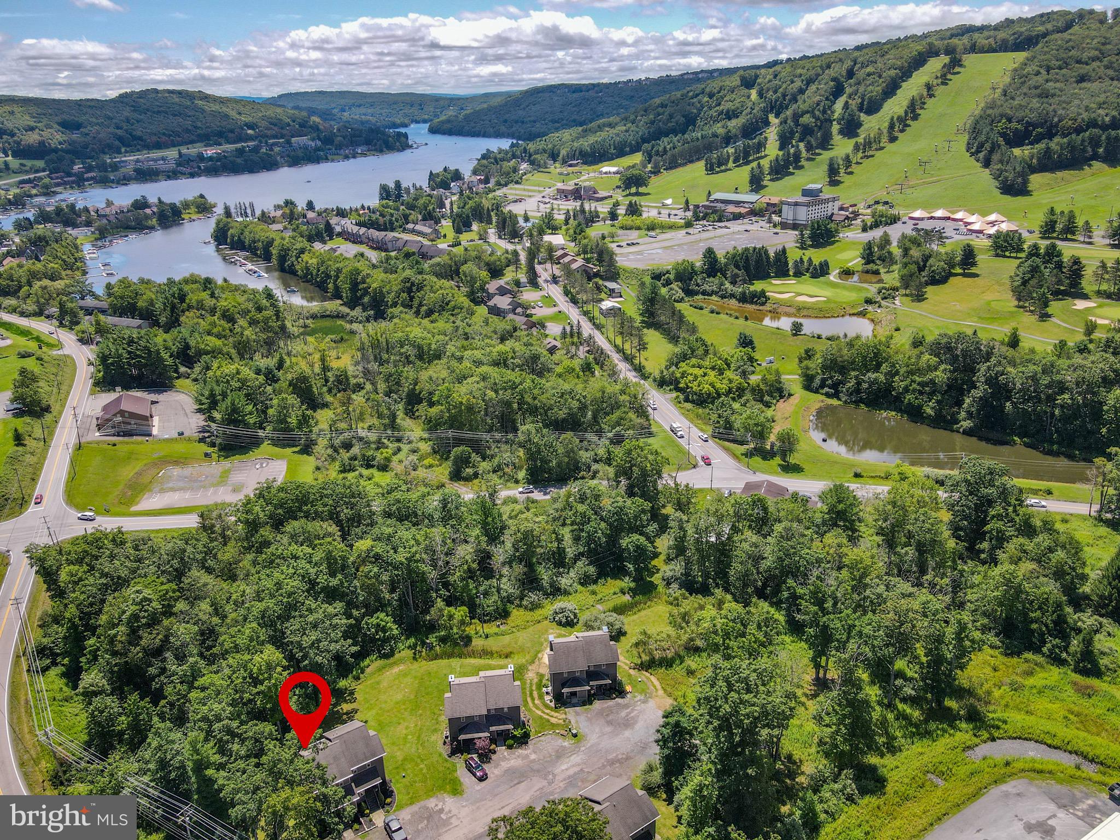
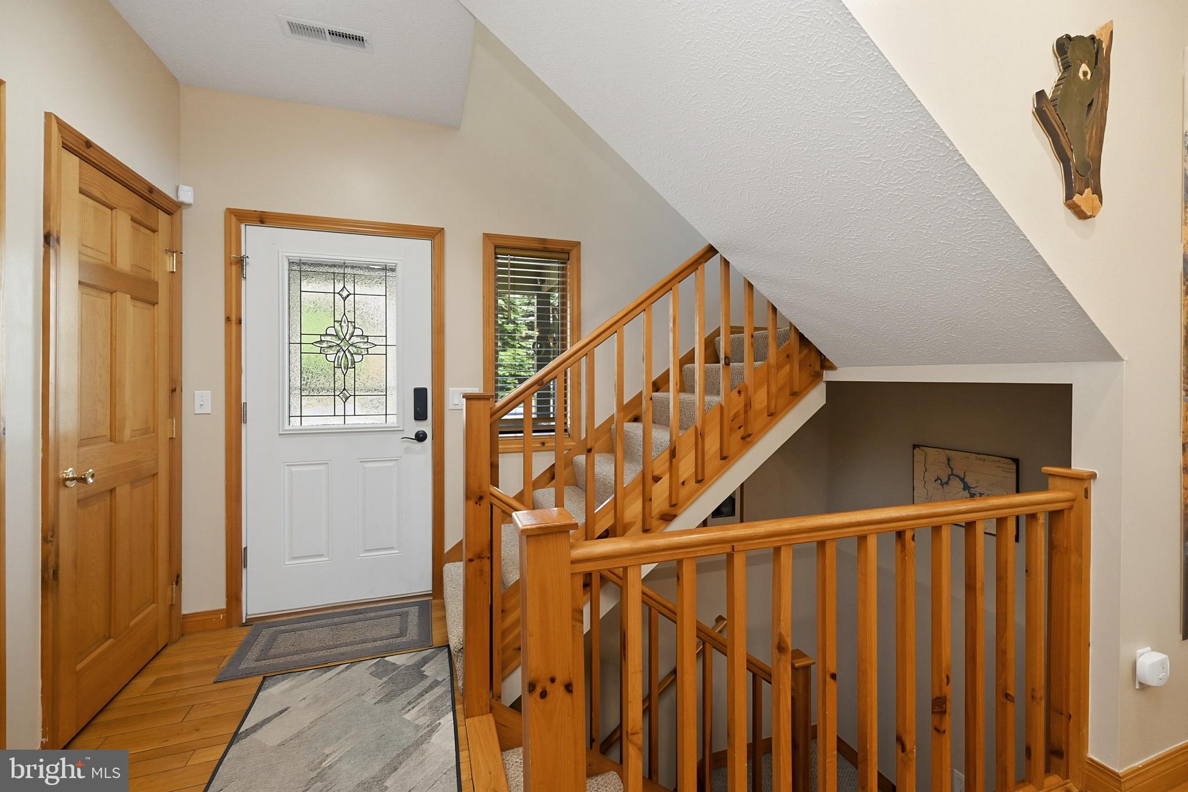
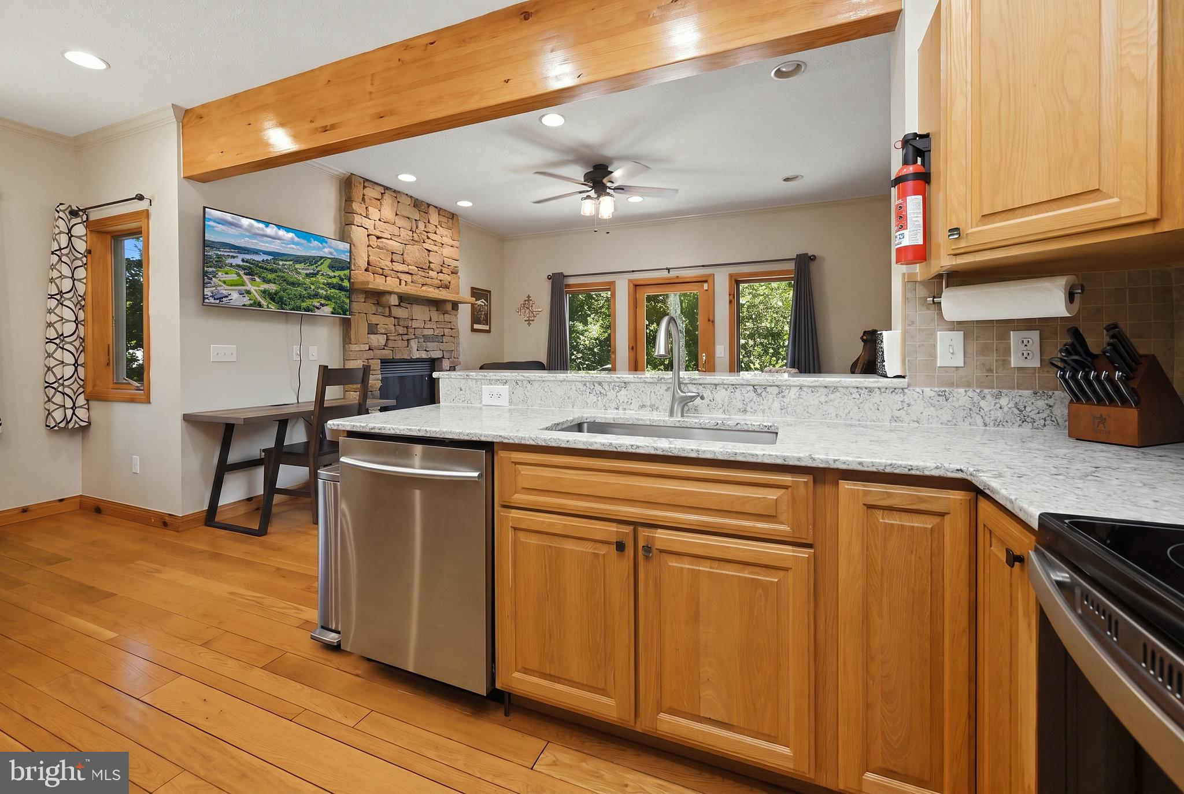
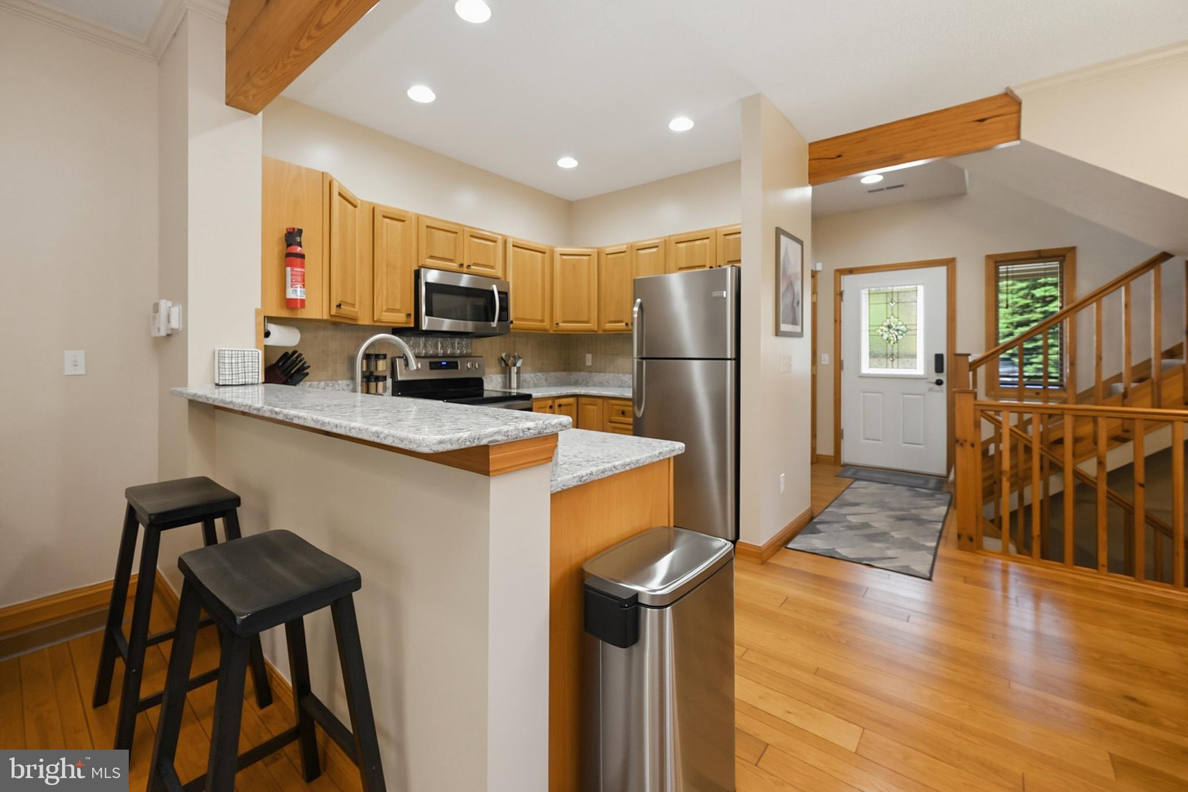
$1,912Nestled in the highly desirable Cedar Creek community, this beautifully updated 3-bedroom, 3.5-bath, three-level condo offers the perfect blend of privacy, comfort, and convenience in the heart of McHenry. Just minutes from Deep Creek Lake, Wisp Resort, restaurants, golf, shopping, and year-round recreation, you'll be right where you want to be while still enjoying a peaceful wooded setting. Sold fully turnkey, this spacious retreat is ready for immediate enjoyment as a full-time residence, vacation getaway, or income-producing rental. Multiple decks provide the perfect places to relax, entertain, or take in the surrounding nature, while the thoughtfully designed three-level layout offers plenty of room for family and guests. Whether you're hitting the slopes, spending the day on the lake, or unwinding by the fire after an adventure, this Cedar Creek gem delivers the Deep Creek lifestyle you've been searching for!
| 2 weeks ago | Status changed to Active Under Contract | |
| 2 weeks ago | Listing updated with changes from the MLS® | |
| a month ago | Listing first seen on site |

The real estate listing information is provided by Bright MLS is for the consumer's personal, non-commercial use and may not be used for any purpose other than to identify prospective properties consumer may be interested in purchasing. Any information relating to real estate for sale or lease referenced on this web site comes from the Internet Data Exchange (IDX) program of the Bright MLS. This web site references real estate listing(s) held by a brokerage firm other than the broker and/or agent who owns this web site. The accuracy of all information is deemed reliable but not guaranteed and should be personally verified through personal inspection by and/or with the appropriate professionals. Properties in listings may have been sold or may no longer be available. The data contained herein is copyrighted by Bright MLS and is protected by all applicable copyright laws. Any unauthorized collection or dissemination of this information is in violation of copyright laws and is strictly prohibited. Copyright © 2020 Bright MLS. All rights reserved.
Did you know? You can invite friends and family to your search. They can join your search, rate and discuss listings with you.