

355 MARKWOOD DRIVEOAKLAND, MD21550
Mortgage Calculator
Monthly Payment (Est.)
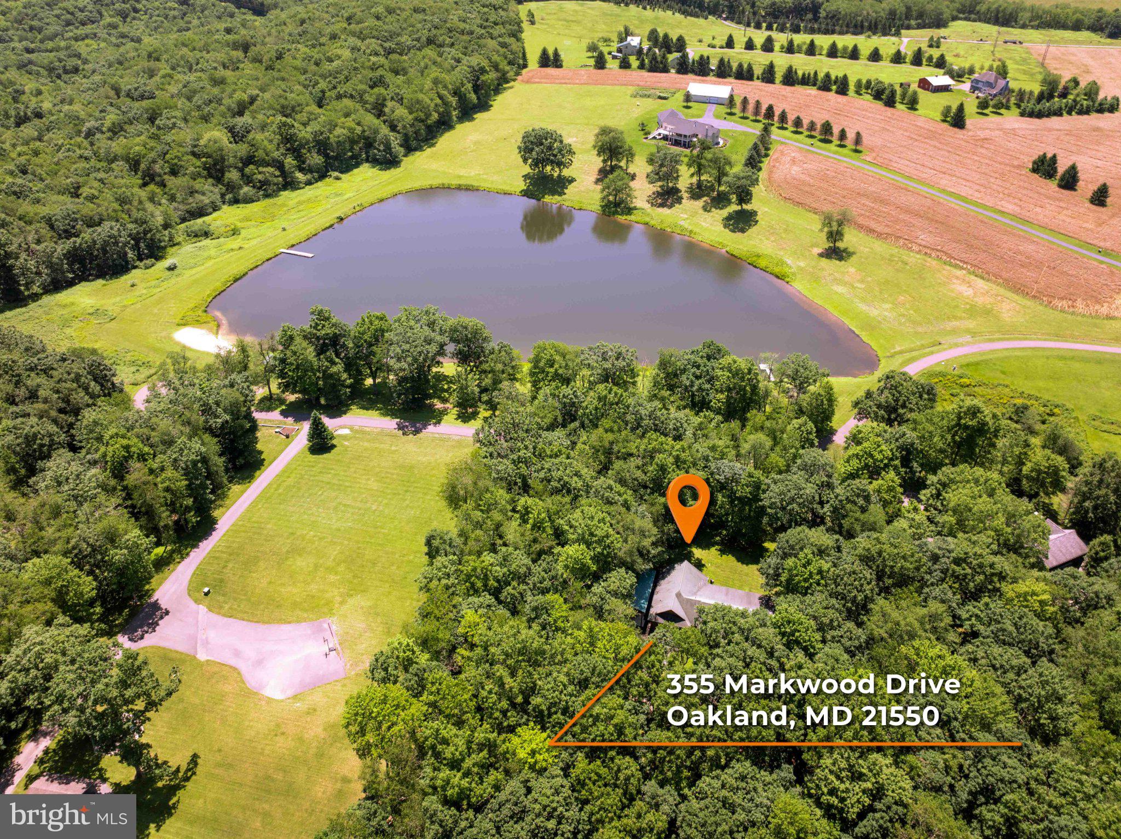
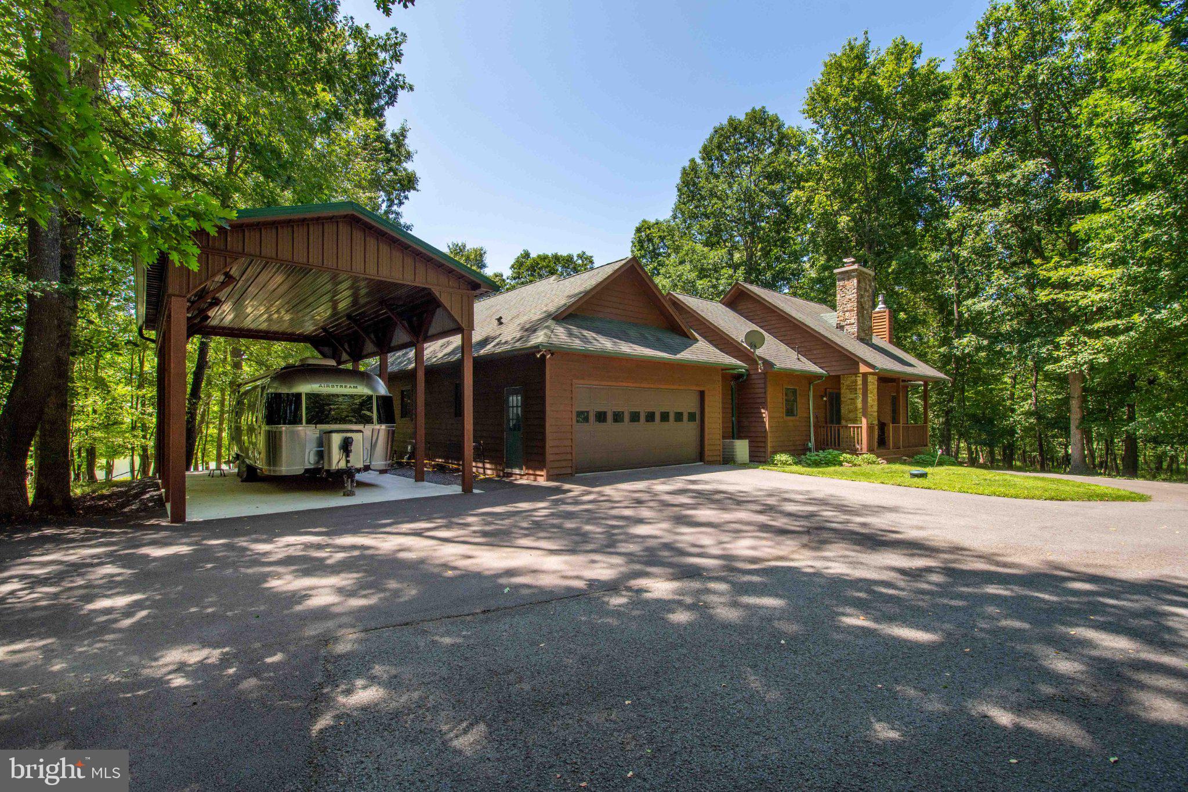
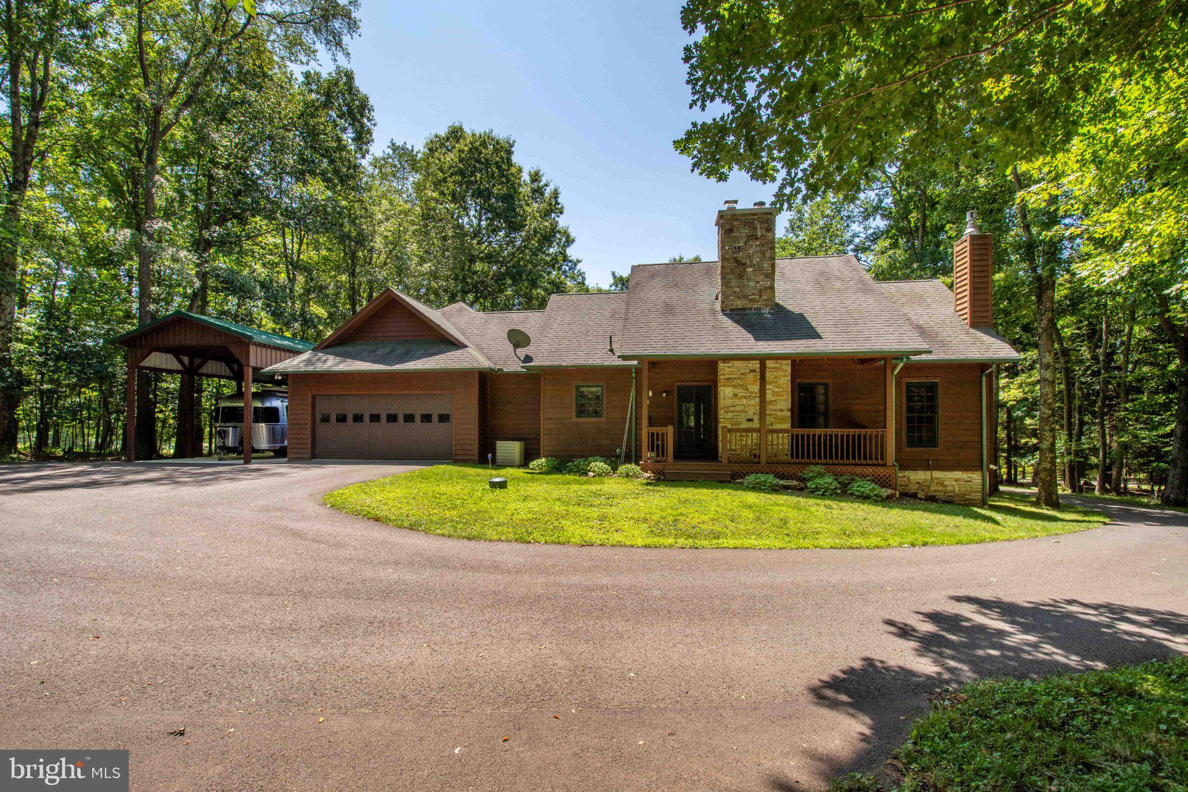
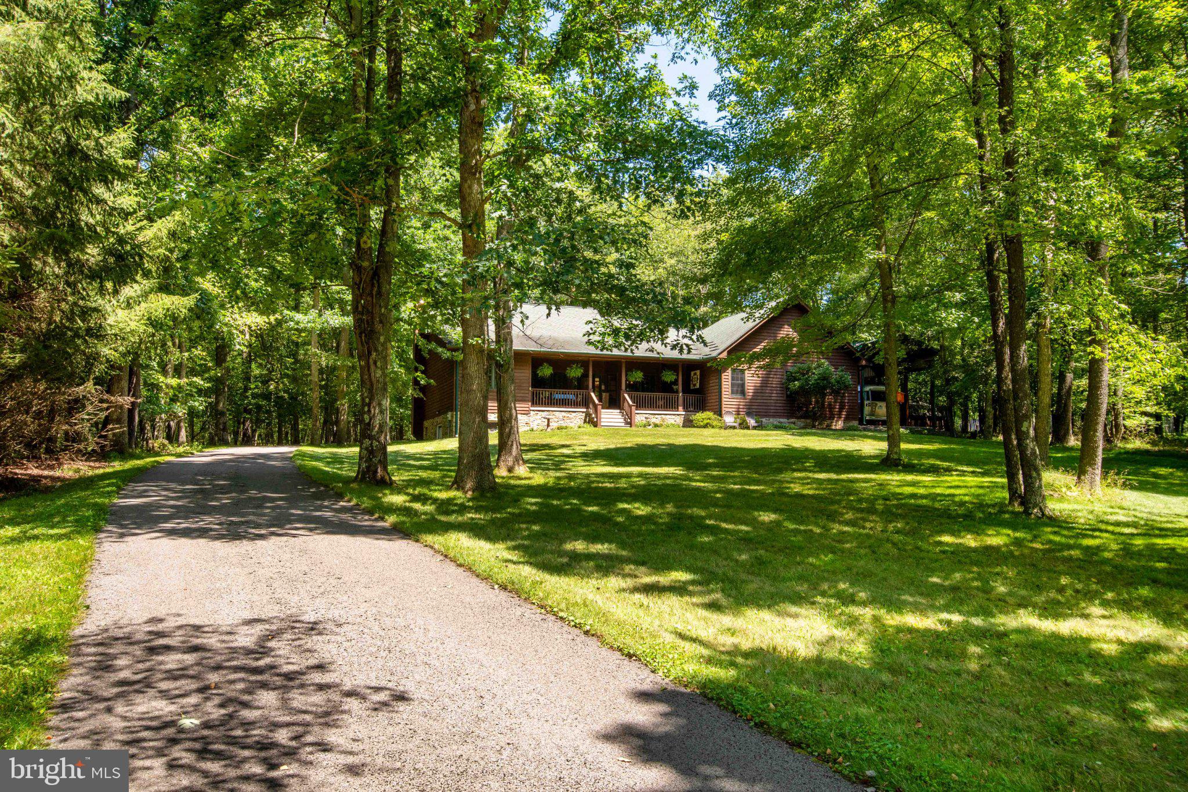
$2,596Fall in love with the perfect blend of comfort, privacy, and outdoor adventure in this beautifully maintained home nestled on 3.67 wooded acres overlooking scenic Meadow Lake. Thoughtfully designed for easy living, this 3-bedroom, 2.5-bath home features an open floor plan where the spacious great room flows seamlessly into a beautifully updated kitchen complete with granite countertops, making it the perfect space for gathering with family and friends. Peaceful lake views can be seen throughout the home. The spacious primary suite features a walk-in closet and a private bath with double vanities and a custom walk-in tile shower. Main-level laundry and an attached two-car garage add everyday convenience, while central air, a propane furnace, and a cozy wood-burning fireplace insert provide year-round comfort. The expansive unfinished basement offers endless possibilities for additional living space, a recreation room, workshop, or home gym. Step outside to enjoy the tranquility of nature from the front and back covered porches. The community offers a beautiful private lake perfect for kayaking, fishing, swimming, relaxing by the beach and 3 community docks. Additional amenities include private walking trails, and a storage shed that provides even more space for tools and outdoor equipment and the impressive 32' x 12' RV pavilion complete with 50 AMP, water and sewer hookups. Located in the desirable Meadow Lake Estates community, you'll enjoy a peaceful rural setting just minutes from Herrington Manor and Swallow Falls State Parks. As an added bonus, the community borders 598 acres of Maryland DNR land fronting the Youghiogheny River, offering endless opportunities for hiking, wildlife watching, and outdoor recreation. Whether you're searching for a full-time residence, a mountain retreat, or the perfect place to embrace the beauty of Western Maryland, this exceptional property is ready to welcome you home.
| a week ago | Status changed to Active Under Contract | |
| a week ago | Listing updated with changes from the MLS® | |
| 3 weeks ago | Listing first seen on site |

The real estate listing information is provided by Bright MLS is for the consumer's personal, non-commercial use and may not be used for any purpose other than to identify prospective properties consumer may be interested in purchasing. Any information relating to real estate for sale or lease referenced on this web site comes from the Internet Data Exchange (IDX) program of the Bright MLS. This web site references real estate listing(s) held by a brokerage firm other than the broker and/or agent who owns this web site. The accuracy of all information is deemed reliable but not guaranteed and should be personally verified through personal inspection by and/or with the appropriate professionals. Properties in listings may have been sold or may no longer be available. The data contained herein is copyrighted by Bright MLS and is protected by all applicable copyright laws. Any unauthorized collection or dissemination of this information is in violation of copyright laws and is strictly prohibited. Copyright © 2020 Bright MLS. All rights reserved.
Did you know? You can invite friends and family to your search. They can join your search, rate and discuss listings with you.