Save
Ask
Tour
Hide
Share
$1,175,000
9 Days On Site

10 WALTON WAY ROAD
MCHENRY, MD21541

For Sale|Single Family Residence|Active Under Contract
4
Beds
4
Total Baths
4
Full Baths
2,950
SqFt
$398
/SqFt
2008
Built
Subdivision:
WALTONS LANDING
County:
GARRETT
Listing courtesy of Railey Realty, Inc.
Call Now: 443.632.3000
Is this the listing for you? We can help make it yours.
443.632.3000
10 WALTON WAY ROAD10 WALTON WAY ROAD10 WALTON WAY ROAD10 WALTON WAY ROAD
Save
Ask
Tour
Hide
Share

Mortgage Calculator

Monthly Payment (Est.)

$5,361
Calculator powered by Showcase IDX, a Constellation1 Company. Copyright ©2026 Information is deemed reliable but not guaranteed.

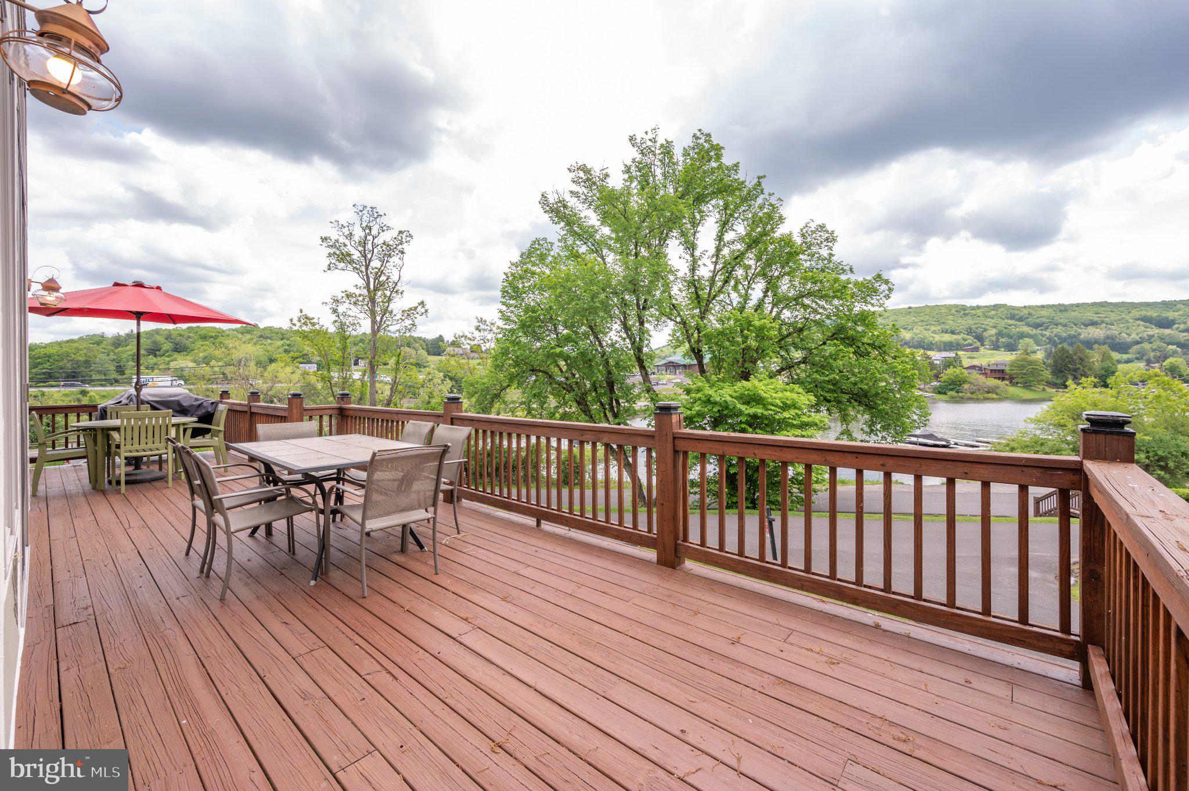
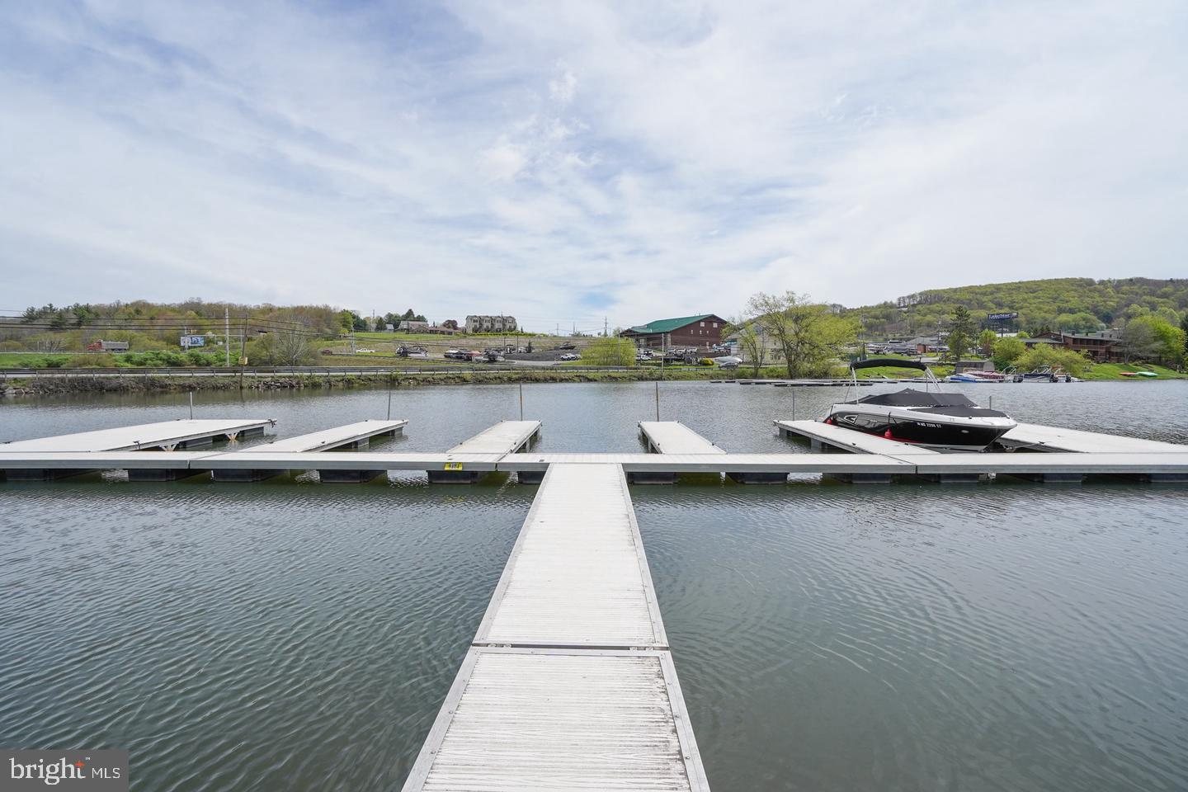
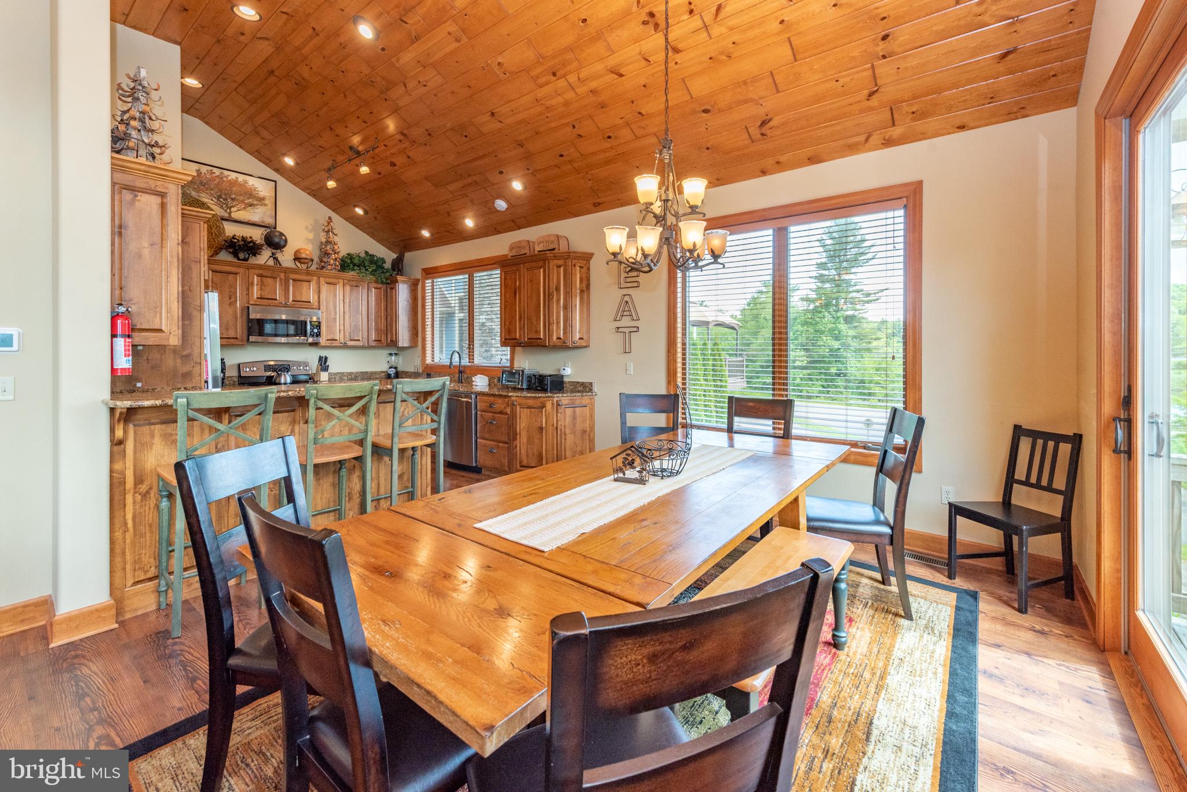
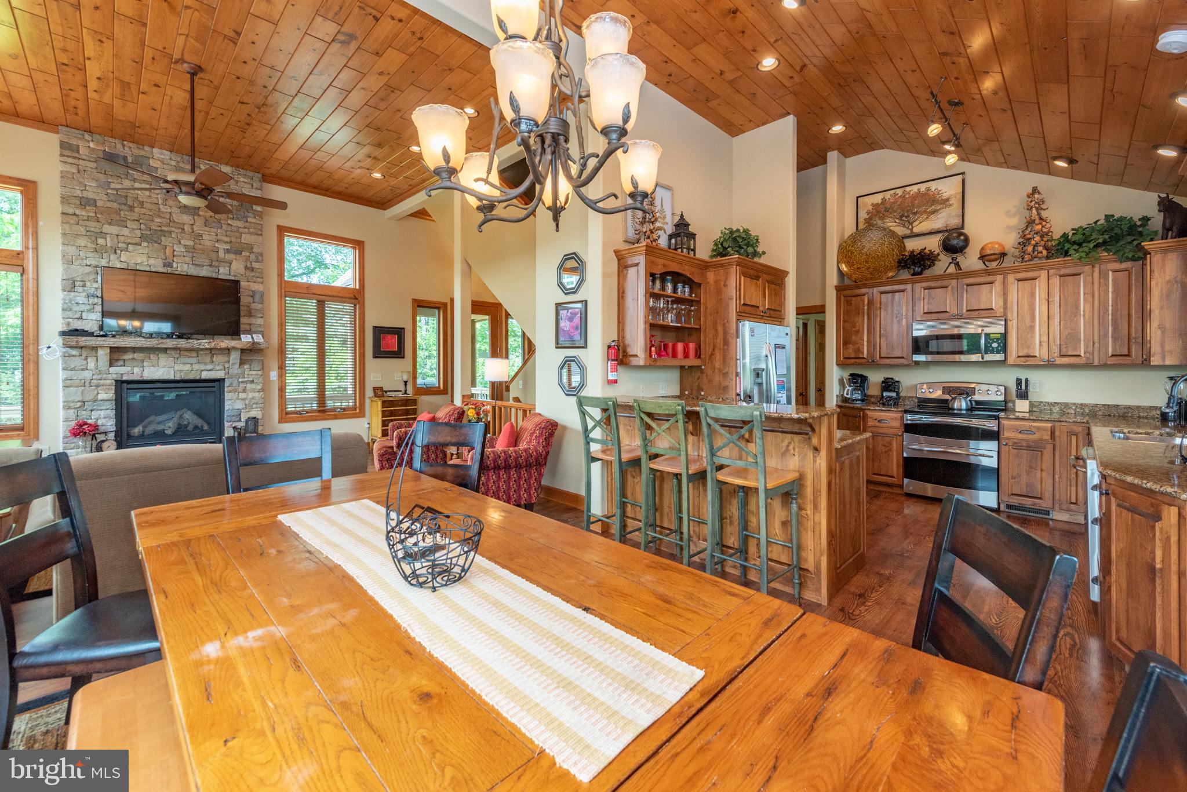
Nestled in the prestigious Waltons Landing, this exquisite meticulously maintained contemporary residence offers a luxurious split-lakefront lifestyle with a dedicated dock slip, and scenic views of Deep Creek Lake, Wisp Ski Resort and the surrounding mountains. Built in 2008, this home boasts a perfect blend of elegance and comfort, featuring four spacious bedrooms and four beautifully appointed bathrooms, including a primary suite with a jetted tub and walk-in shower. Step inside to discover a gourmet kitchen equipped with stainless steel appliances, a built-in microwave, and ample pantry space, seamlessly flowing into a cozy family room adorned with a stunning stone fireplace. The home is enhanced by rich wood flooring, plush carpeting, and ceramic tile, creating a warm and inviting atmosphere throughout. The exterior is equally impressive, featuring extensive hardscaping, a BBQ grill, and a hot tub with enclosed roof, perfect for entertaining or unwinding after a long day. Enjoy the serenity of your private access to the lake, just 50 feet away, where you can indulge in boating, kayaking, or simply soaking in the "lake life." With community amenities including a boat dock, this property is a haven for water enthusiasts. The asphalt driveway accommodates up to four vehicles, ensuring convenience for guests. Experience the ultimate in lakeside living, where every day feels like a vacation in this exceptional home. In addition, this home boasts impressive vacation rental income.

Save
Ask
Tour
Hide
Share
Listing Snapshot
Price 
$1,175,000
Days On Site 
9 Days
Bedrooms 
4
Inside Area (SqFt) 
2,950 sqft
Total Baths 
4
Full Baths 
4
Partial Baths 
N/A
Lot Size 
N/A
Year Built 
2008
MLS® Number 
MDGA2011902
Status 
Active Under Contract
Property Tax 
$9,842
HOA/Condo/Coop Fees 
$217 monthly
Sq Ft Source 
Estimated
Friends & Family
Recent Activity
6 hours agoStatus changed to Active Under Contract
6 hours agoListing updated with changes from the MLS®
a week agoListing first seen on site
General Features
Foundation 
Block
Levels 
Three Or More
Parking 
AsphaltOff StreetDriveway
Parking Spaces 
4
Property Sub Type 
Single Family Residence
Sewer 
Public Sewer
Special Circumstances 
Standard
SqFt Above 
1750
SqFt Below 
1200
SqFt Total 
3650
Style 
Contemporary
Utilities 
Sewer AvailablePropaneWater Available
Water Source 
Public
Zoning 
TC
Interior Features
Appliances 
Electric RangeElectric OvenElectric Water HeaterCooktopDishwasherExhaust FanRange HoodRefrigeratorStainless Steel Appliance(s)WasherWater HeaterMicrowave
Basement 
FinishedWalk-Out Access
Cooling 
Central AirCeiling Fan(s)Electric
Fireplace 
Yes
Fireplace Features 
GasStone
Fireplaces 
3
Flooring 
CarpetWoodCeramic Tile
Heating 
Exhaust FanPropaneForced Air
Interior 
Ceiling Fan(s)PantryRecessed LightingBuilt-in Features
Laundry Features 
Laundry RoomMain LevelLower Level
Main Level Bedrooms 
1
Spa 
Yes
Window Features 
Window CoveringsInsulated WindowsWindow Treatments
Bathroom 2 
Level - Main
Bathroom 3 
Bedroom 1 
Level - Main
Bedroom 3 
Bedroom 4 
Dining Room 
Level - Main
Family Room 
Features - Ceiling Fan(s), Wet Bar
Kitchen 
Level - MainFeatures - Breakfast Bar, Pantry
Laundry 
Level - Main
Living Room 
Level - Main
Primary Bathroom 
Primary Bedroom 
Features - Ceiling Fan(s), Walk-In Closet(s)
Utility Room 
Save
Ask
Tour
Hide
Share
Exterior Features
Construction Details 
HardiPlank Type
Exterior 
BarbecueOtherLightingRain Gutters
Frontage 
Waterfront
Lot Features 
Waterfront
Patio And Porch 
DeckPorch
Pool Features 
None
Roof 
Shingle
Spa 
Yes
View 
Mountain(s)WaterLakeMarinaScenic
Waterfront 
Yes
Waterfront Features 
Lake
Waterview 
Mountain(s)WaterLakeMarinaScenic
Windows/Doors 
Window CoveringsInsulated WindowsWindow Treatments
Community Features
Accessibility Features 
Therapeutic Whirlpool
Association Amenities 
Boat DockBoat SlipPowered Boats Allowed
Association Dues 
217
HOA Fee Frequency 
Monthly
School District 
GARRETT COUNTY PUBLIC SCHOOLS
Schools
School District
GARRETT COUNTY PUBLIC SCHOOLS
Elementary School
Unknown
Middle School
Unknown
High School
Unknown
Listing courtesy of Railey Realty, Inc.


The real estate listing information is provided by Bright MLS is for the consumer's personal, non-commercial use and may not be used for any purpose other than to identify prospective properties consumer may be interested in purchasing. Any information relating to real estate for sale or lease referenced on this web site comes from the Internet Data Exchange (IDX) program of the Bright MLS. This web site references real estate listing(s) held by a brokerage firm other than the broker and/or agent who owns this web site. The accuracy of all information is deemed reliable but not guaranteed and should be personally verified through personal inspection by and/or with the appropriate professionals. Properties in listings may have been sold or may no longer be available. The data contained herein is copyrighted by Bright MLS and is protected by all applicable copyright laws. Any unauthorized collection or dissemination of this information is in violation of copyright laws and is strictly prohibited. Copyright © 2020 Bright MLS. All rights reserved.

Neighborhood & Commute
Source: Walkscore
Save
Ask
Tour
Hide
Share