

251 ROBINWOOD DRIVEOAKLAND, MD21550
Mortgage Calculator
Monthly Payment (Est.)
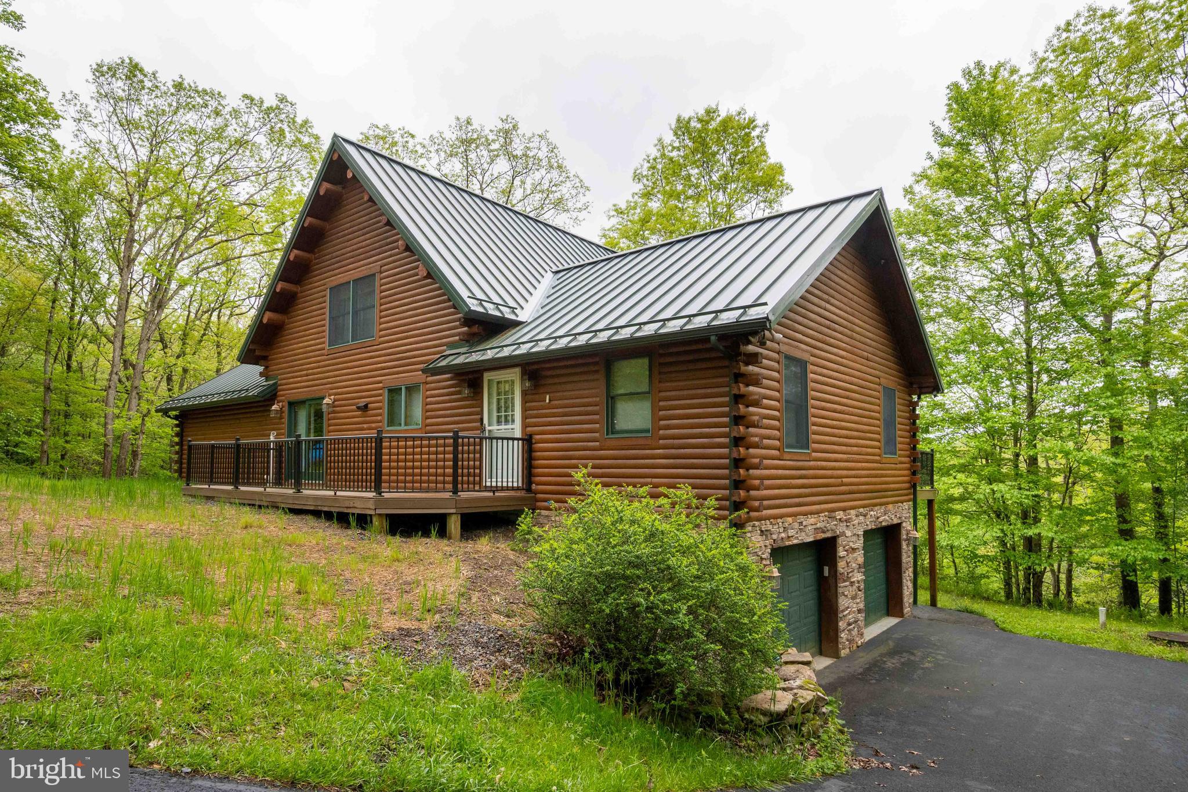
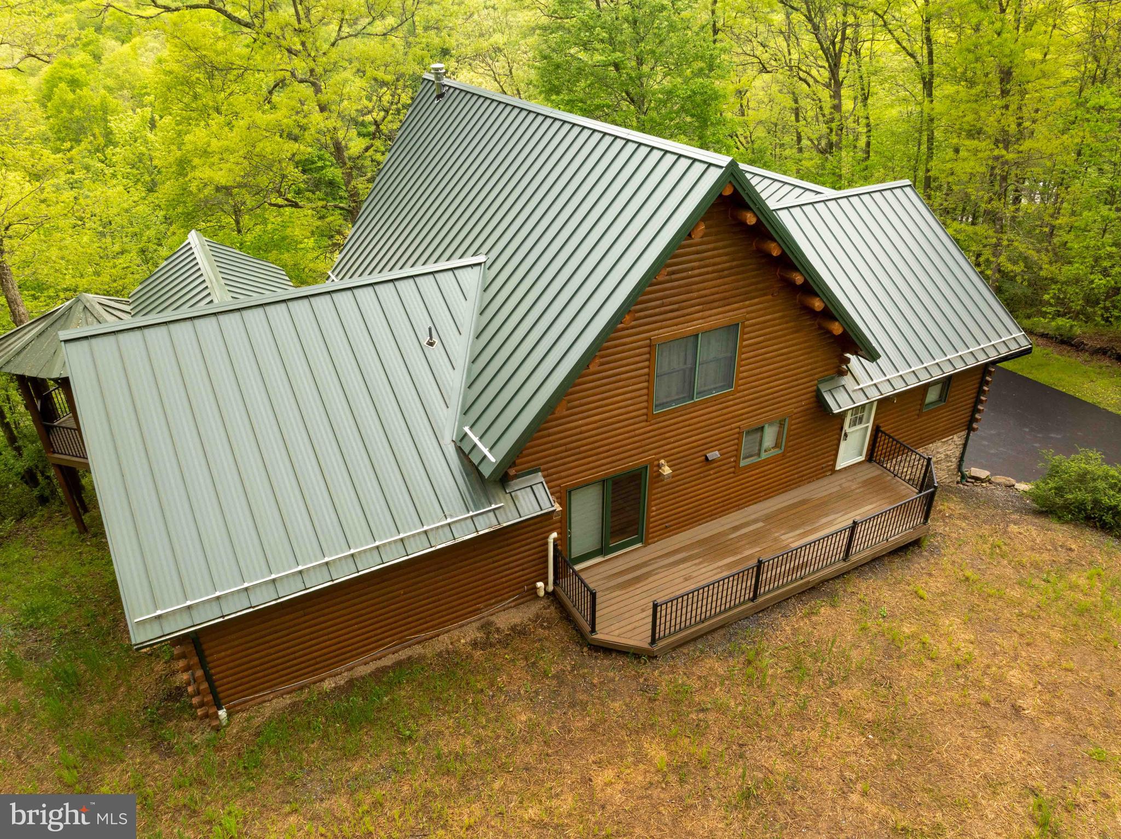
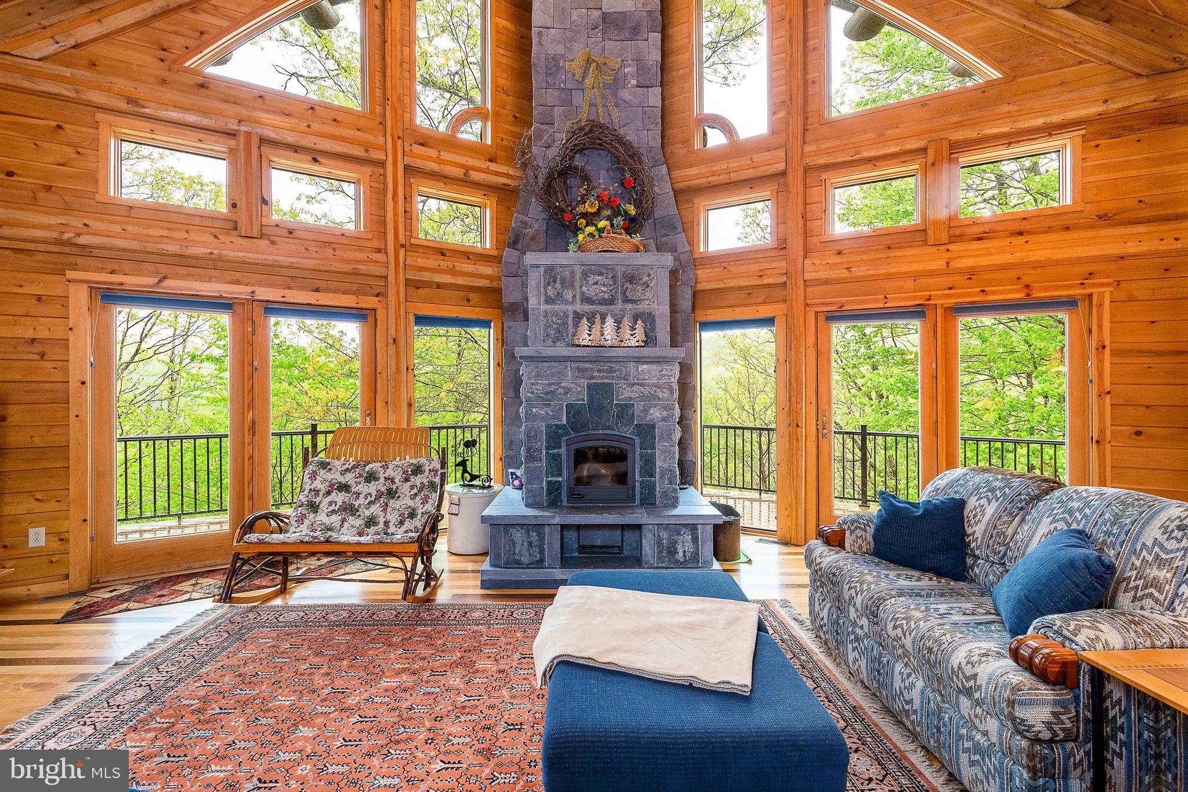
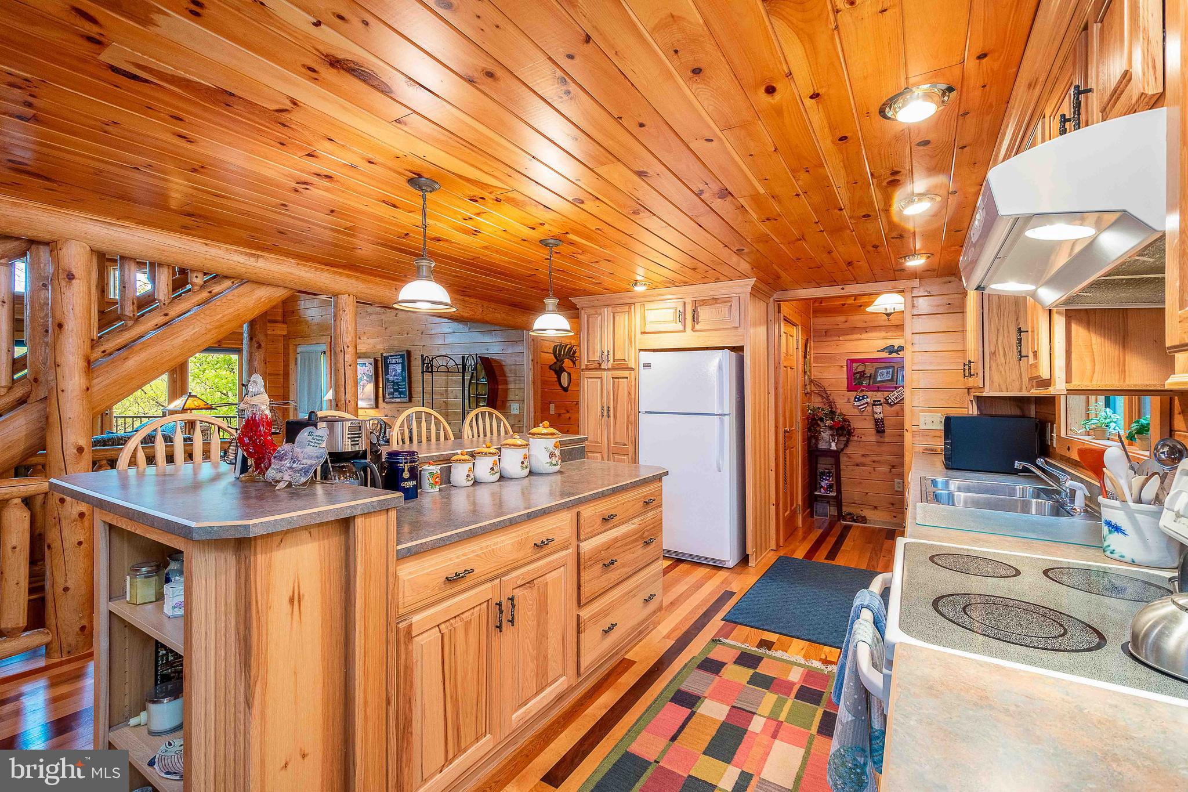
Enter an interest rate to see your estimated monthly payment.One-of-a-kind Youghiogheny riverfront estate offering 400 feet of water frontage on 5+ acres and 2 separate lots. Soak in the sounds of the flowing waters and chirping birds, cloaked in a private canopy of mountain laurel, pine trees and mature hardwoods. 5BR 4.5 BA log masterpiece with attached 2 car garage and paved driveway. Thoughtful design and well maintained with spacious suites, floor to ceiling fireplace, log accent walls and exposed beams. Features include multiple fireplaces (wood & gas), Andersen doors & windows, trex decking, hardwood floors, metal roof, custom cabinets in kitchen & bedroom suites, eat-in kitchen, and sold furnished! Enjoy a picturesque setting in a riverfront setting with NO HOA restraints for this home. The house on lot 8 is also offered on its own WITHOUT the adjacent riverfront building lot for $775,000, MLS listing #MDGA2012378. Lot #9 offered by itself for $175,000 MLS #MDGA2012380
| 6 days ago | Price changed to $850,000 | |
| 6 days ago | Listing updated with changes from the MLS® | |
| 5 months ago | Listing first seen on site |

The real estate listing information is provided by Bright MLS is for the consumer's personal, non-commercial use and may not be used for any purpose other than to identify prospective properties consumer may be interested in purchasing. Any information relating to real estate for sale or lease referenced on this web site comes from the Internet Data Exchange (IDX) program of the Bright MLS. This web site references real estate listing(s) held by a brokerage firm other than the broker and/or agent who owns this web site. The accuracy of all information is deemed reliable but not guaranteed and should be personally verified through personal inspection by and/or with the appropriate professionals. Properties in listings may have been sold or may no longer be available. The data contained herein is copyrighted by Bright MLS and is protected by all applicable copyright laws. Any unauthorized collection or dissemination of this information is in violation of copyright laws and is strictly prohibited. Copyright © 2020 Bright MLS. All rights reserved.
Did you know? You can invite friends and family to your search. They can join your search, rate and discuss listings with you.