

185 RUTA LANESWANTON, MD21561
Mortgage Calculator
Monthly Payment (Est.)
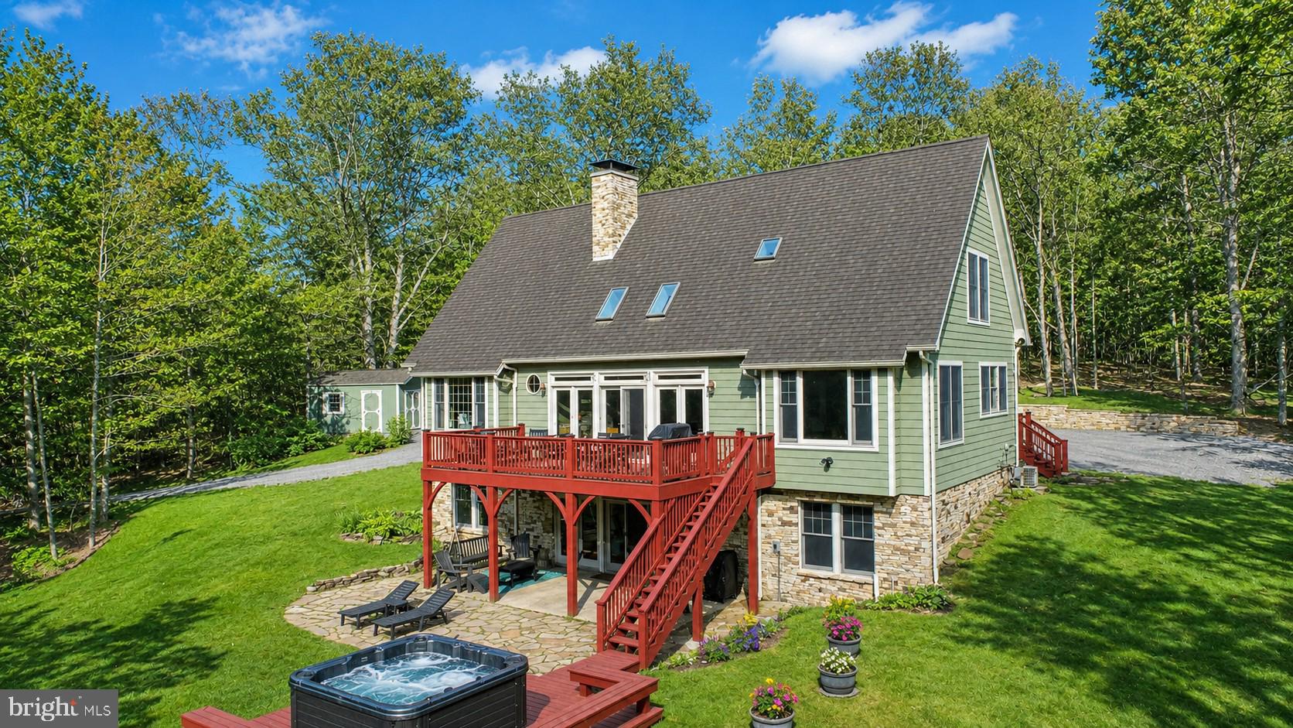
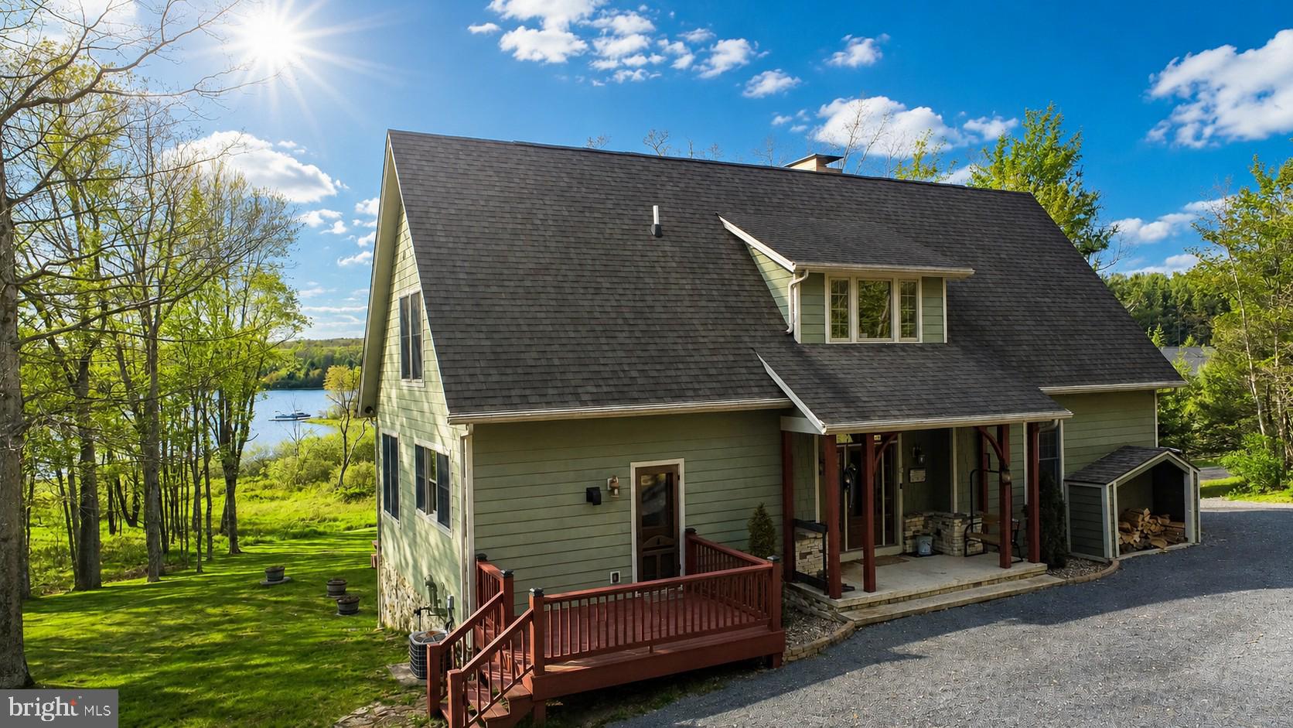
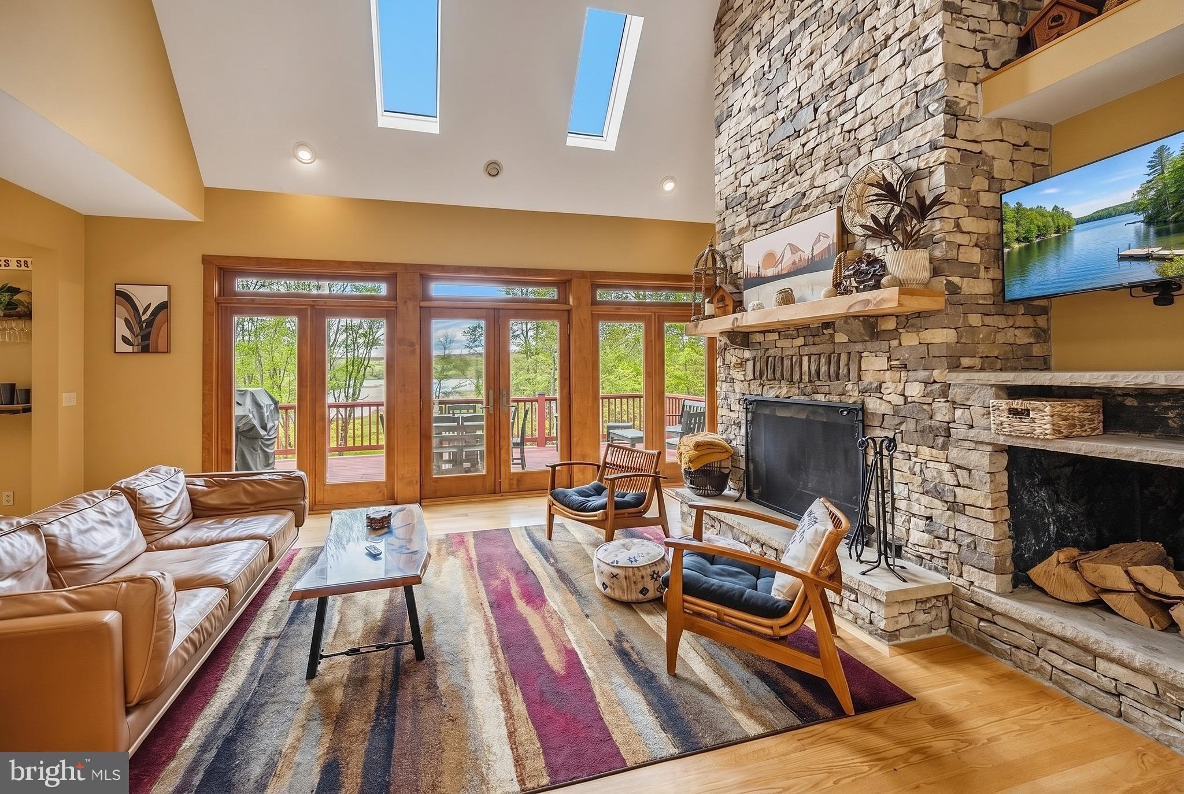
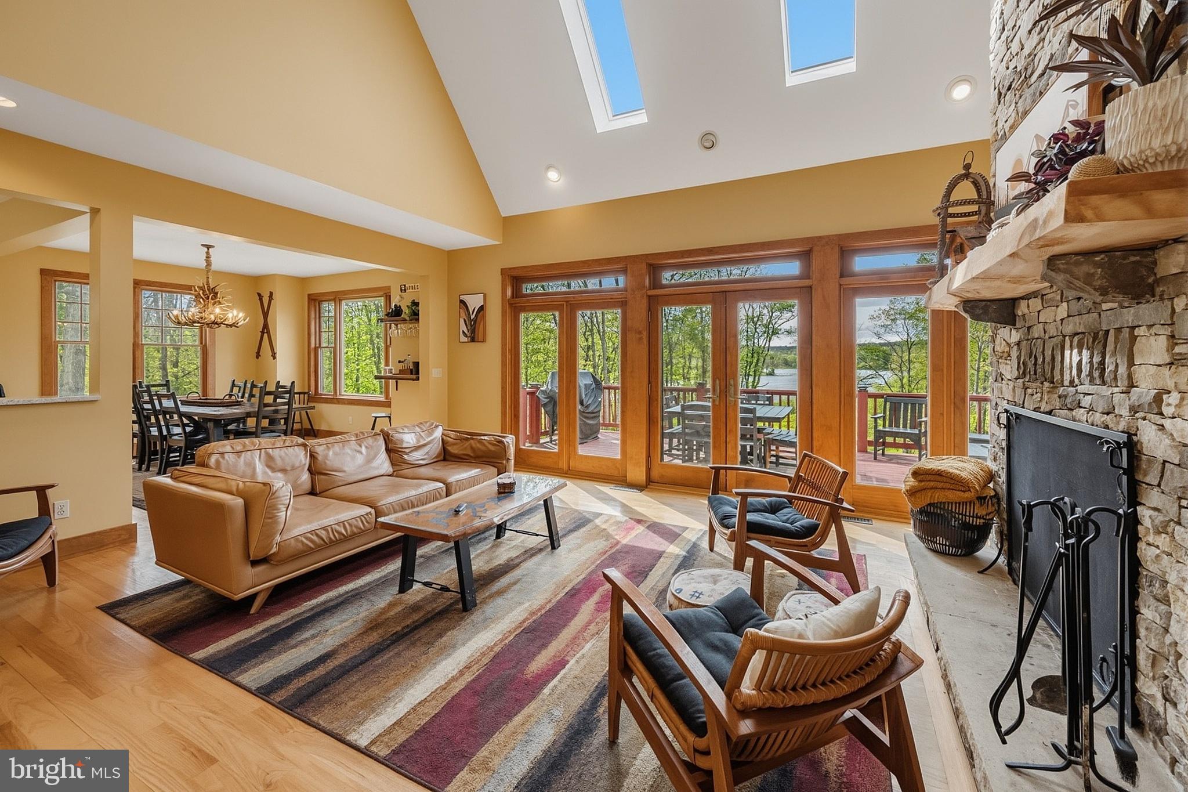
$7,733Be Wisp'd Away... To your own wooded, lakefront hideaway — tucked into one of Deep Creek Lake's most tranquil coves, at the end of a private lane, bordered on multiple sides by protected state land that can never be developed. This is not just a lake house. It is a feeling. Every room, every detail, every view has been designed to inspire comfort and joy in a setting of cozy luxury that brings the outdoors in. THE PROPERTY Set on 3.54 private acres with direct lake frontage, an assigned boat slip, sweeping sunset views, and miles of private wooded trails — Wisp'd Away is a rare Deep Creek offering, as beautiful to look at as it is to live in. • Assigned boat slip and shared dock — easy, level lake access via maintained private path • Western exposure for unforgettable sunset evenings over the water • Private trails for hiking, mountain biking, snowshoeing, and woodland exploration • Tranquil cove — one of Deep Creek's best for paddleboarding, kayaking, and canoeing THE HOME Recently renovated and luxuriously furnished with a modern rustic aesthetic — 4-bedroom, 3.5-bath, three finished levels, sleeps 12. Open floor plan with lake or wooded views from virtually every window. Impeccably appointed, completely turnkey. Main Level — The heart of the home is a dramatic living room anchored by a floor-to-ceiling stone wood-burning fireplace and an abundance of windows framing panoramic lake views. Local artisan furnishings bring understated luxury — equally suited to a roaring fire with a glass of wine as to a lively family gathering. The updated open kitchen and dining area seats 12, with a large center island, exotic stone counters, double sinks, stainless appliances, and an oversized walk-in pantry. The main-level primary suite offers water views, a walk-in closet, jetted soaking tub, and tiled shower. Step outside to the refinished lakeside deck — the ideal setting for morning coffee, evening sunsets, or simply doing nothing at all. Upper Level — Two oversized guest bedrooms, full bath with skylight, and a dedicated office loft with dual 27" HD monitors and 1Gb internet. • Queen bedroom with large closet and smart TV • Triple bunk beds with slides and a kids' playhouse below — the kids will never want to leave Lower Level — Radiant heated tile floors throughout, opening to the lakeside patio and hot tub. • Family room with 70" smart TV, cloud couch, air hockey, darts — movie nights have never looked better • Second fireplace and mini kitchenette (Keurig, mini fridge, microwave, sink, blender bar) • Private billiards room with 7-ft pool table, live-edge drink rail, beverage fridge • King guest suite with walk-in closet, crib, and full tiled bath The lakeside patio invites you to the newer WiFi-enabled 8-person jacuzzi, surrounded by Adirondack chairs, a porch swing, and loungers — all overlooking the water. OUTSIDE • Large lakeside yard with firepit, Creative Playthings playset, and room to roam • Multiple gathering spaces — upper dining deck, lower walkout patio, lakeside jacuzzi platform • Two gas grills, sledding hill, Level 2 Tesla EV charger, storage shed • Driveway with stone retaining wall designed for hosting ON THE WATER Paddle the length of Savage Cove to explore its wetland refuge — ducks, turtles, herons — or take the boat slip straight out for wakeboarding, tubing, sailing, and sun-soaked afternoons on the main lake. 20 minutes to downtown McHenry and Wisp Resort — all the adventure of Deep Creek, none of the noise. THE INVESTMENT Whether you're seeking a private family retreat, a luxury second home, or a proven vacation rental investment, Wisp'd Away delivers — established, successful Airbnb history grossing $100K/year. Opportunities like this — a lakefront retreat of this size, privacy, and caliber — rarely come to market at Deep Creek Lake.
| 4 days ago | Status changed to Active | |
| 4 days ago | Listing updated with changes from the MLS® | |
| a week ago | Listing first seen on site |

The real estate listing information is provided by Bright MLS is for the consumer's personal, non-commercial use and may not be used for any purpose other than to identify prospective properties consumer may be interested in purchasing. Any information relating to real estate for sale or lease referenced on this web site comes from the Internet Data Exchange (IDX) program of the Bright MLS. This web site references real estate listing(s) held by a brokerage firm other than the broker and/or agent who owns this web site. The accuracy of all information is deemed reliable but not guaranteed and should be personally verified through personal inspection by and/or with the appropriate professionals. Properties in listings may have been sold or may no longer be available. The data contained herein is copyrighted by Bright MLS and is protected by all applicable copyright laws. Any unauthorized collection or dissemination of this information is in violation of copyright laws and is strictly prohibited. Copyright © 2020 Bright MLS. All rights reserved.
Did you know? You can invite friends and family to your search. They can join your search, rate and discuss listings with you.