

5925B WOODVILLE ROADMOUNT AIRY, MD21771
Mortgage Calculator
Monthly Payment (Est.)
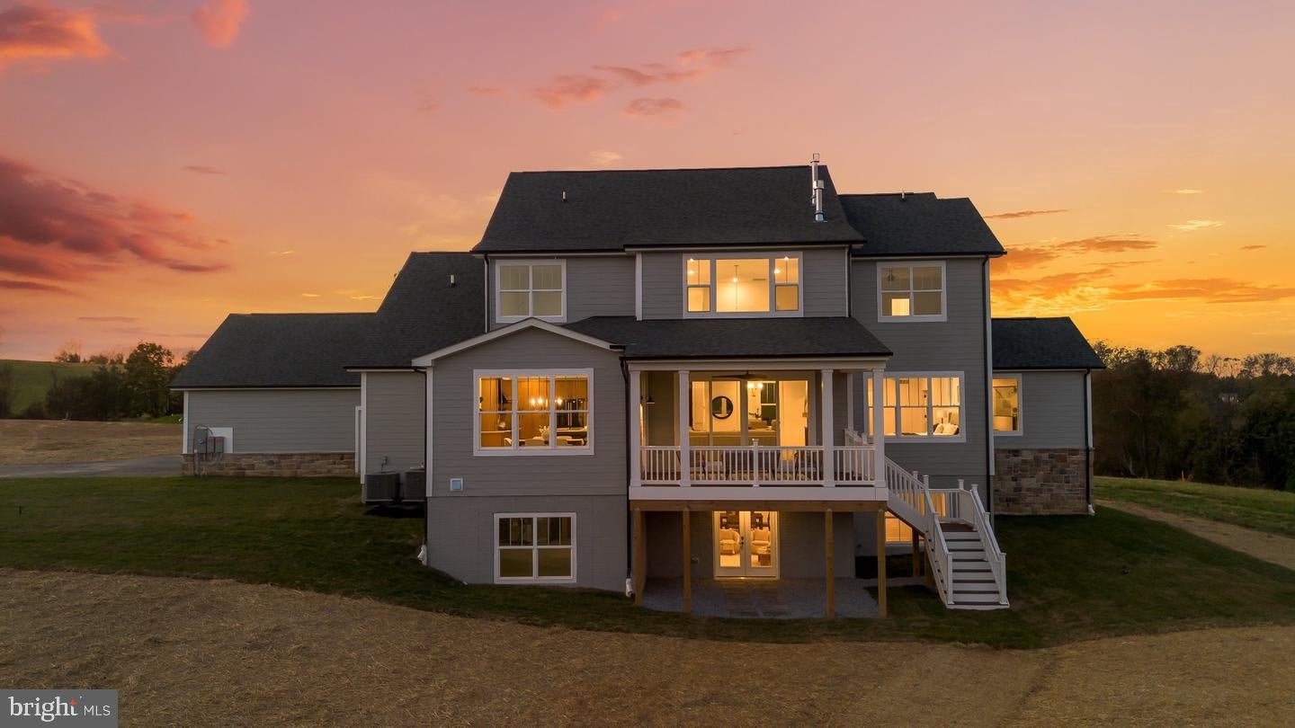
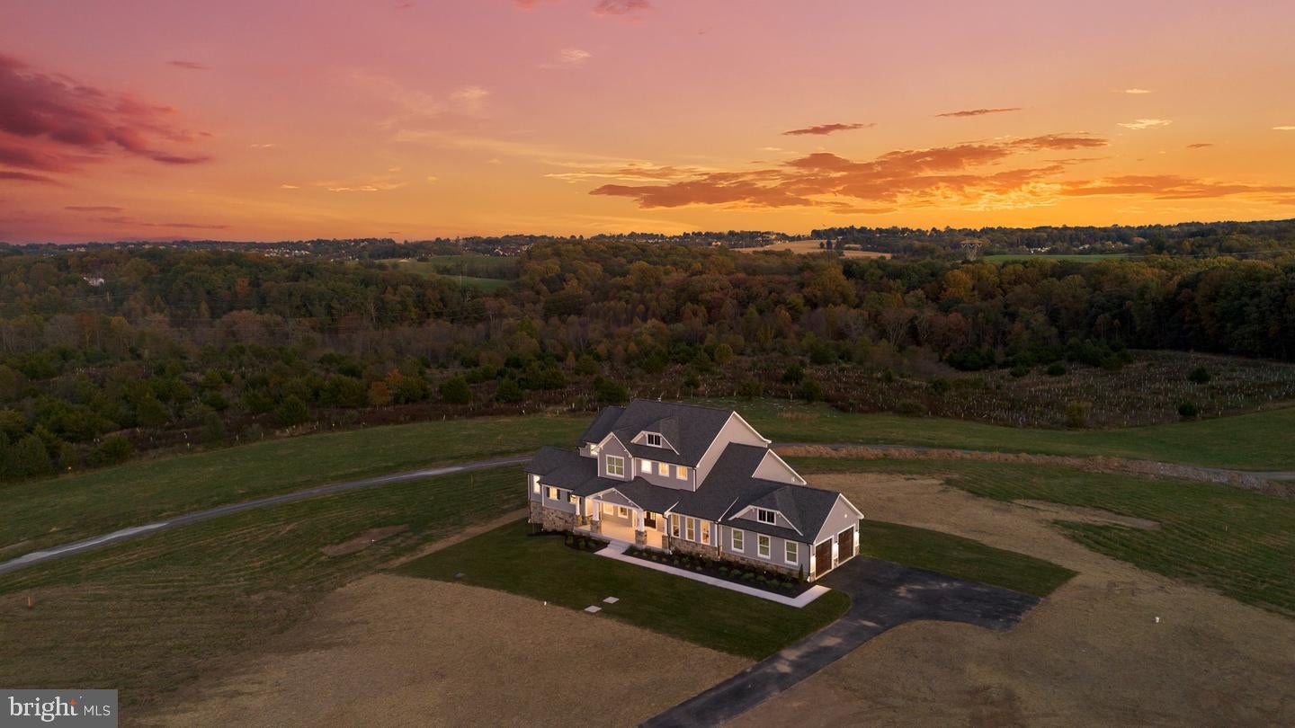
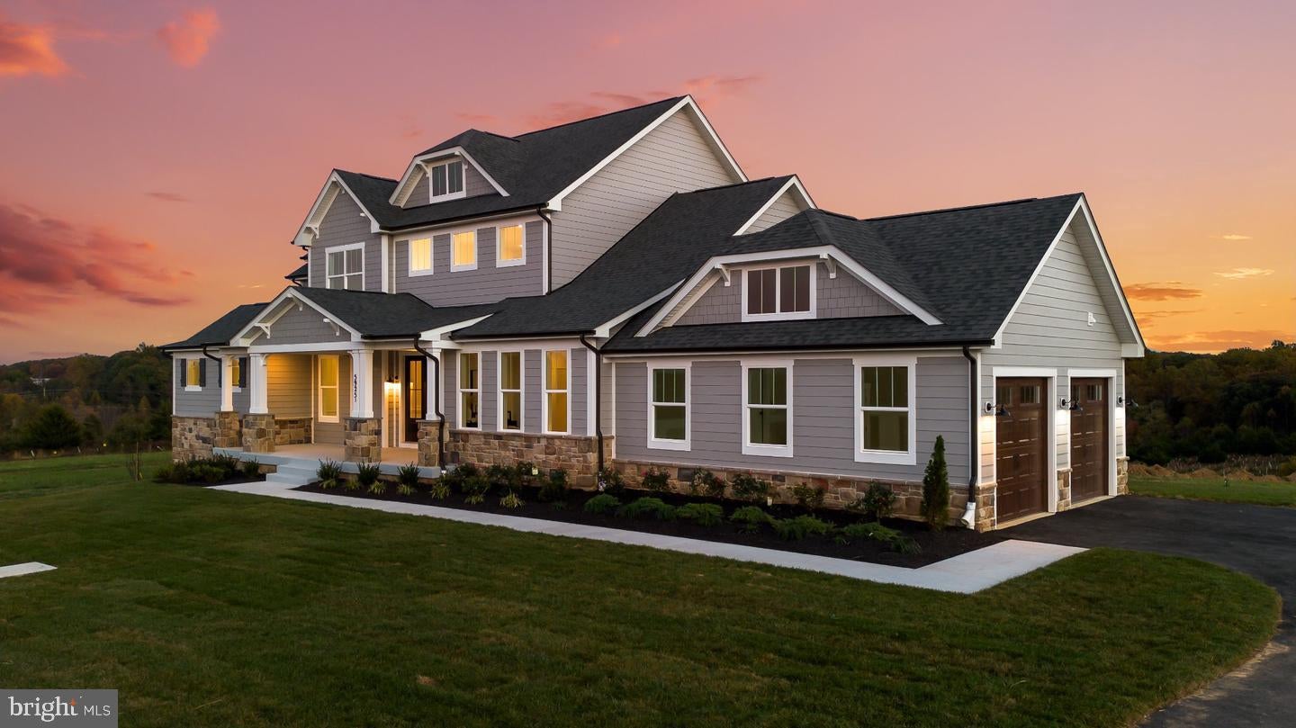
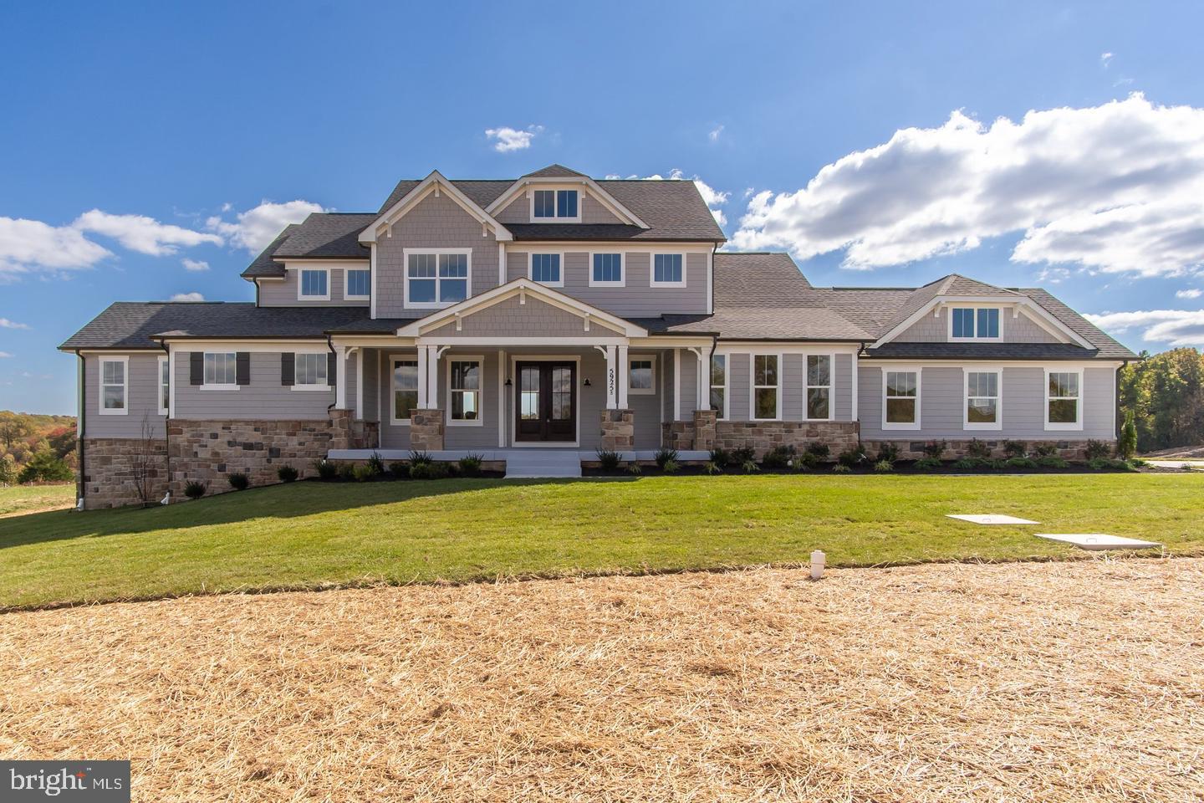
Enter an interest rate to see your estimated monthly payment.This ***BRAND NEW*** estate home is perched on a breathtaking homesite with sweeping pastoral and mountain views. Offering nearly 5,000 finished square feet, 4 bedrooms, 4.5 baths, and luxury finishes at every turn, this home was built to impress. A covered front porch welcomes you into a dramatic two-story foyer. At the heart of the home, the gourmet kitchen showcases Timber and Forest Green slim shaker cabinetry, alabaster gold quartz countertops with a matching slab backsplash, and an oversized center island with breakfast bar. The chef’s grade appliance package is anchored by a stately 48" six-burner dual-fuel range with champagne gold accents. The adjoining morning room opens directly to the covered rear deck, the perfect spot to unwind in take in the expansive views. The MAIN-LEVEL OWNER’S SUITE is a true retreat, with panoramic views, dual walk-in closets with custom built-in organization systems, and a spa-inspired bath with freestanding soaking tub, dual vanities, and an expansive walk-in shower with dual shower heads and floor-to-ceiling two-tone tile. Entertain in the soaring two-story family room, featuring a gas fireplace and four-panel Pella sliding doors that flood the space with natural light. A formal dining room with dual pocket doors, a private parlor/office, a powder room, and a convenient laundry complete the main level. Upstairs, you’ll find three generously sized bedrooms and two well-appointed full baths. The finished walkout lower level adds even more living space with a large recreation room, a fourth full bath and a flexible bonus room ideal for a home theater, gym, or office, and ample storage space. Additional features include over 550sqft of covered outdoor living space, dual staircases, 7.5" wide-plank engineered hardwood floors, Pella windows, custom built-ins and trim, James Hardie siding, stone water table, high-efficiency dual-zone HVAC, 400-amp electric service, an EV charging prewire, and so much more. This property will not last long, schedule your private tour today! PROPERTY WILL BE ACTIVE AND READY FOR SHOWINGS ON THURSDAY 10/29. PUBLIC OPEN HOUSES: Friday 10/30 from 5-7pm, Saturday 10/31 from 11am-1pm, Sunday 11/1 from 2-4pm
| yesterday | Listing updated with changes from the MLS | |
| 2 days ago | Status changed to Coming Soon | |
| 6 months ago | Listing first seen on site |

The real estate listing information is provided by Bright MLS is for the consumer's personal, non-commercial use and may not be used for any purpose other than to identify prospective properties consumer may be interested in purchasing. Any information relating to real estate for sale or lease referenced on this web site comes from the Internet Data Exchange (IDX) program of the Bright MLS. This web site references real estate listing(s) held by a brokerage firm other than the broker and/or agent who owns this web site. The accuracy of all information is deemed reliable but not guaranteed and should be personally verified through personal inspection by and/or with the appropriate professionals. Properties in listings may have been sold or may no longer be available. The data contained herein is copyrighted by Bright MLS and is protected by all applicable copyright laws. Any unauthorized collection or dissemination of this information is in violation of copyright laws and is strictly prohibited. Copyright © 2020 Bright MLS. All rights reserved.
Did you know? You can invite friends and family to your search. They can join your search, rate and discuss listings with you.