Save
Ask
Tour
Hide
Share
$948,824
1 Day On Site

8120 RUNNYMEADE DRIVE
FREDERICK, MD21702

For Sale|Single Family Residence|Active
5
Beds
4
Total Baths
3
Full Baths
1
Partial Bath
4,655
SqFt
$204
/SqFt
2026
Built
County:
FREDERICK
Listing courtesy of Long & Foster Real Estate, Inc.
Call Now: 443.632.3000
Is this the listing for you? We can help make it yours.
443.632.3000
8120 RUNNYMEADE DRIVE8120 RUNNYMEADE DRIVE8120 RUNNYMEADE DRIVE8120 RUNNYMEADE DRIVE
Save
Ask
Tour
Hide
Share

Mortgage Calculator

Monthly Payment (Est.)

Enter an interest rate to see your estimated monthly payment.
Calculator powered by Showcase IDX, a Constellation1 Company. Copyright ©2026 Information is deemed reliable but not guaranteed.

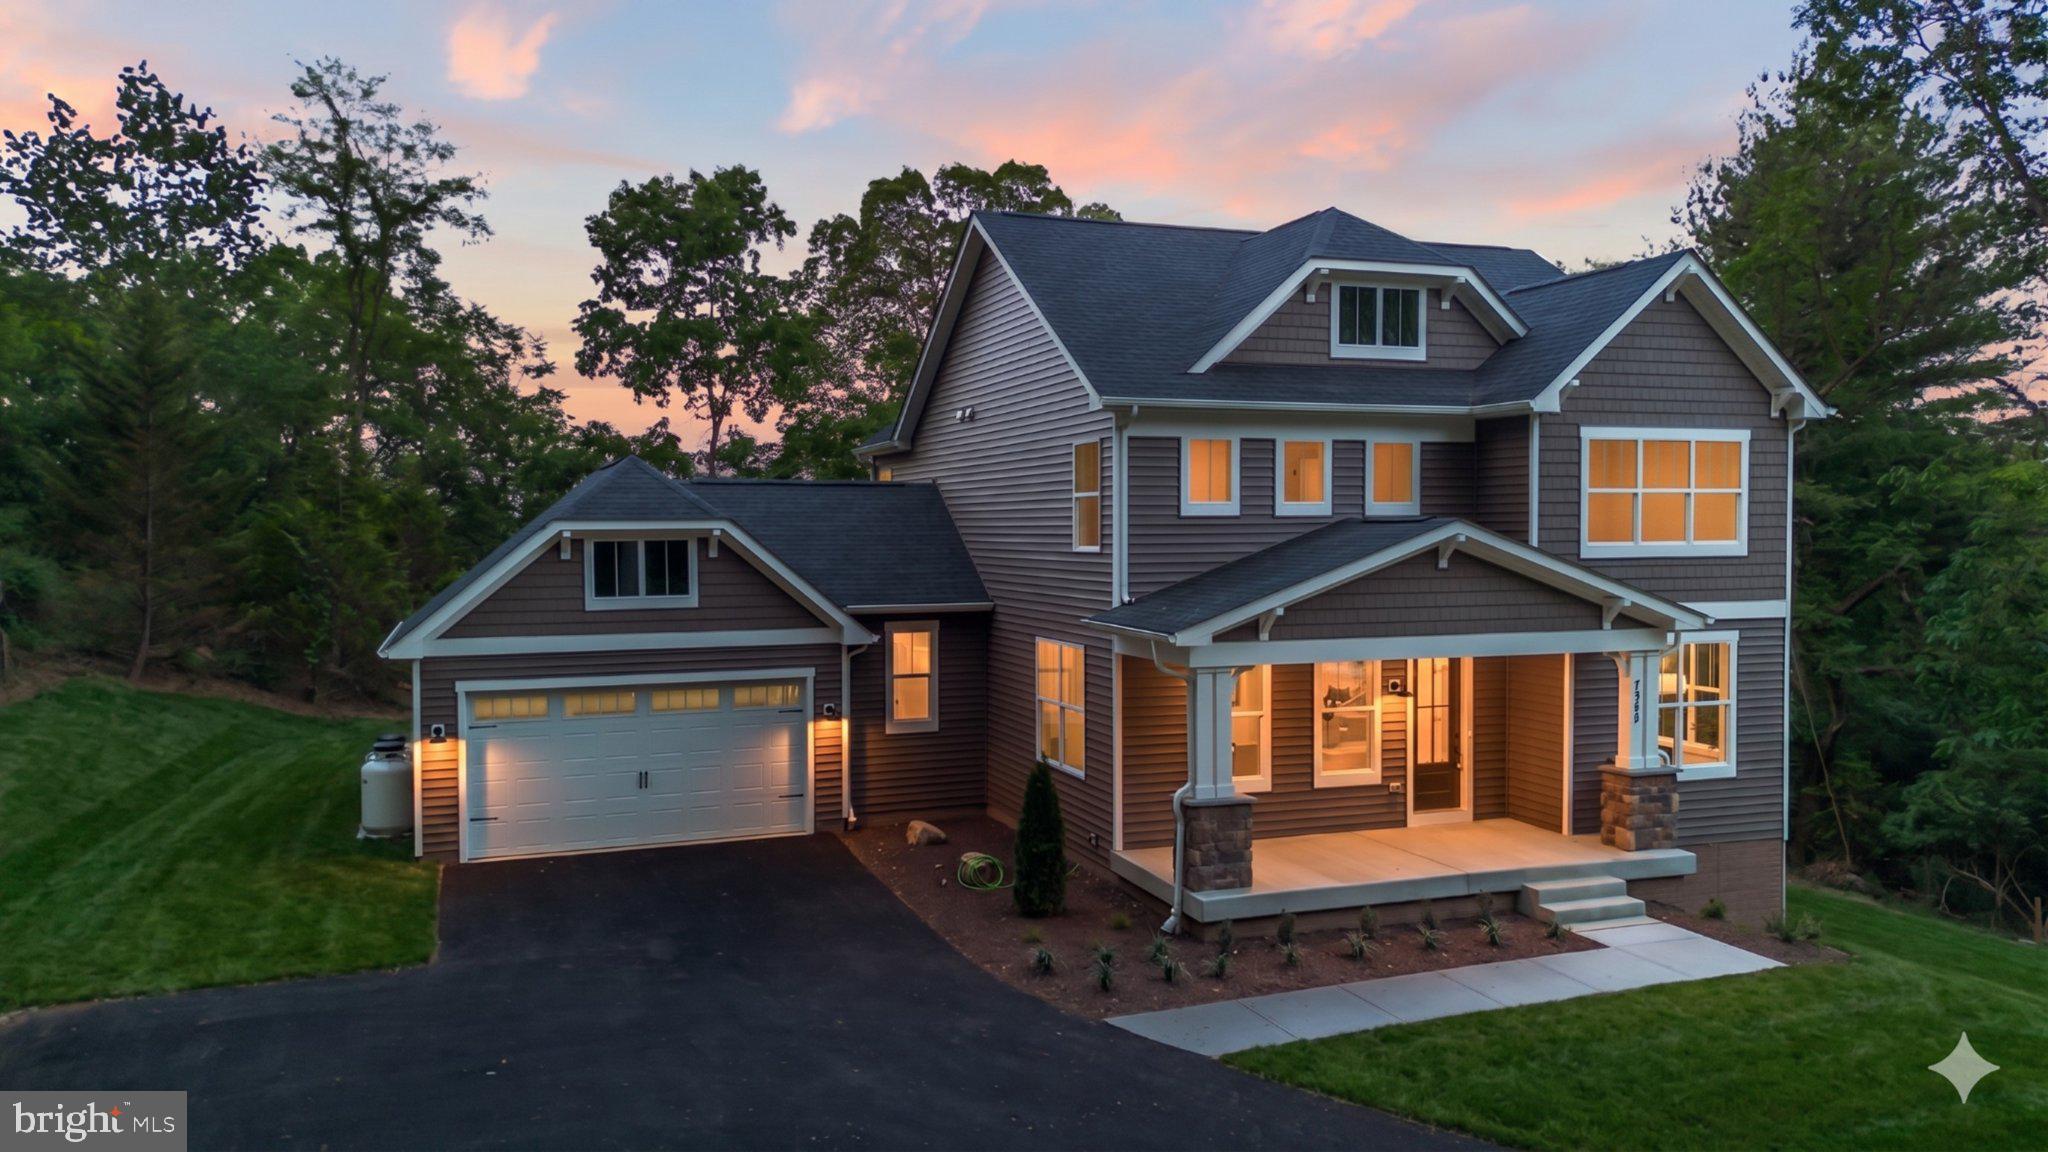
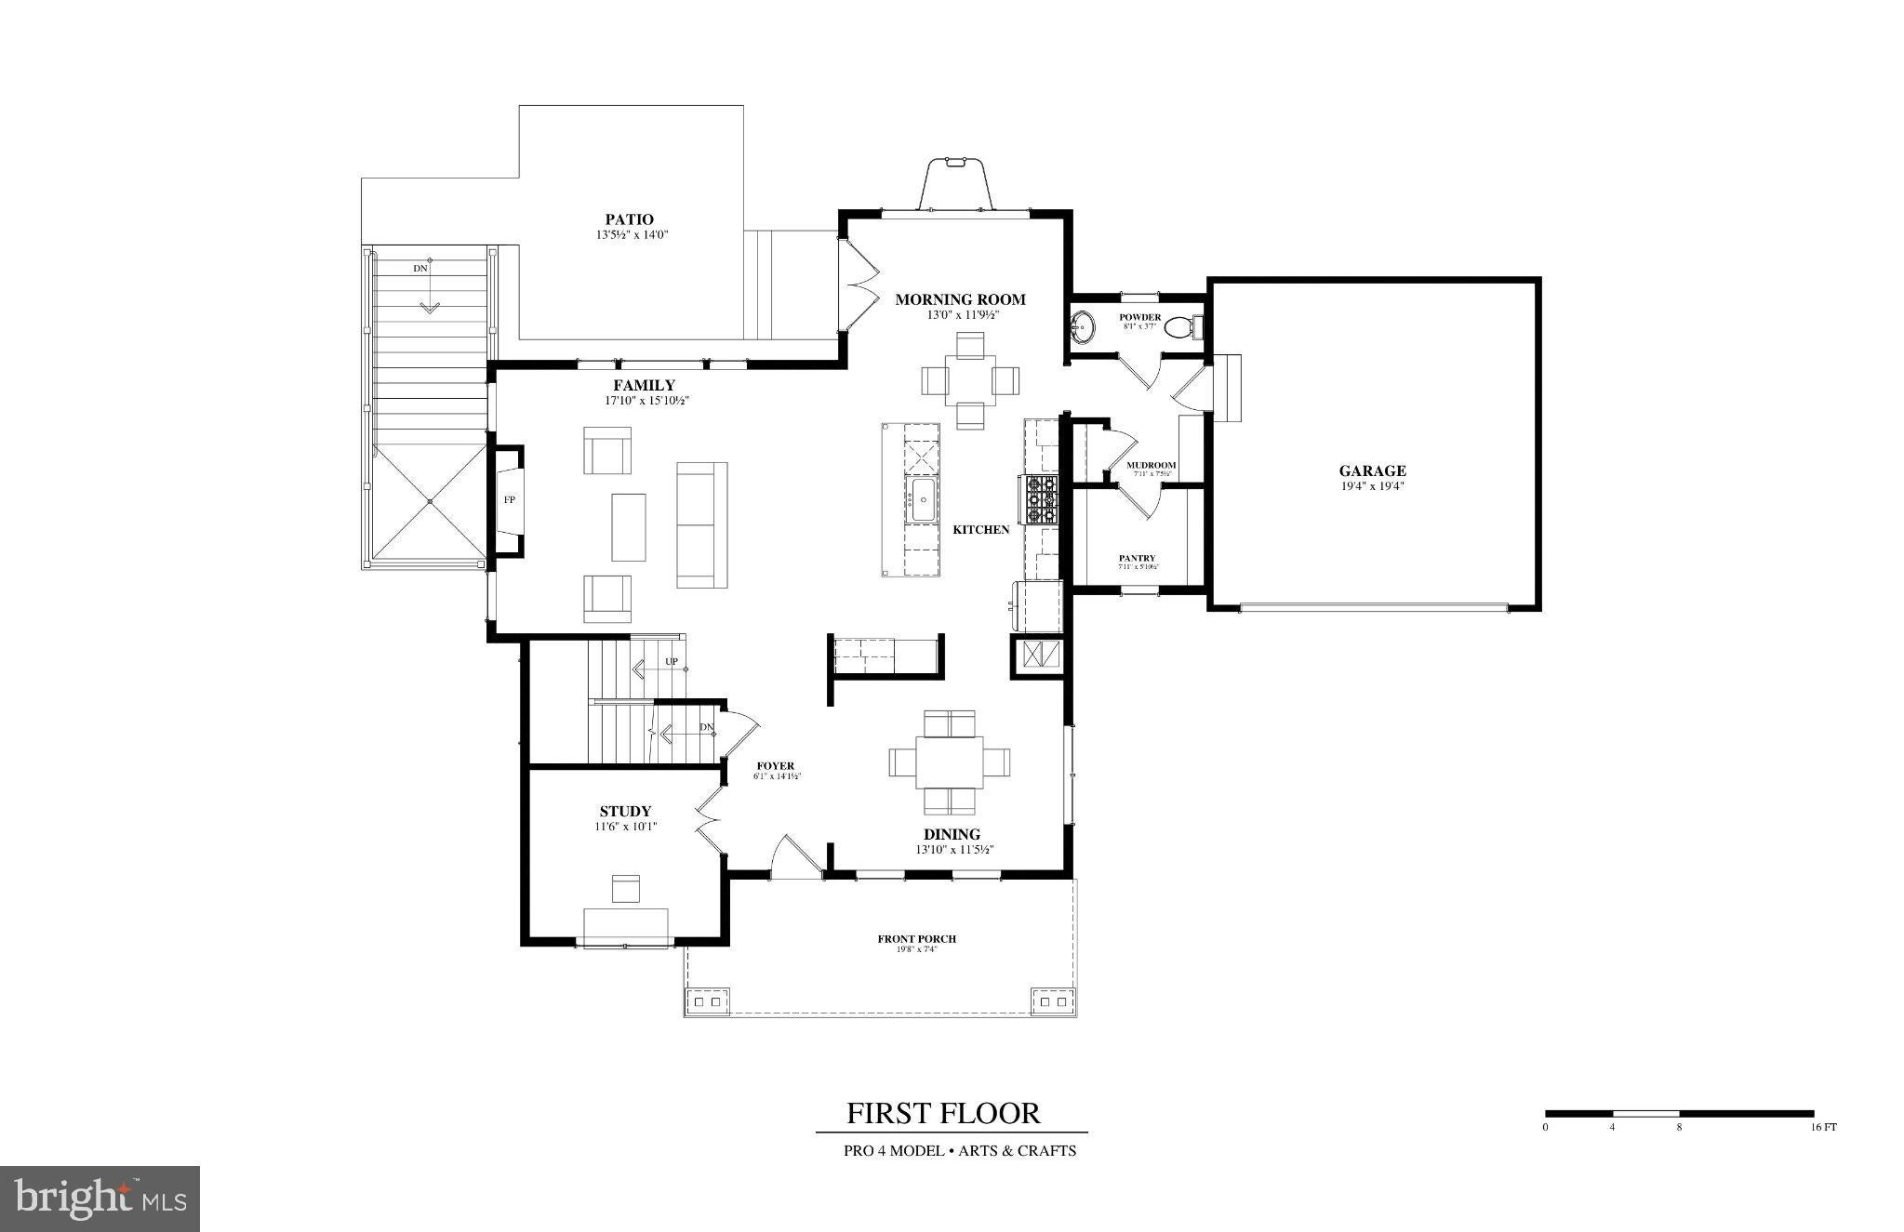
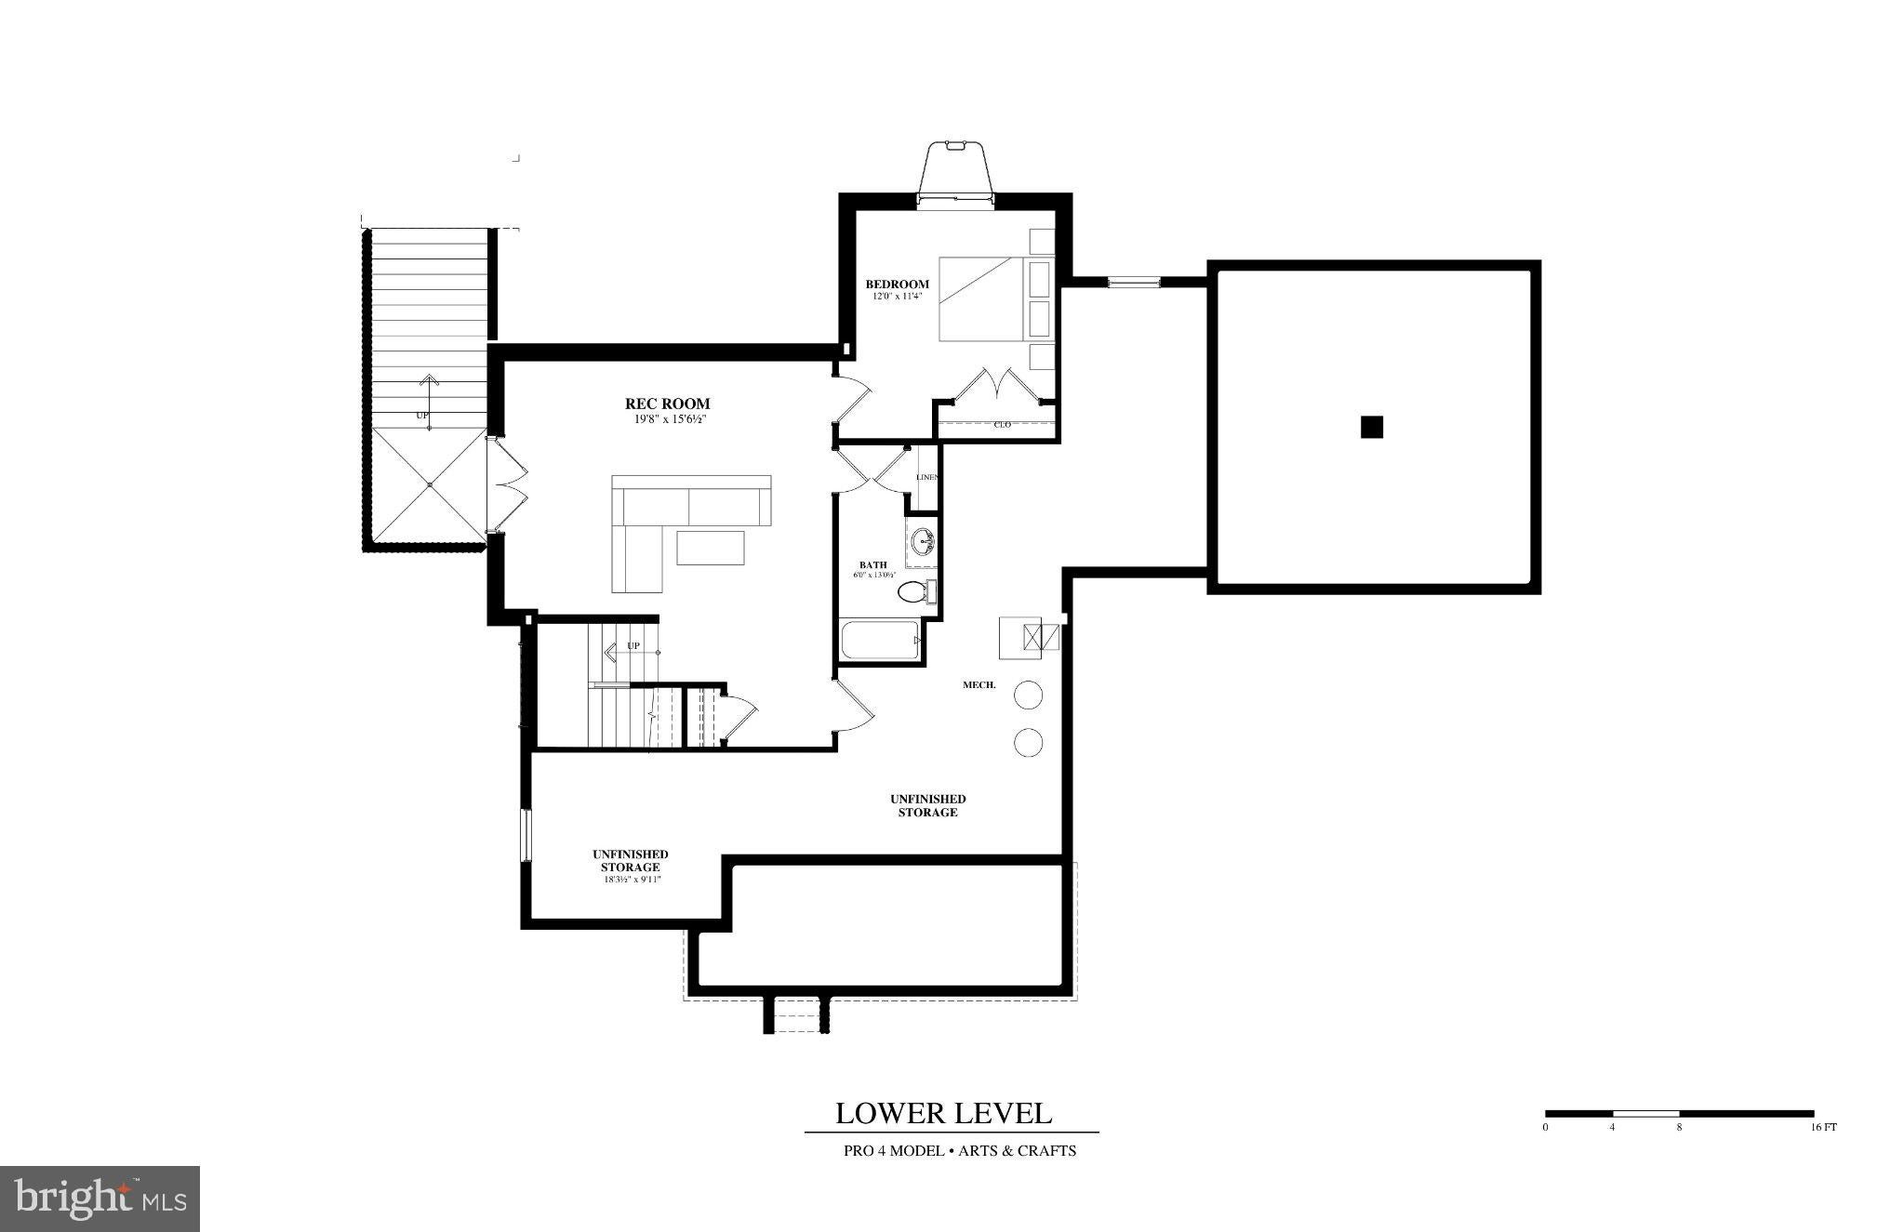
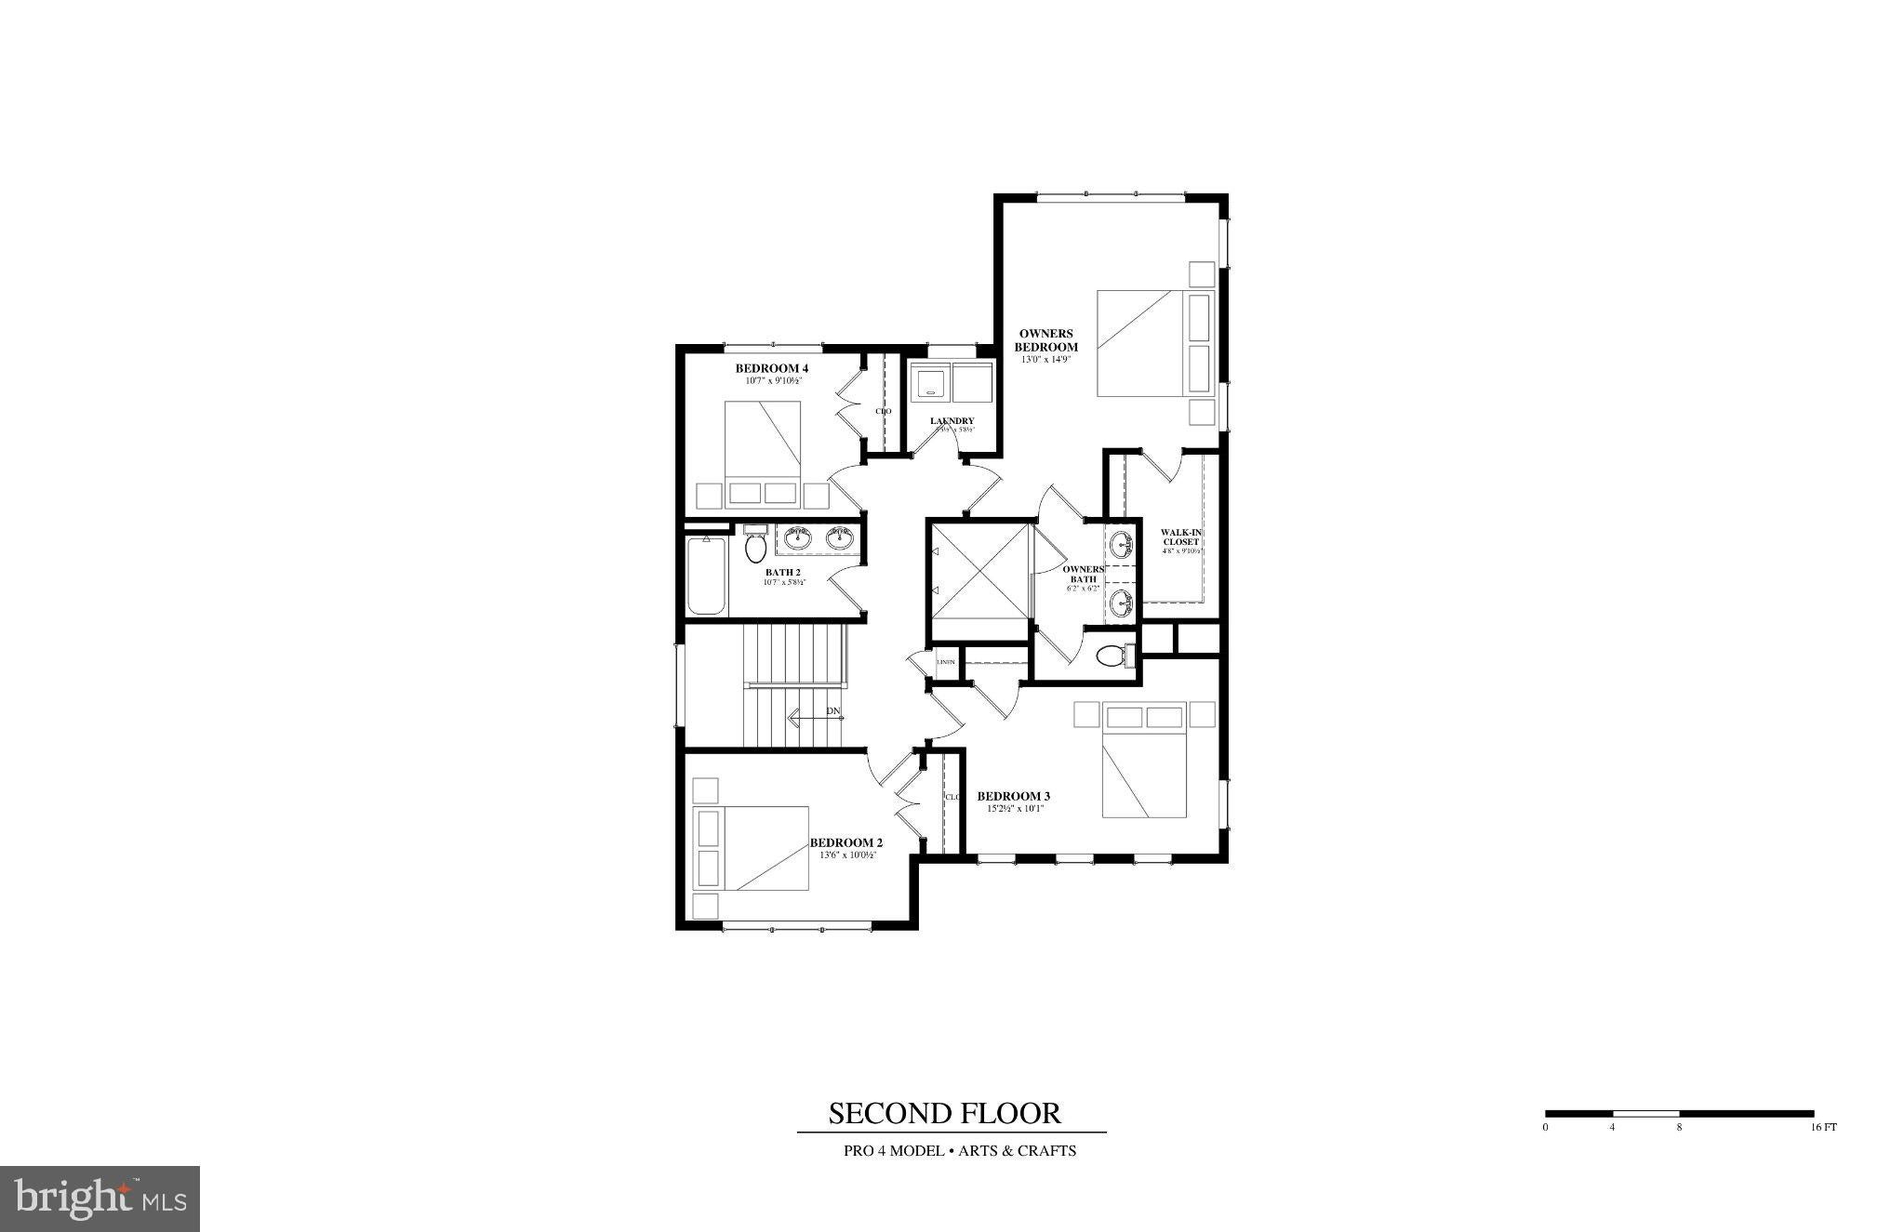
Construction has begun. Just miles from downtown but NO CITY TAXES! Amazing opportunity to buy a new home in the well-established community of Clover Hill. Enjoy the luxury and benefits of community living on a .66-acre + lot with an optional HOA. This 5-bedroom, 3.5 bath home offers 3,241 finished square feet on three levels. The main level is built around a gourmet kitchen with a 36 inch 6 burner range, quartz countertops, crown-topped cabinetry, an island with pendant lighting and a pantry, open to an extended family room with gas fireplace and a bright morning room. A study with French doors, a dining room, a powder room, a mudroom off the attached 2-car garage and a covered front porch round out the main level. Upstairs, the owner's suite features a walk-in closet and a deluxe bath with a frameless glass shower, shower seat, double niche and tiled ceiling, joined by three more bedrooms, a full bath and an upper-level laundry room. The finished walk-up lower level with 9 foot ceilings adds a rec room, a fifth bedroom and a full bath, plus unfinished storage. Other highlights include luxury vinyl plank flooring, designer tile, iron spindle stair railings, cased windows, upgraded trim, recessed lighting, a Nest thermostat, EV charging prewire and a 15x15 paver patio.

Save
Ask
Tour
Hide
Share
Listing Snapshot
Price 
$948,824
Days On Site 
1 Day
Bedrooms 
5
Inside Area (SqFt) 
4,655 sqft
Total Baths 
4
Full Baths 
3
Partial Baths 
1
Lot Size 
0.66 Acres
Year Built 
2026
MLS Number 
MDFR2091182
Status 
Active
Property Tax 
$14,000
HOA/Condo/Coop Fees 
N/A
Sq Ft Source 
Estimated
Friends & Family
Recent Activity
14 hours agoListing updated with changes from the MLS
yesterdayStatus changed to Active
yesterdayListing first seen on site
General Features
Acres 
0.66
Attached Garage 
Yes
Direction Faces 
Northeast
Foundation 
Concrete Perimeter
Garage 
Yes
Garage Spaces 
2
Levels 
Three Or More
Number Of Stories 
3
Parking 
OversizedGarageInside EntranceAttached
Parking Spaces 
2
Property Condition 
New Construction
Property Sub Type 
Single Family Residence
Special Circumstances 
Standard
SqFt Above 
3712
SqFt Below 
943
SqFt Total 
6471
Style 
Cape CodCoastalColonialContemporaryCraftsmanFarmhouse/National FolkTraditionalTransitional
Water Source 
Well
Zoning 
AG
Interior Features
Appliances 
Gas RangeGas OvenCooktopElectric Water HeaterDishwasherExhaust FanIce MakerRefrigeratorRange HoodStainless Steel Appliance(s)MicrowaveENERGY STAR Qualified Appliances
Basement 
Exterior EntryWalk-Out AccessDaylightPartialFullPartially FinishedSump PumpInterior Entry
Cooling 
Central AirElectric
Electric 
200+ Amp Service
Fireplace 
Yes
Fireplace Features 
Gas
Fireplaces 
2
Flooring 
Ceramic TileCarpetVinyl
Heating 
Exhaust FanCentralElectricPropaneForced AirZoned
Interior 
Eat-in KitchenBarKitchen IslandPantryRecessed LightingWalk-In Closet(s)High CeilingsOpen Floorplan
Laundry Features 
Main Level
Window Features 
Insulated WindowsDouble Pane WindowsSkylight(s)Low Emissivity Windows
Bathroom 2 
Bathroom 3 
Bedroom 2 
Bedroom 3 
Bedroom 4 
Bedroom 5 
Breakfast Room 
Level - Main
Dining Room 
Level - Main
Family Room 
Level - Main
Foyer 
Level - Main
Half Bath 
Level - Main
Kitchen 
Level - Main
Mud Room 
Level - Main
Primary Bathroom 
Primary Bedroom 
Recreation Room 
Study 
Level - Main
Save
Ask
Tour
Hide
Share
Exterior Features
Construction Details 
Batts InsulationVinyl Siding
Exterior 
LightingRain Gutters
Lot Features 
Cleared
Patio And Porch 
Porch
Pool Features 
None
Roof 
AsphaltShingle
View 
Garden
Waterview 
Garden
Windows/Doors 
Insulated WindowsDouble Pane WindowsSkylight(s)Low Emissivity Windows
Community Features
School District 
FREDERICK COUNTY PUBLIC SCHOOLS
Schools
School District
FREDERICK COUNTY PUBLIC SCHOOLS
Elementary School
YELLOW SPRINGS
Middle School
MONOCACY
High School
GOVERNOR THOMAS JOHNSON
Listing courtesy of Long & Foster Real Estate, Inc.


The real estate listing information is provided by Bright MLS is for the consumer's personal, non-commercial use and may not be used for any purpose other than to identify prospective properties consumer may be interested in purchasing. Any information relating to real estate for sale or lease referenced on this web site comes from the Internet Data Exchange (IDX) program of the Bright MLS. This web site references real estate listing(s) held by a brokerage firm other than the broker and/or agent who owns this web site. The accuracy of all information is deemed reliable but not guaranteed and should be personally verified through personal inspection by and/or with the appropriate professionals. Properties in listings may have been sold or may no longer be available. The data contained herein is copyrighted by Bright MLS and is protected by all applicable copyright laws. Any unauthorized collection or dissemination of this information is in violation of copyright laws and is strictly prohibited. Copyright © 2020 Bright MLS. All rights reserved.

Neighborhood & Commute
Source: Walkscore
Save
Ask
Tour
Hide
Share